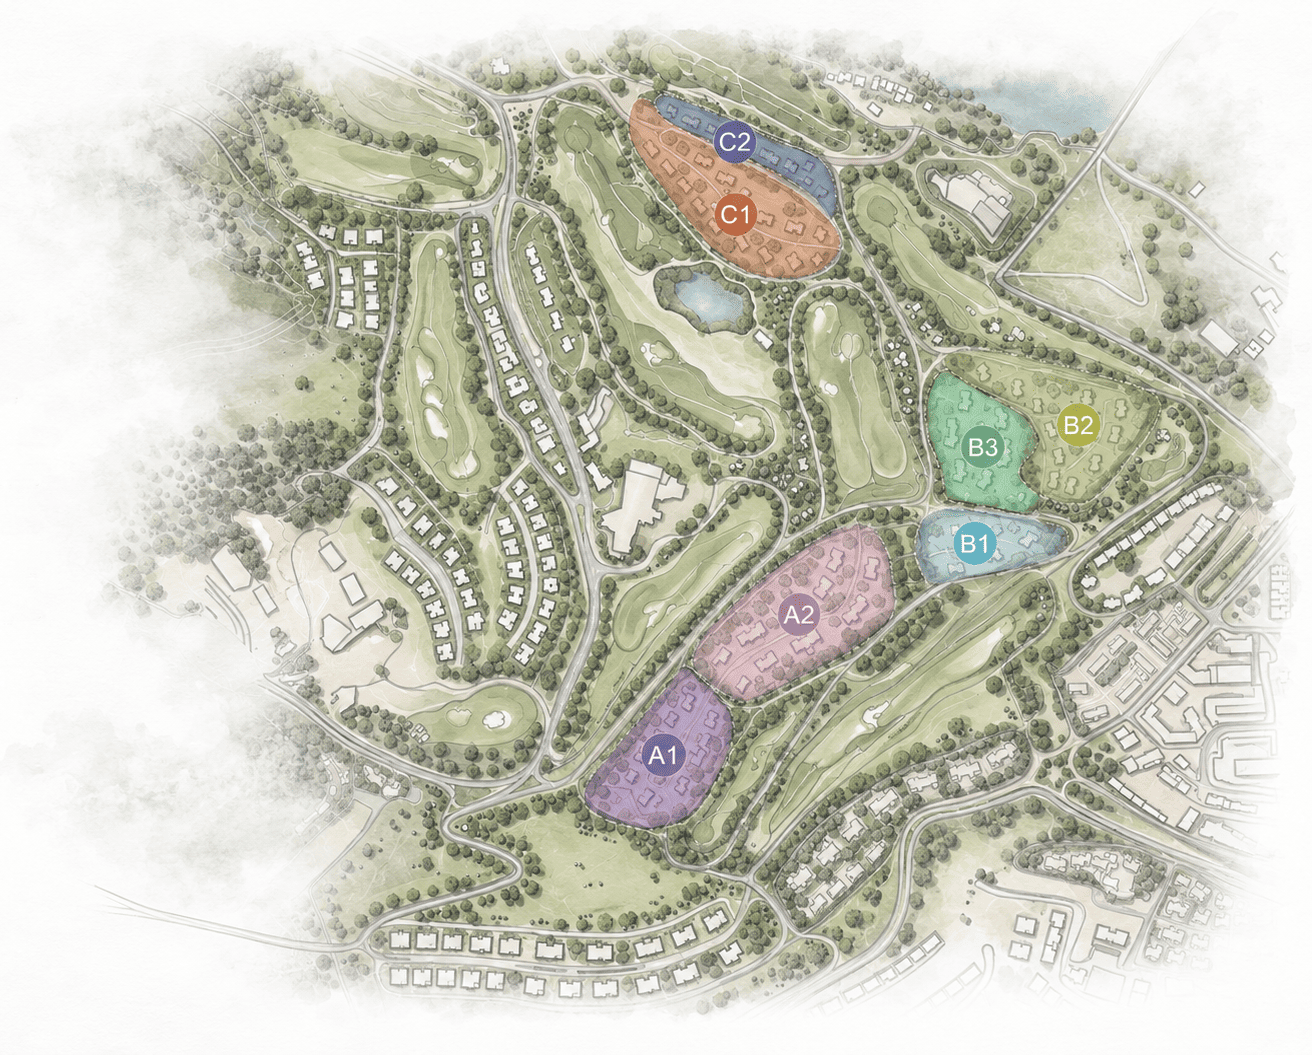
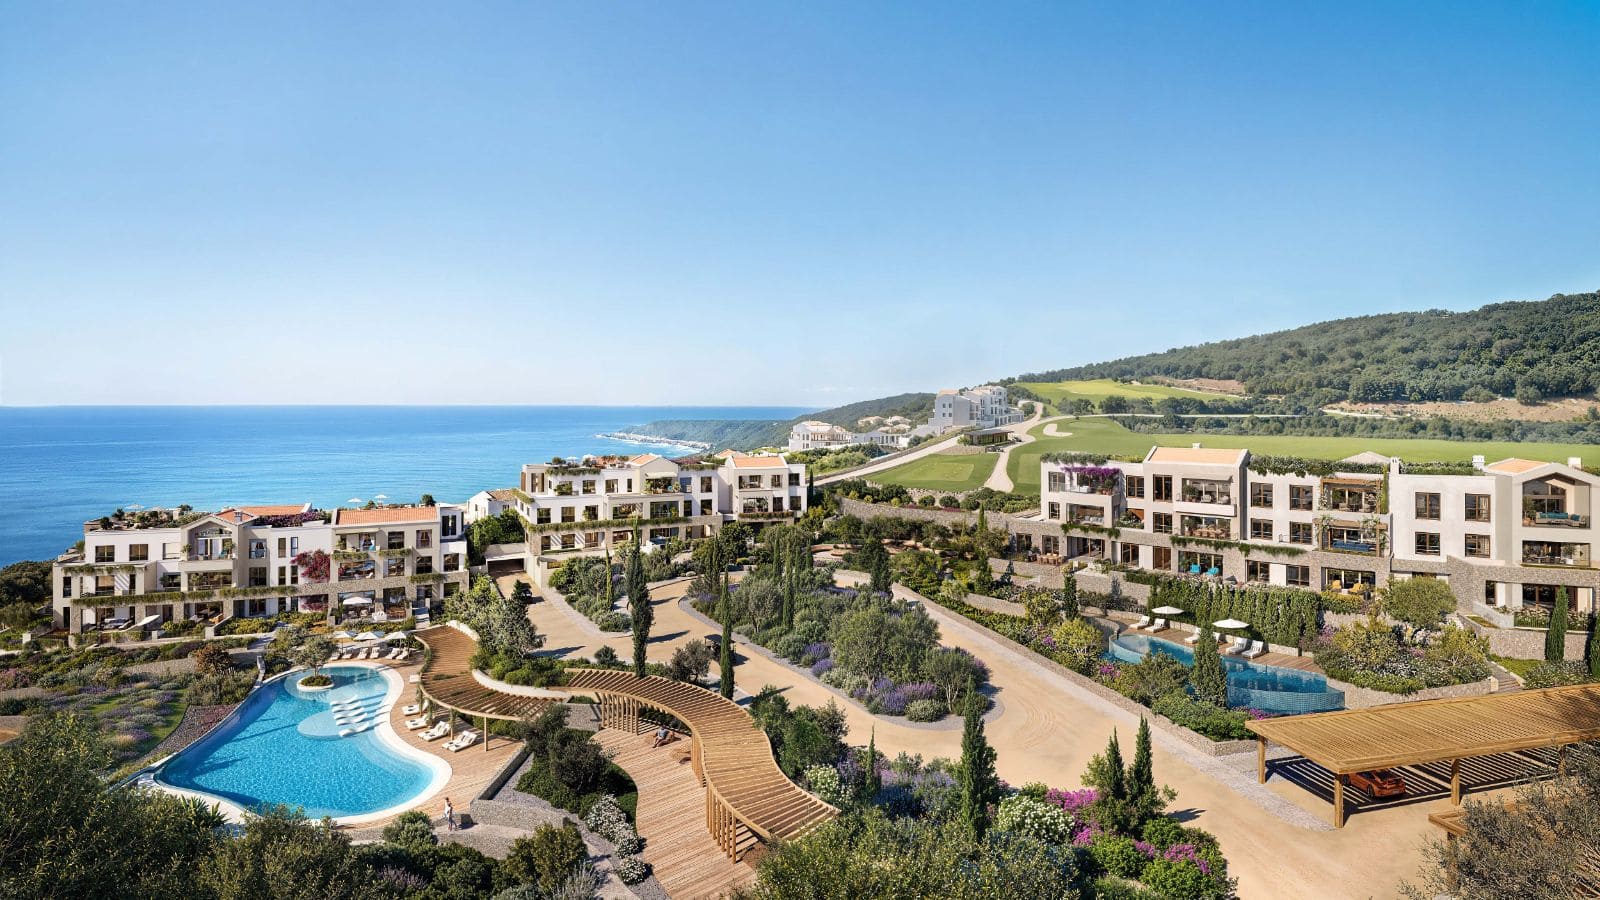
This vision materializes through a master plan of 68 individual structures, organized across seven thoughtfully planned phases. NRA Atelier's design scope encompasses schematic design for all 68 buildings, conceptual design for 61, and detailed design documentation for 48. This diverse architectural footprint was developed sequentially: Phase A1 includes seven golf villas (schematic and detailed design), Phase A2 comprises 12 townhouses and two residential buildings (concept and schematic design), while Phase B1 features six golf villas (concept and schematic design). The breadth of our involvement is fully realized in Phases B2 (10 golf villas and three townhouses), B3 (two residential buildings), C1 (nine golf villas and six townhouses), and C2 (11 townhouses)-for which we led the complete architectural process, from initial concept to detailed design documentation.


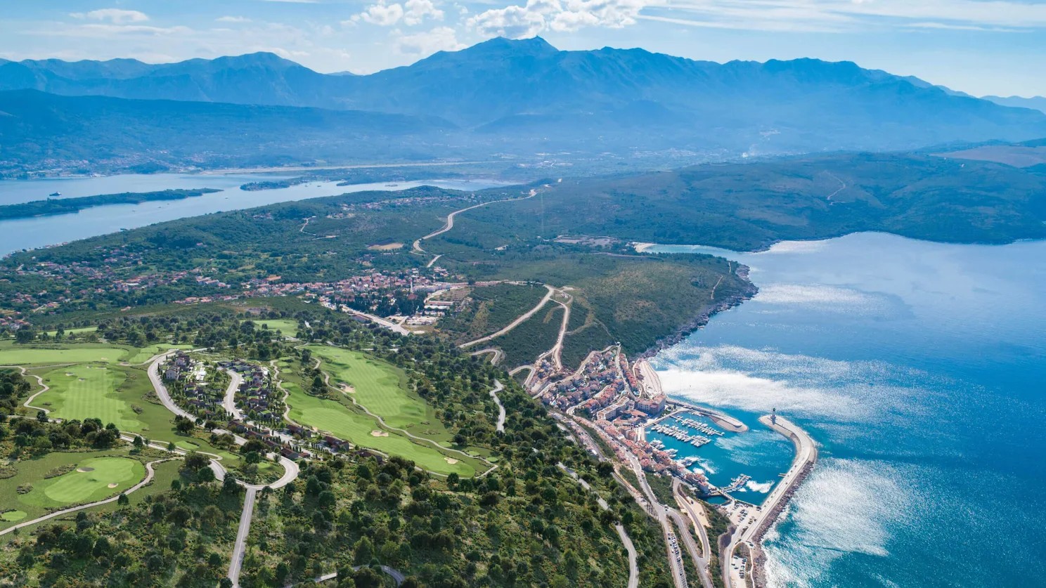
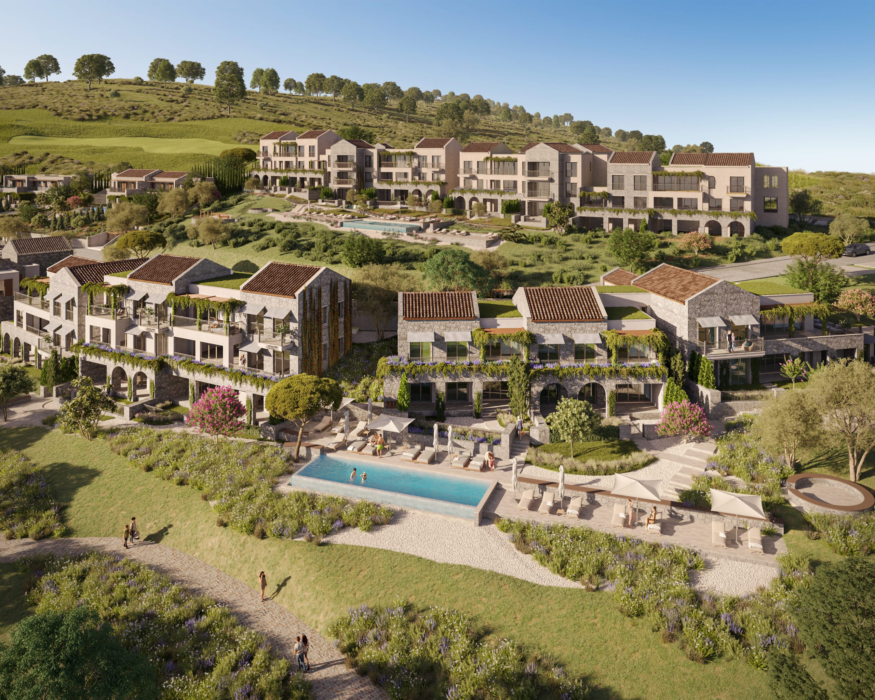
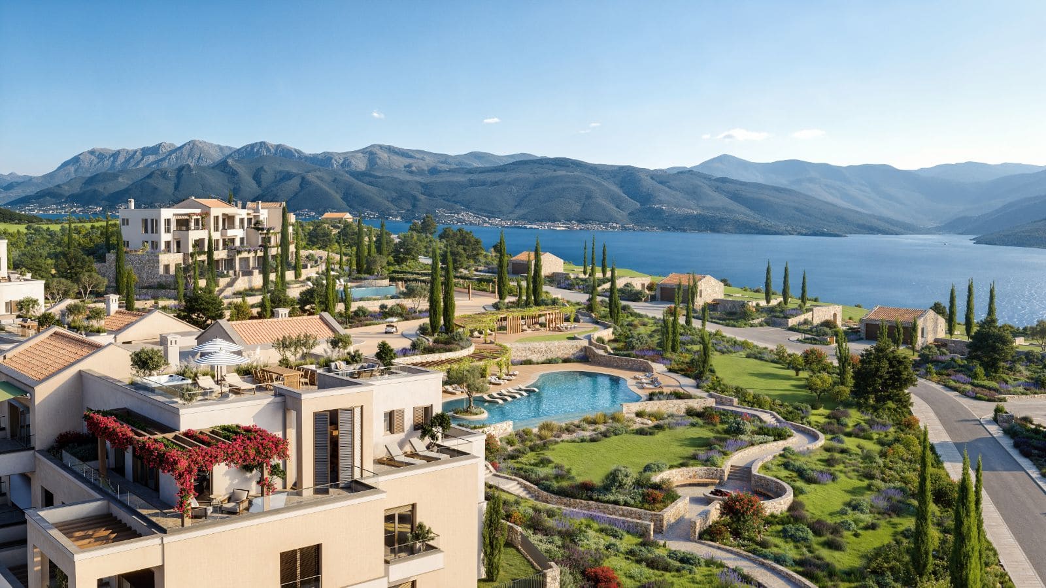
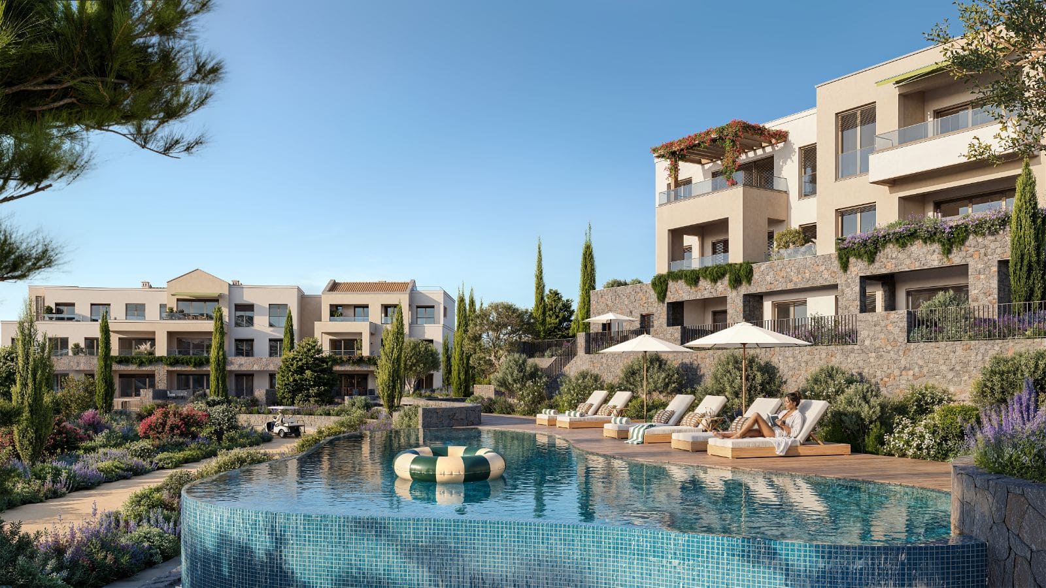
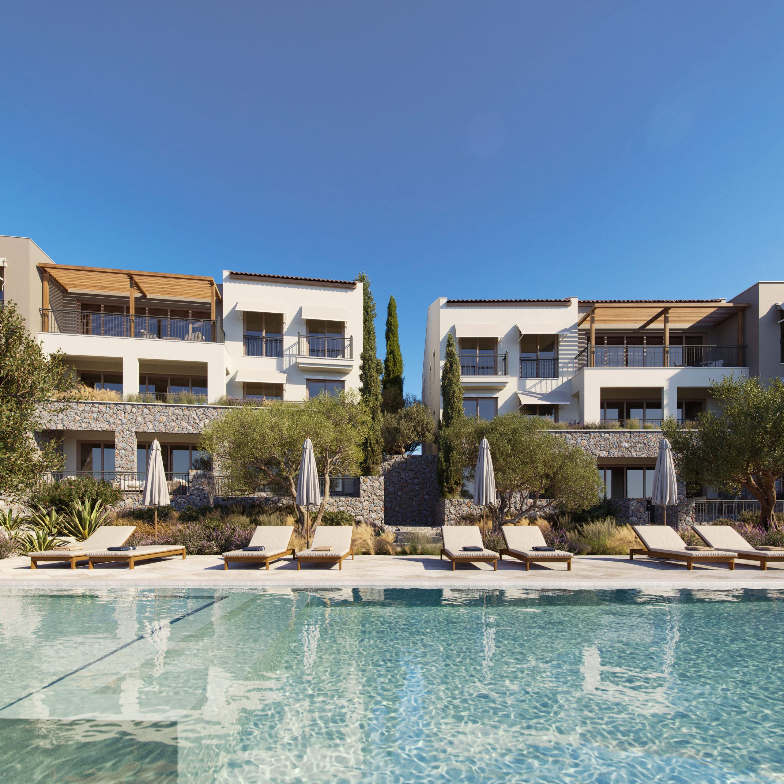
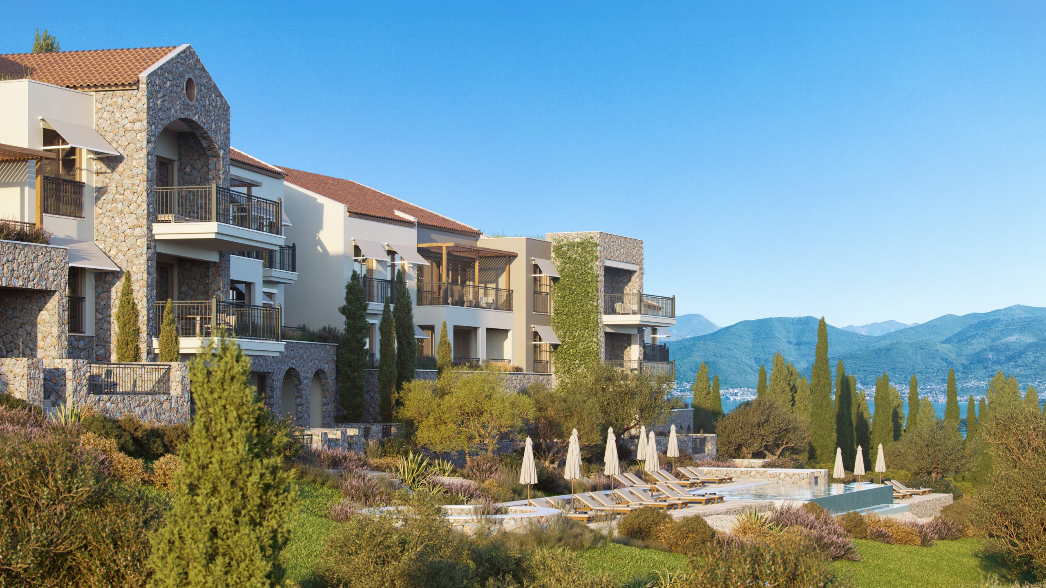
The Peaks is conceived as a cohesive, harmonious system where standalone villas, stepped townhouses, and low-rise residential buildings fluidly intertwine. Renouncing aggressive geometry in favor of a deep respect for Lustica’s delicate micro-environment, the design rests on the principle of minimal intervention on the landscape. From this contextual approach emerges a clear architectural ethos: that high-end architecture should never be an imposed form, but a tactile, lived, and inhabited art. In this synthesis with nature, the architectural volumes subtly read and mirror the natural contours of the steep terrain. A cascade of offset elevations forms an optimal spatial composition: subterranean levels quietly anchor the structures into the bedrock, while the primary living areas ascend toward the upper contours of the topography-ensuring that every residence enjoys an unimpeded, uninterrupted view of the horizon.
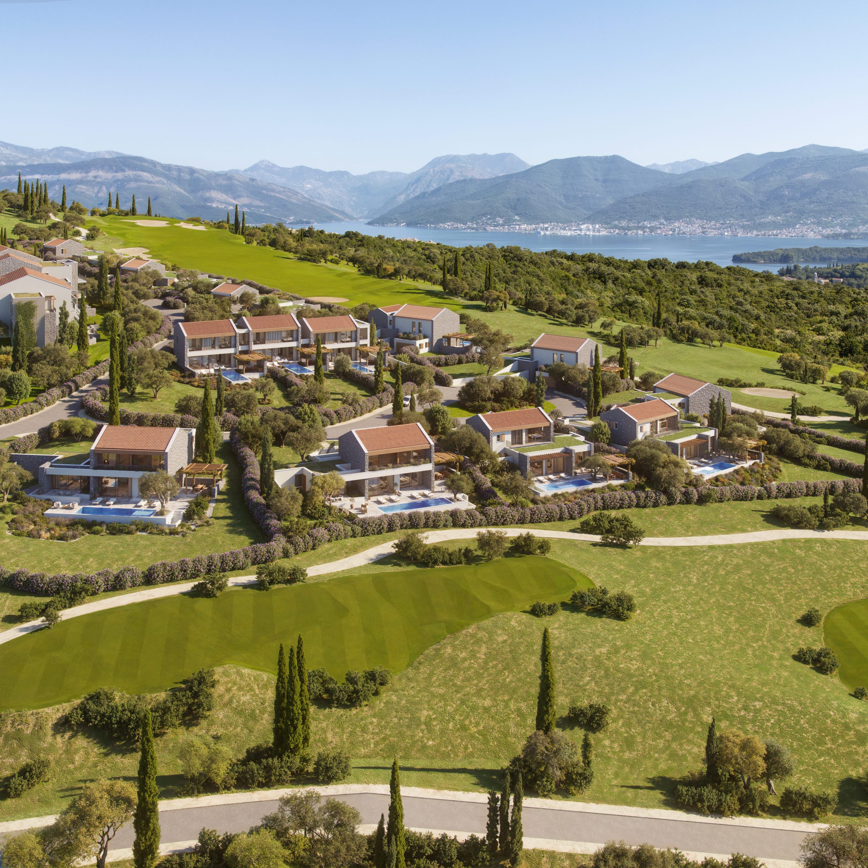
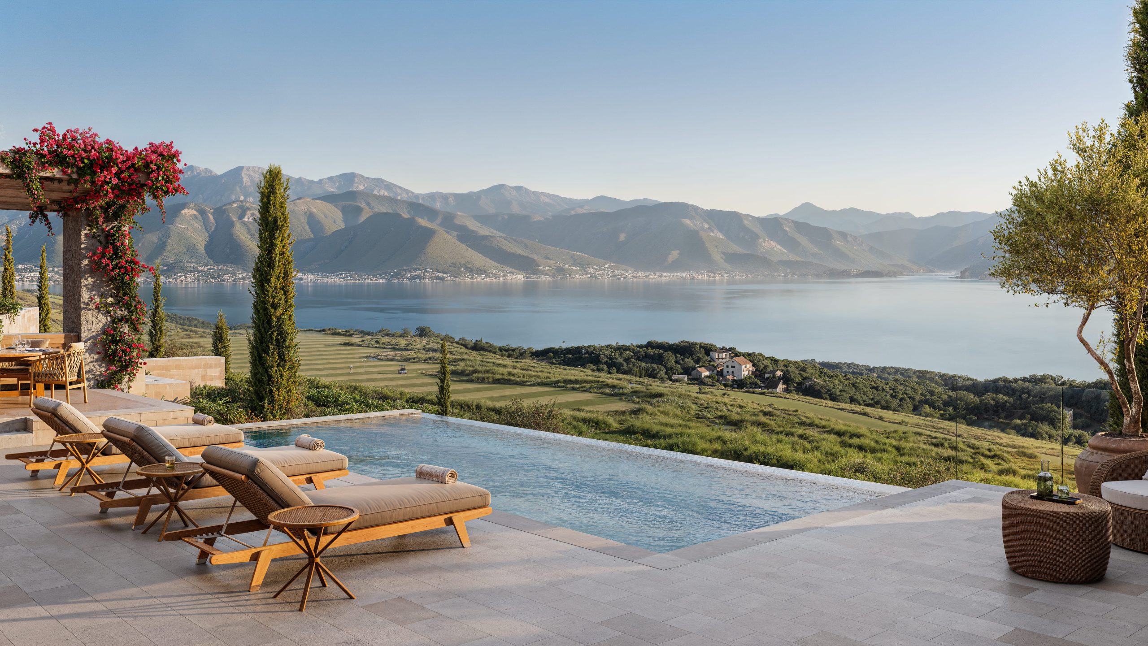
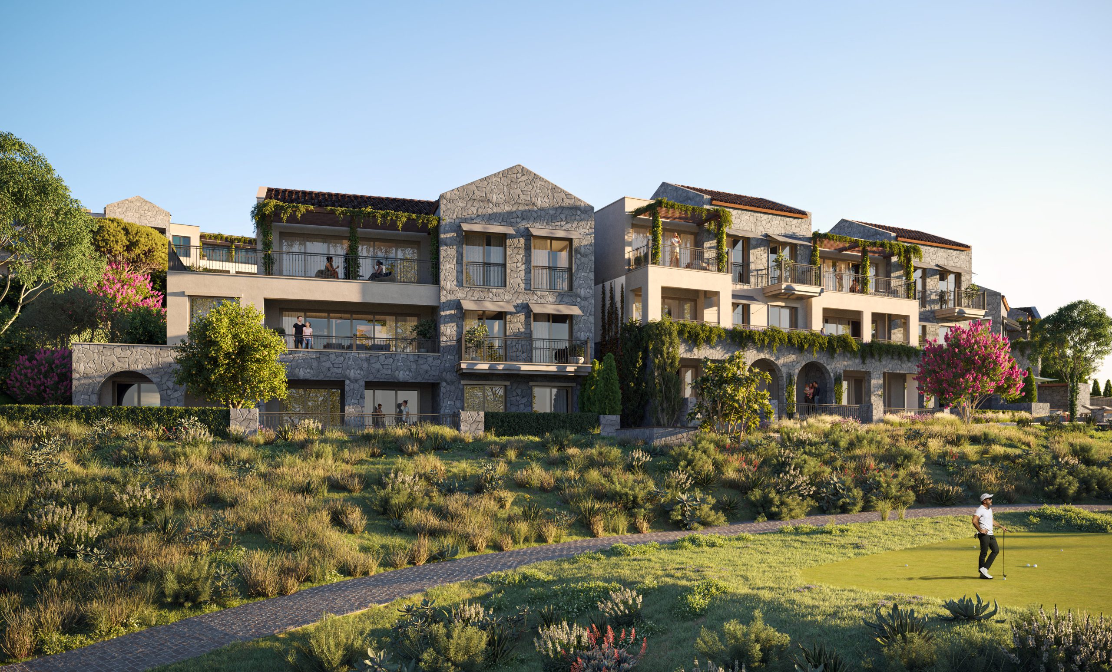
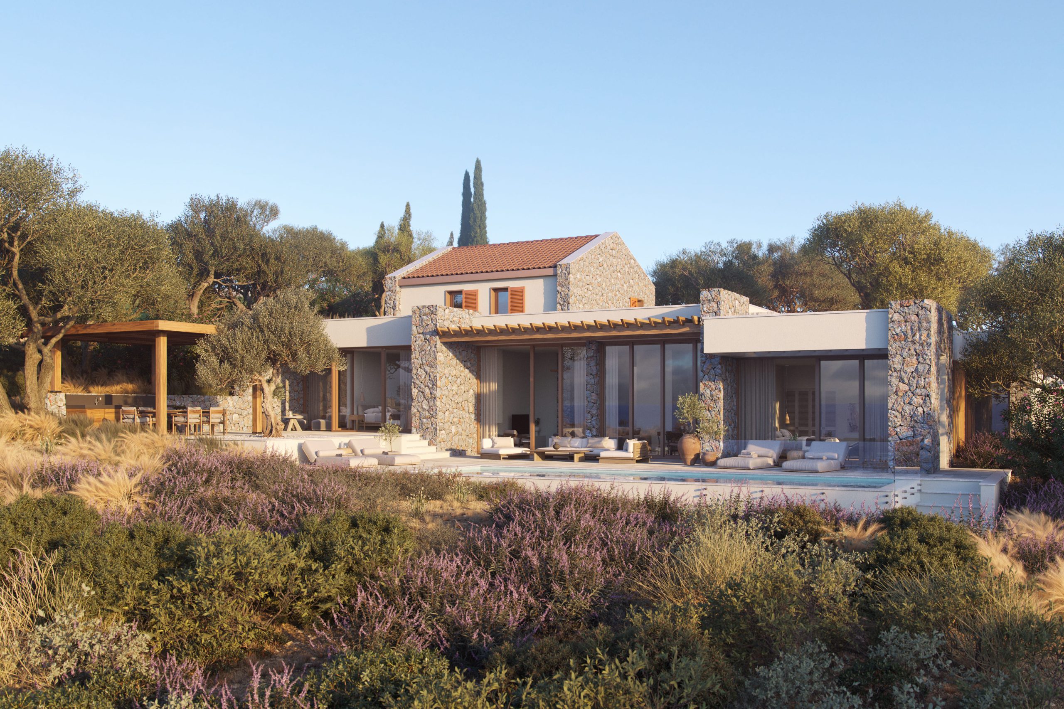
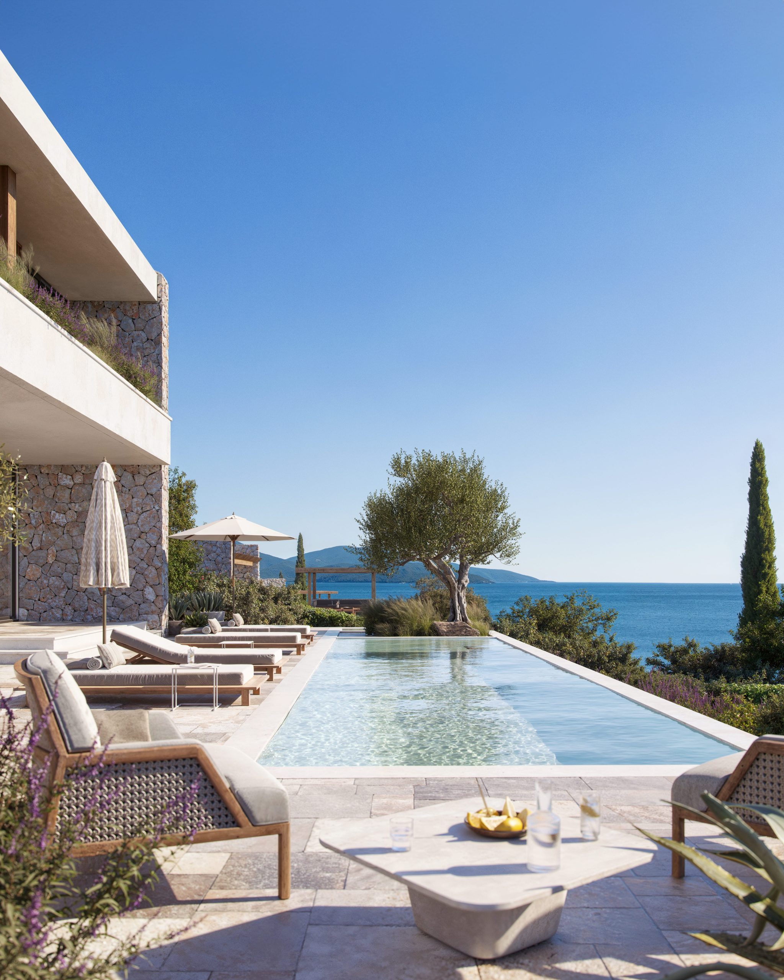
The architectural identity of the residences serves as a contemporary echo of traditional Mediterranean building practices, subtly woven into the existing landscape. A careful articulation of massing-cascading naturally down the hillside-softens the visual impact of the structures, allowing the entire development to feel like an organic extension of the terrain itself. By opening the facades through floor-to-ceiling glass doors, the boundary between inside and out seamlessly dissolves, extending the interior onto expansive stone terraces with private infinity pools that frame unobstructed views of the sea and the surrounding golf course.


The tactile identity of the architecture is realized through a thoughtful curation of materials: massive, rough-hewn local stone, light rendered facades, timber beams, and traditional gabled roofs form a tangible bridge between contemporary living and local heritage. Enriched by wooden pergolas, green roofs, and lush vegetation that softens the masonry, these residences crown the vision of sustainable luxury. In doing so, The Peaks transcends being merely a development project to become a living sanctuary-a space where human life, architecture, and the natural landscape of Lustica exist in total harmony.