The architectural strategy relies entirely on non-dominance and reduced aesthetics. A quiet presence legible in volume, but subtle in purpose. The object structure avoids assertive civic gestures, choosing instead to align with the rhythms of its surroundings. Its volumetrics reinterpret the proportions of northern vernacular architecture, utilizing refined pitched roofs designed functionally for mountain snow loads while preserving a calm, measured profile against the surrounding tree canopy and slopes. Approached from the landscape, the building reveals itself as an abstract silhouette where solid plane and gentle slope merge seamlessly against an overcast sky. Rather than cutting abruptly into the site, the monolithic volume settles into native grasses and low wild flora, allowing the boundary between built ground and wild perimeter to soften naturally. Dense, blind elevations shield the humid interior from harsh winds, transforming the exterior into an austere canvas where shifting mists, drifting shadows, and the seasonal patina of northern timber become the primary ornaments of the facade.
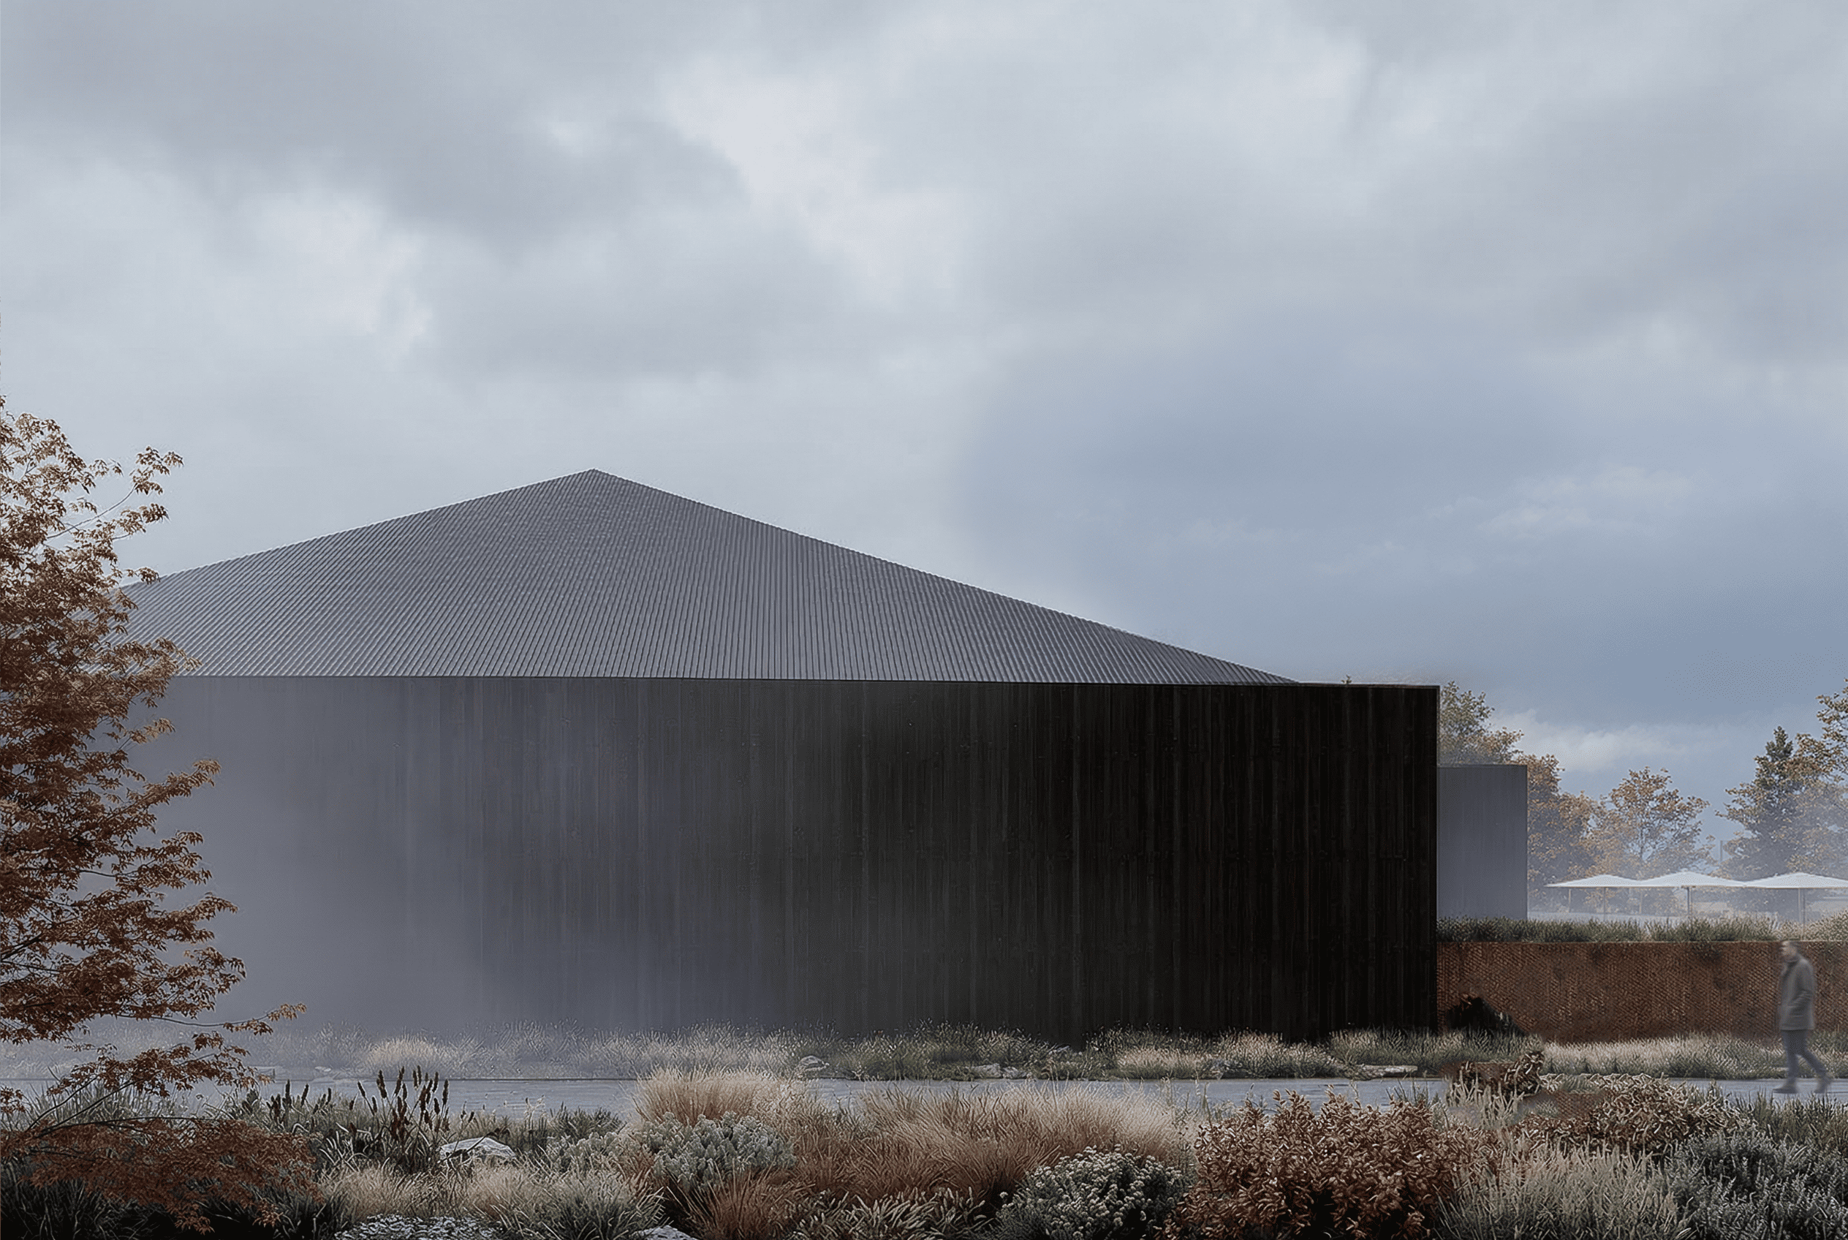
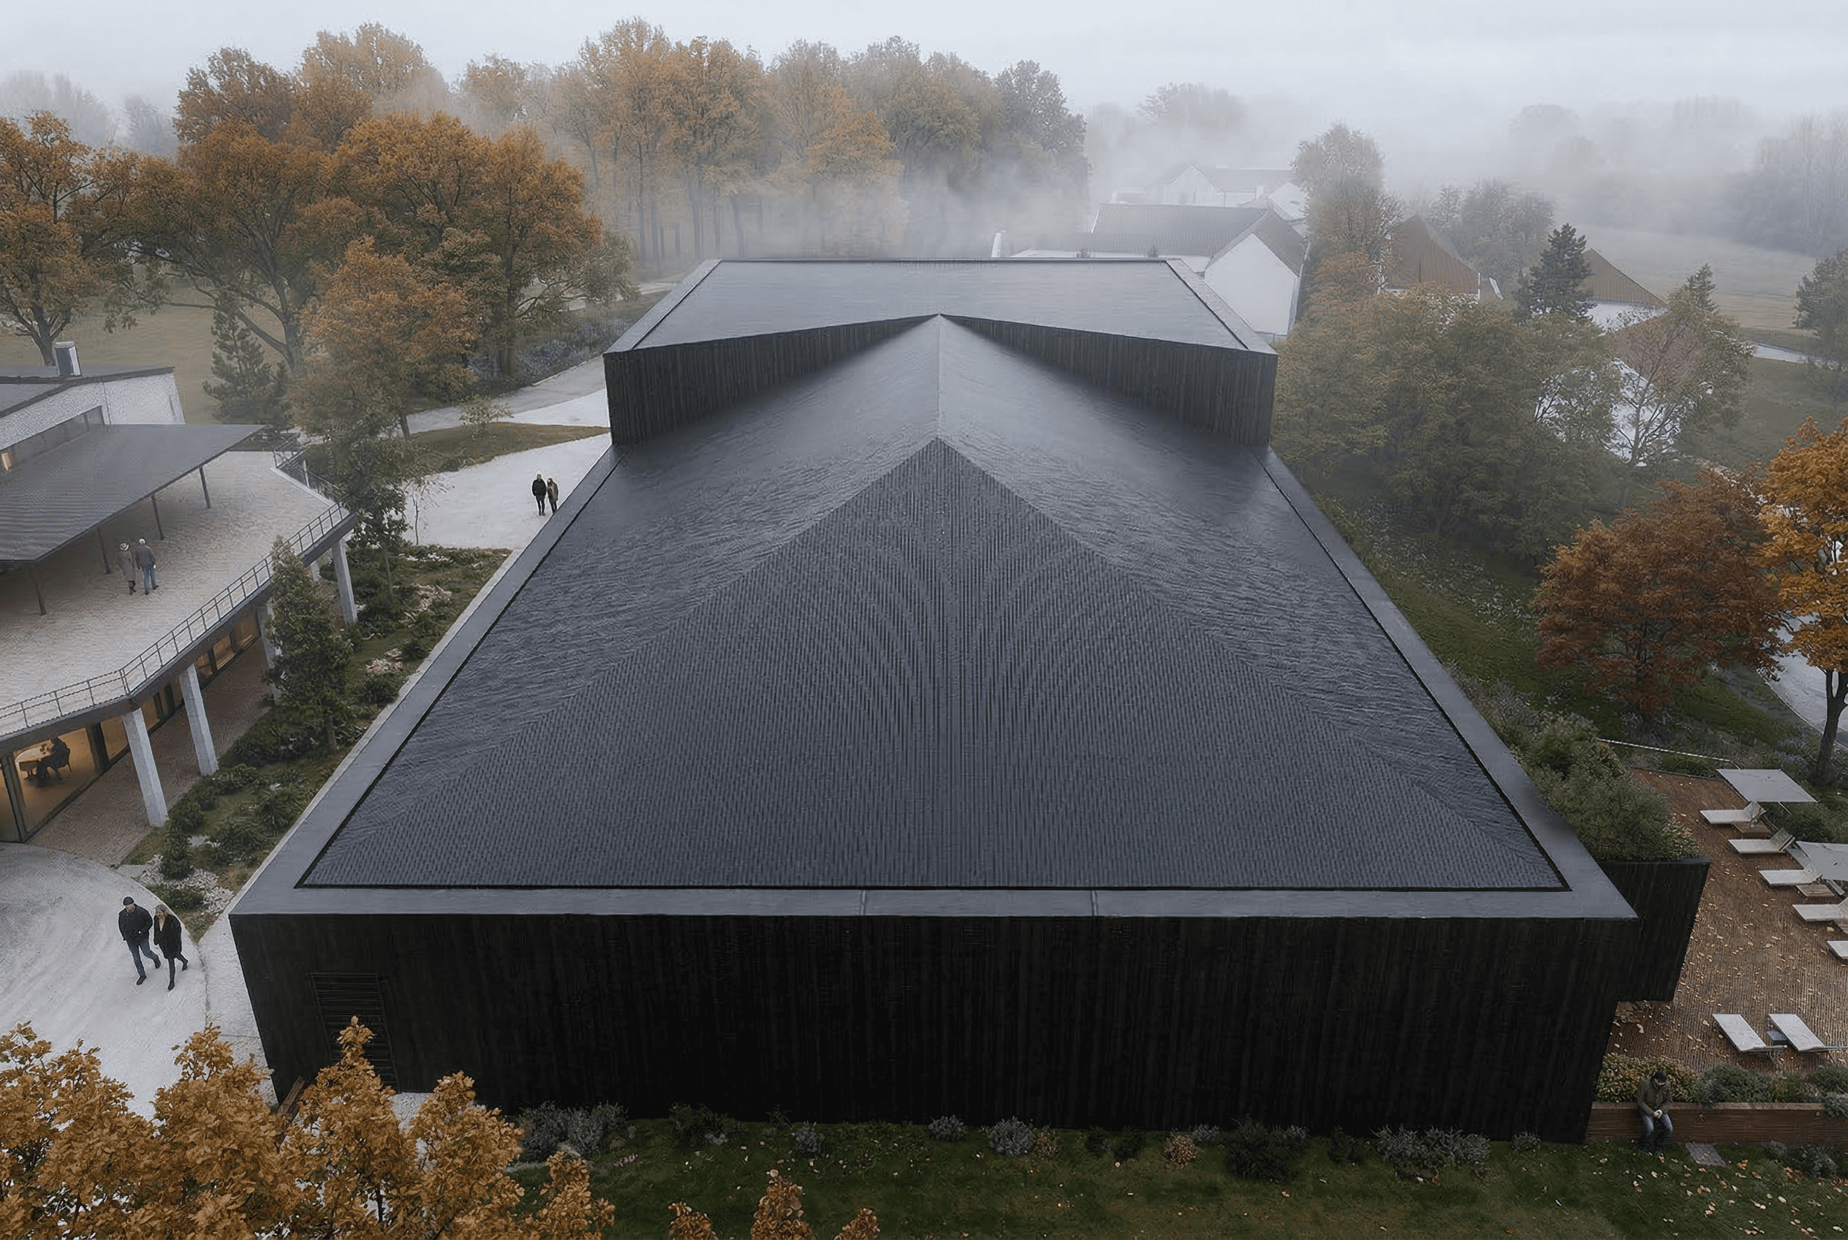
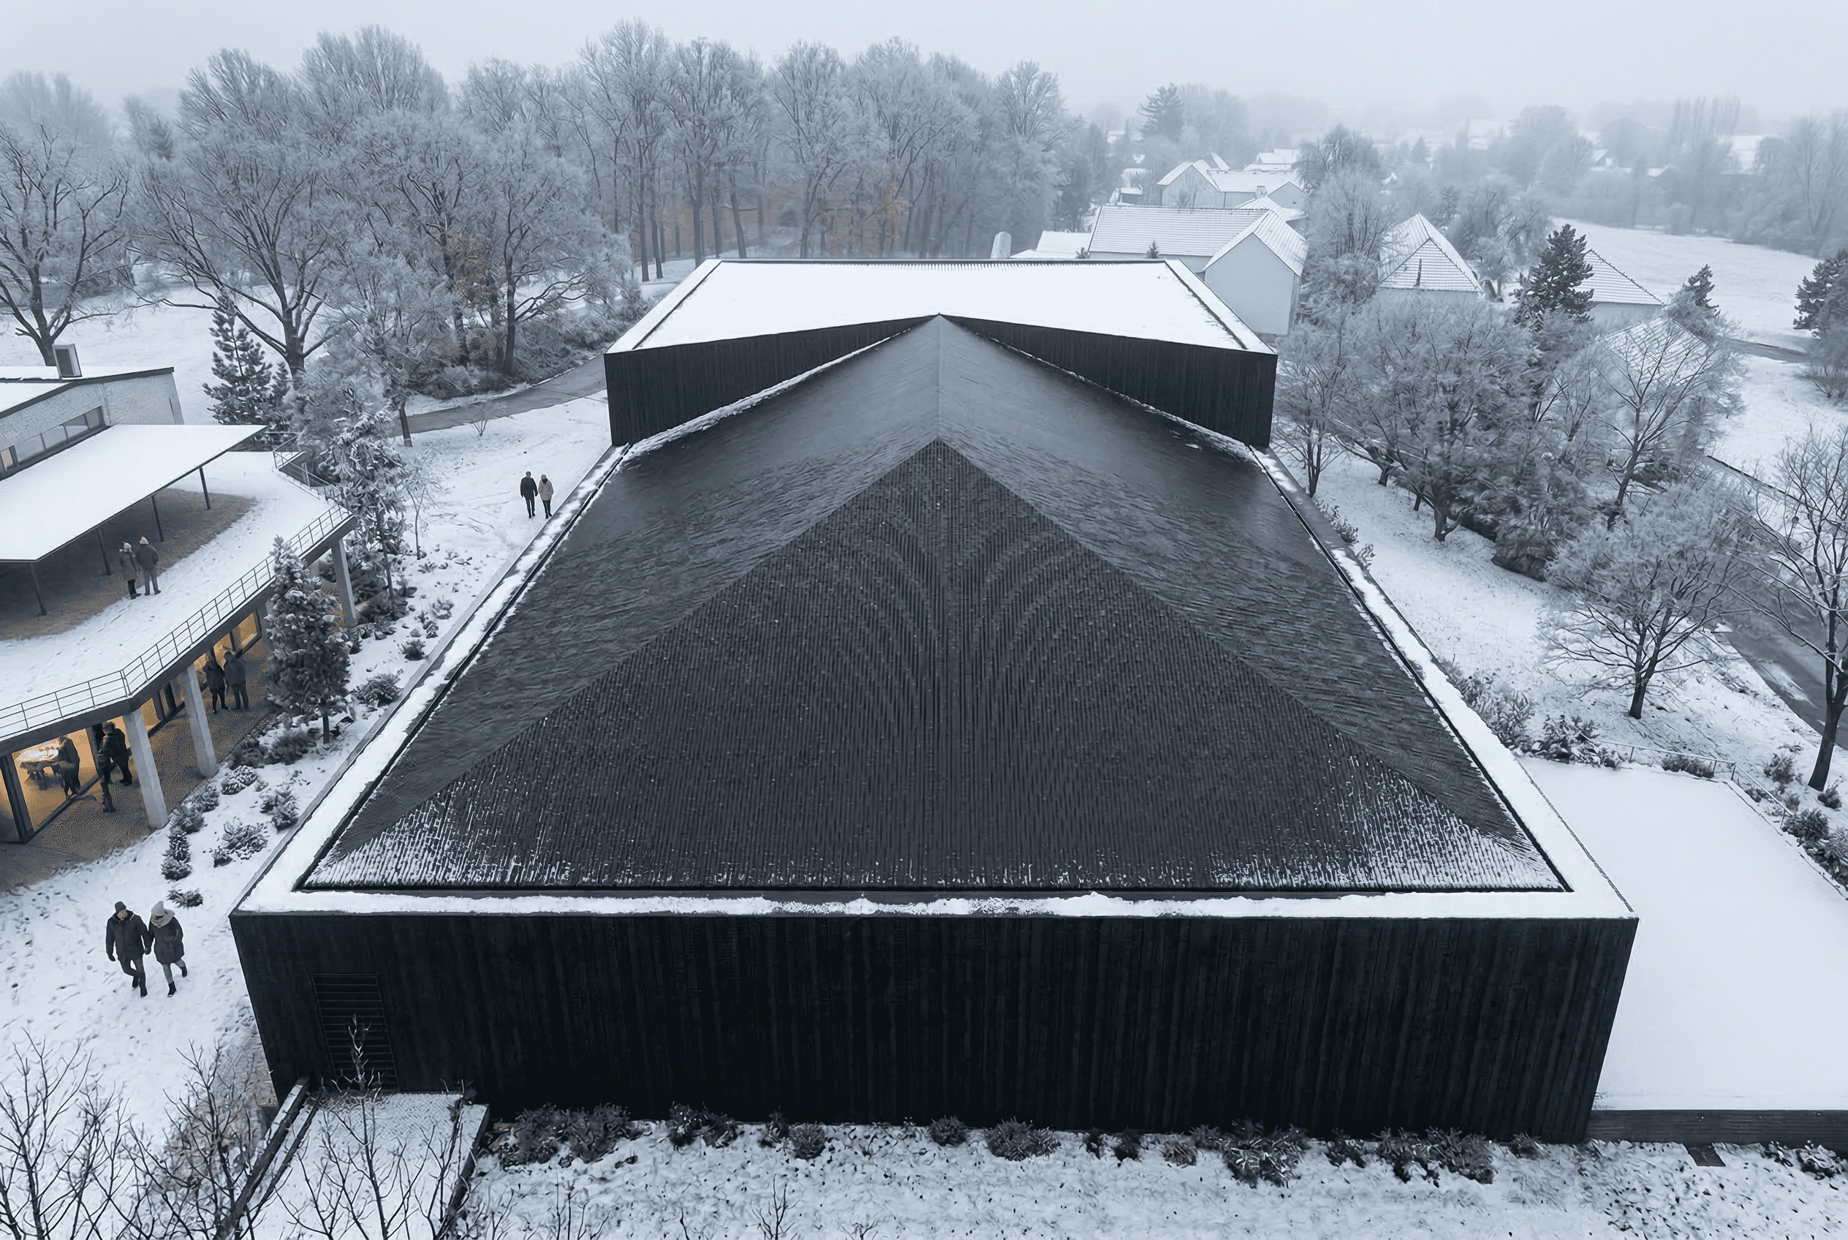
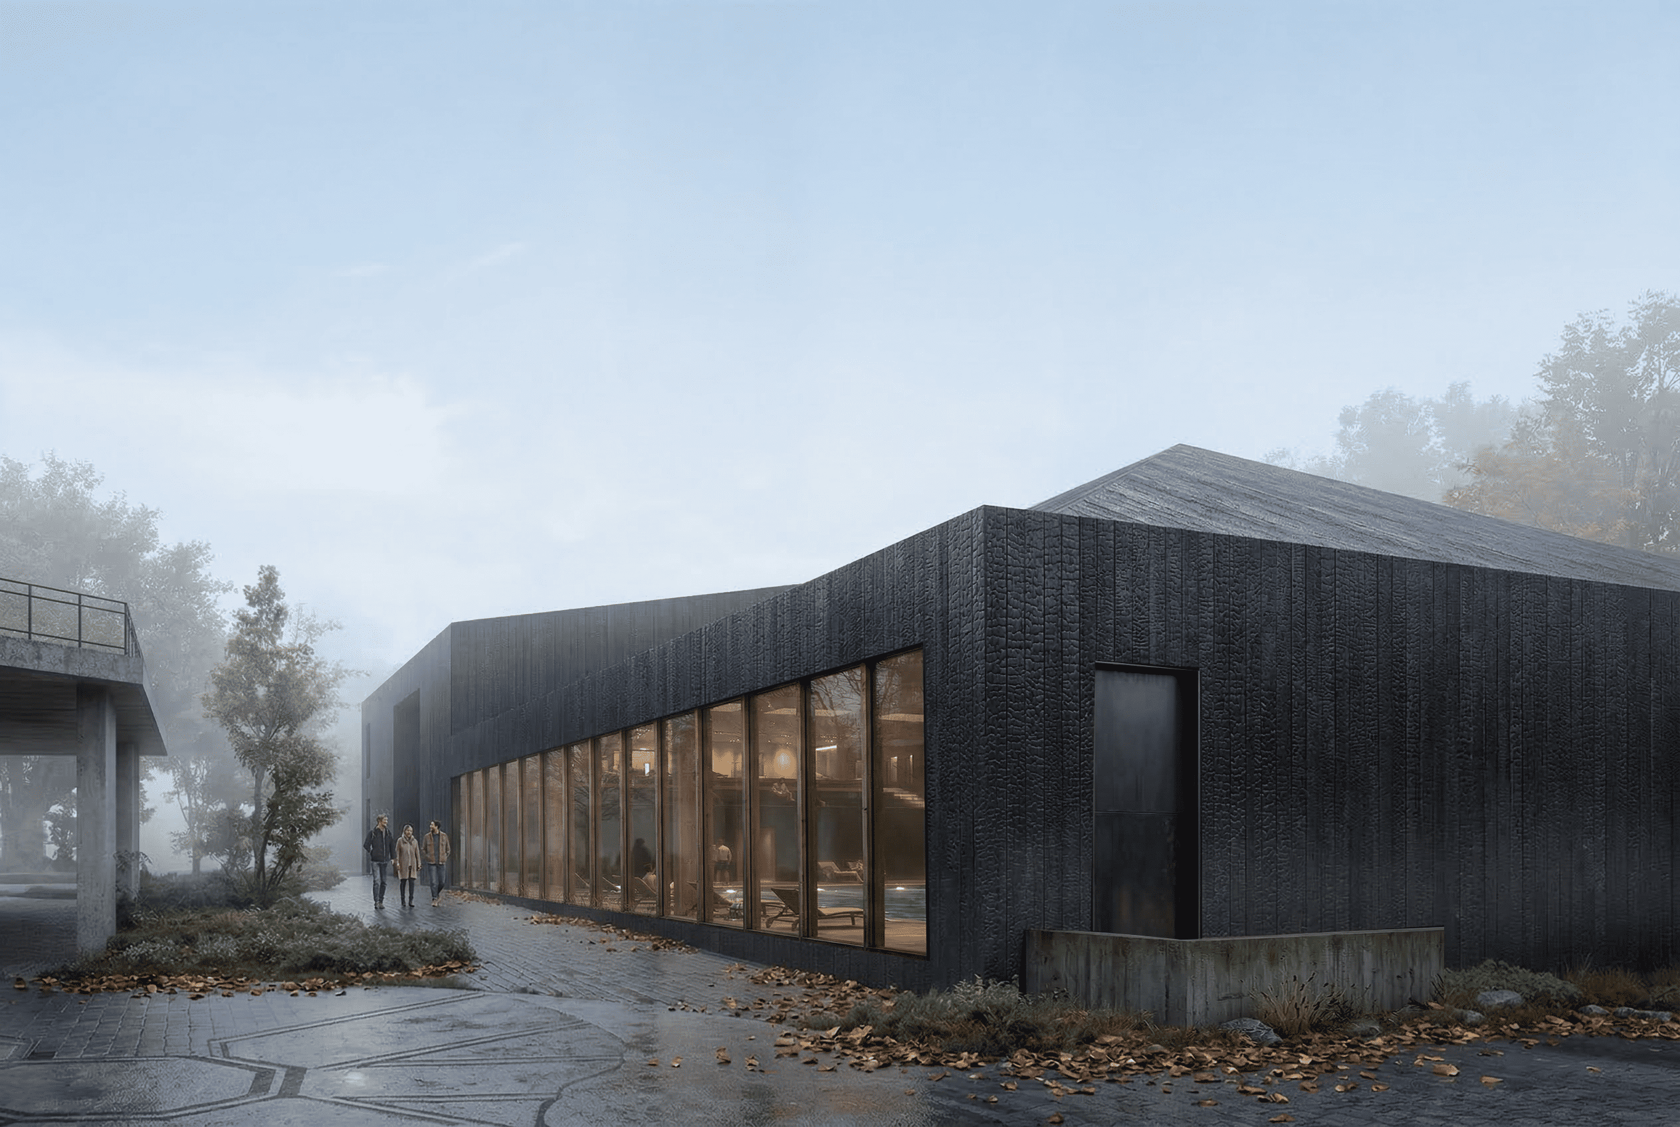
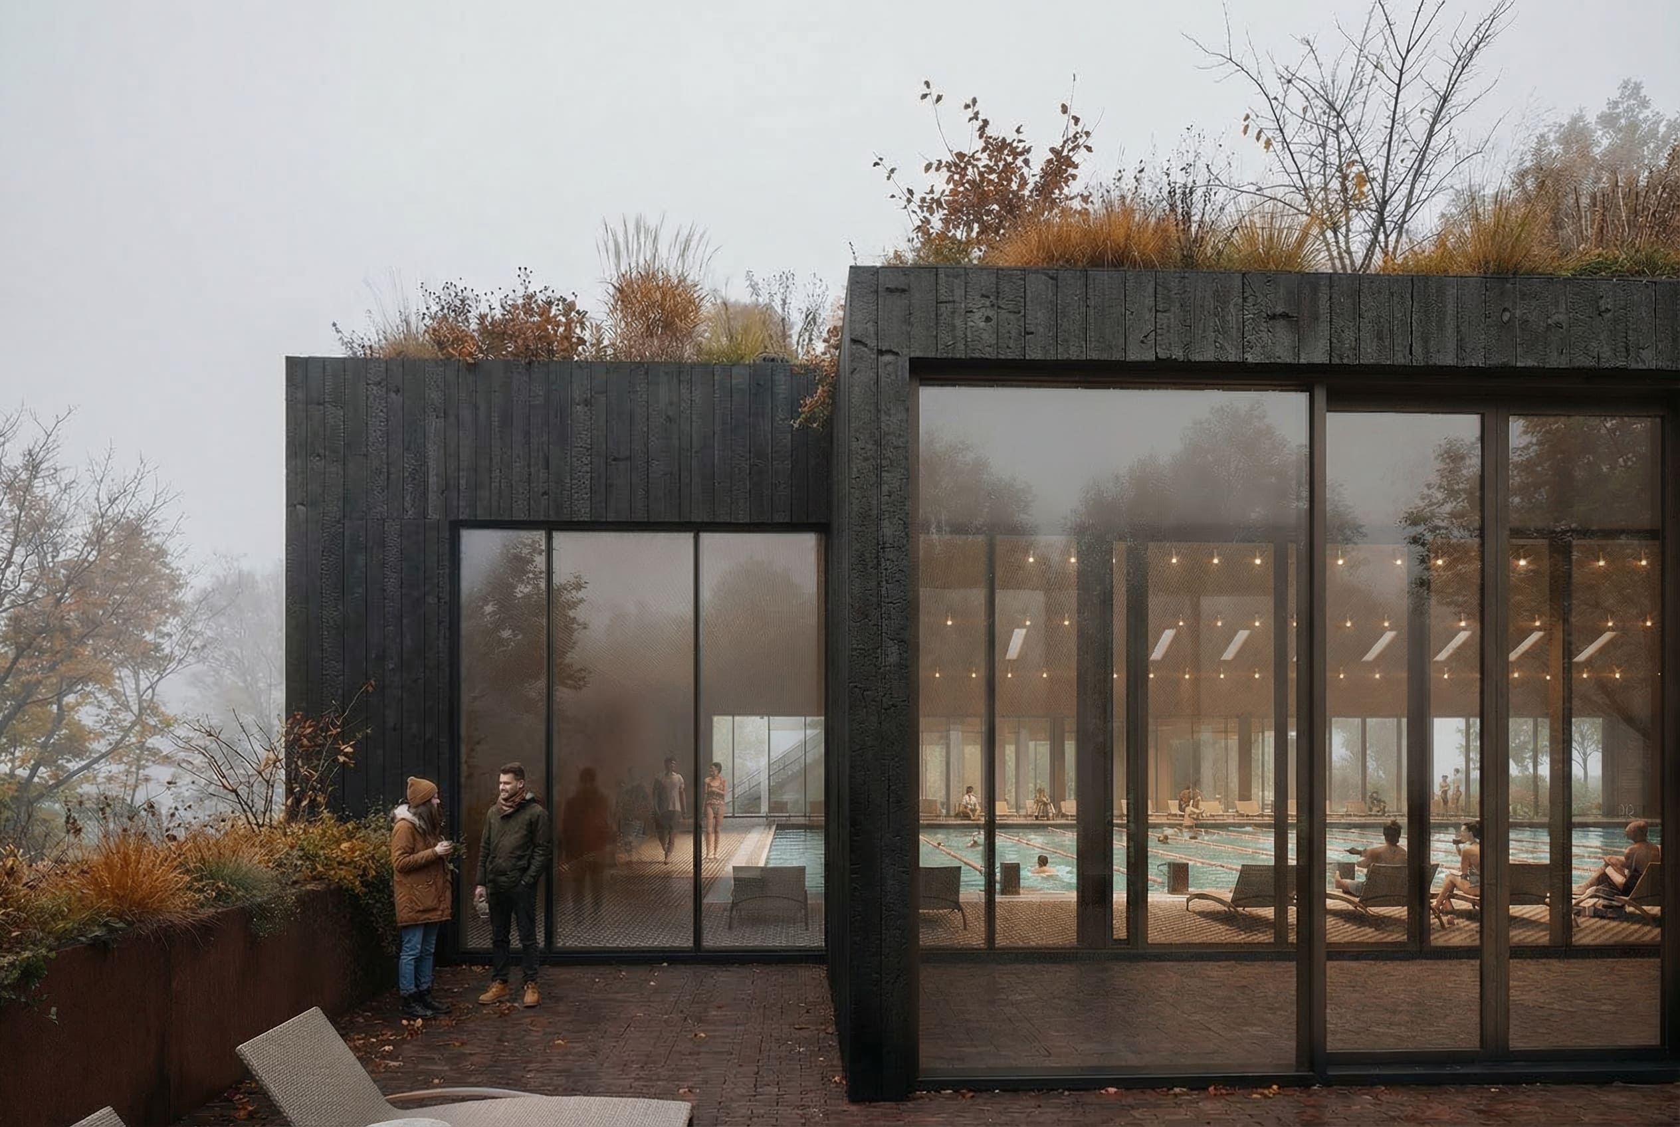
This restraint finds its tactile voice in a monolithic, charred-timber envelope. Crowned by integrated green roof terraces and an articulated fifth facade, the dark exterior grounds the facility directly into the damp earth, acting as a protective skin against the elements. Viewed from above, the building resolves into a sculpted, prismatic geometry. Rather than presenting an expanse of flat utility, the roof planes fold along precise diagonal ridges into a refined interpretation of the regional pitched roof, framed cleanly within a crisp perimeter parapet. The texture of the dark roof surface echoes the linear rhythm of the vertical wall cladding, unifying walls and roofscape into a continuous, singular body. This deep, charcoal-toned envelope creates an intentional chromatic dialogue with its context. In a climate marked by low cloud cover and dense valley mist, the black volume does not dominate through sheer scale; instead, it acts as an anchor against the shifting fog, providing a crisp, graphic silhouette that contrasts quietly against the seasonal tones of wet asphalt, snow, and the warm amber of autumn trees.
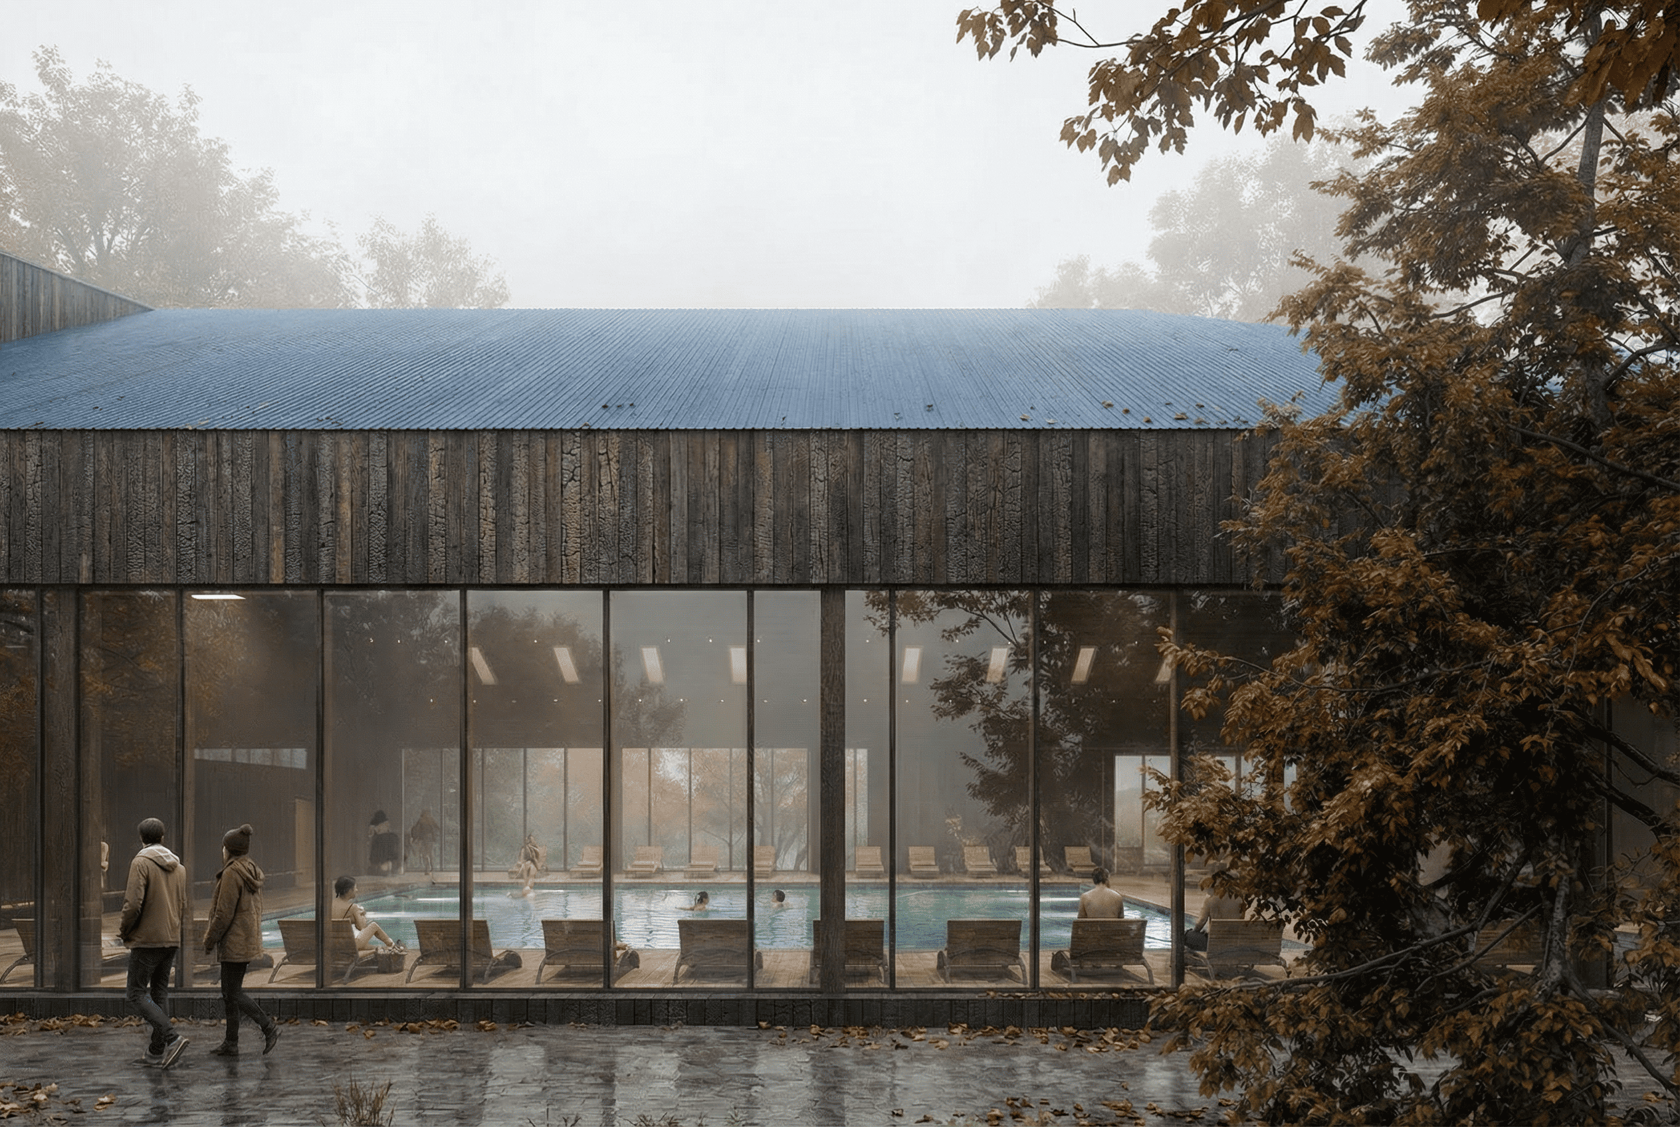
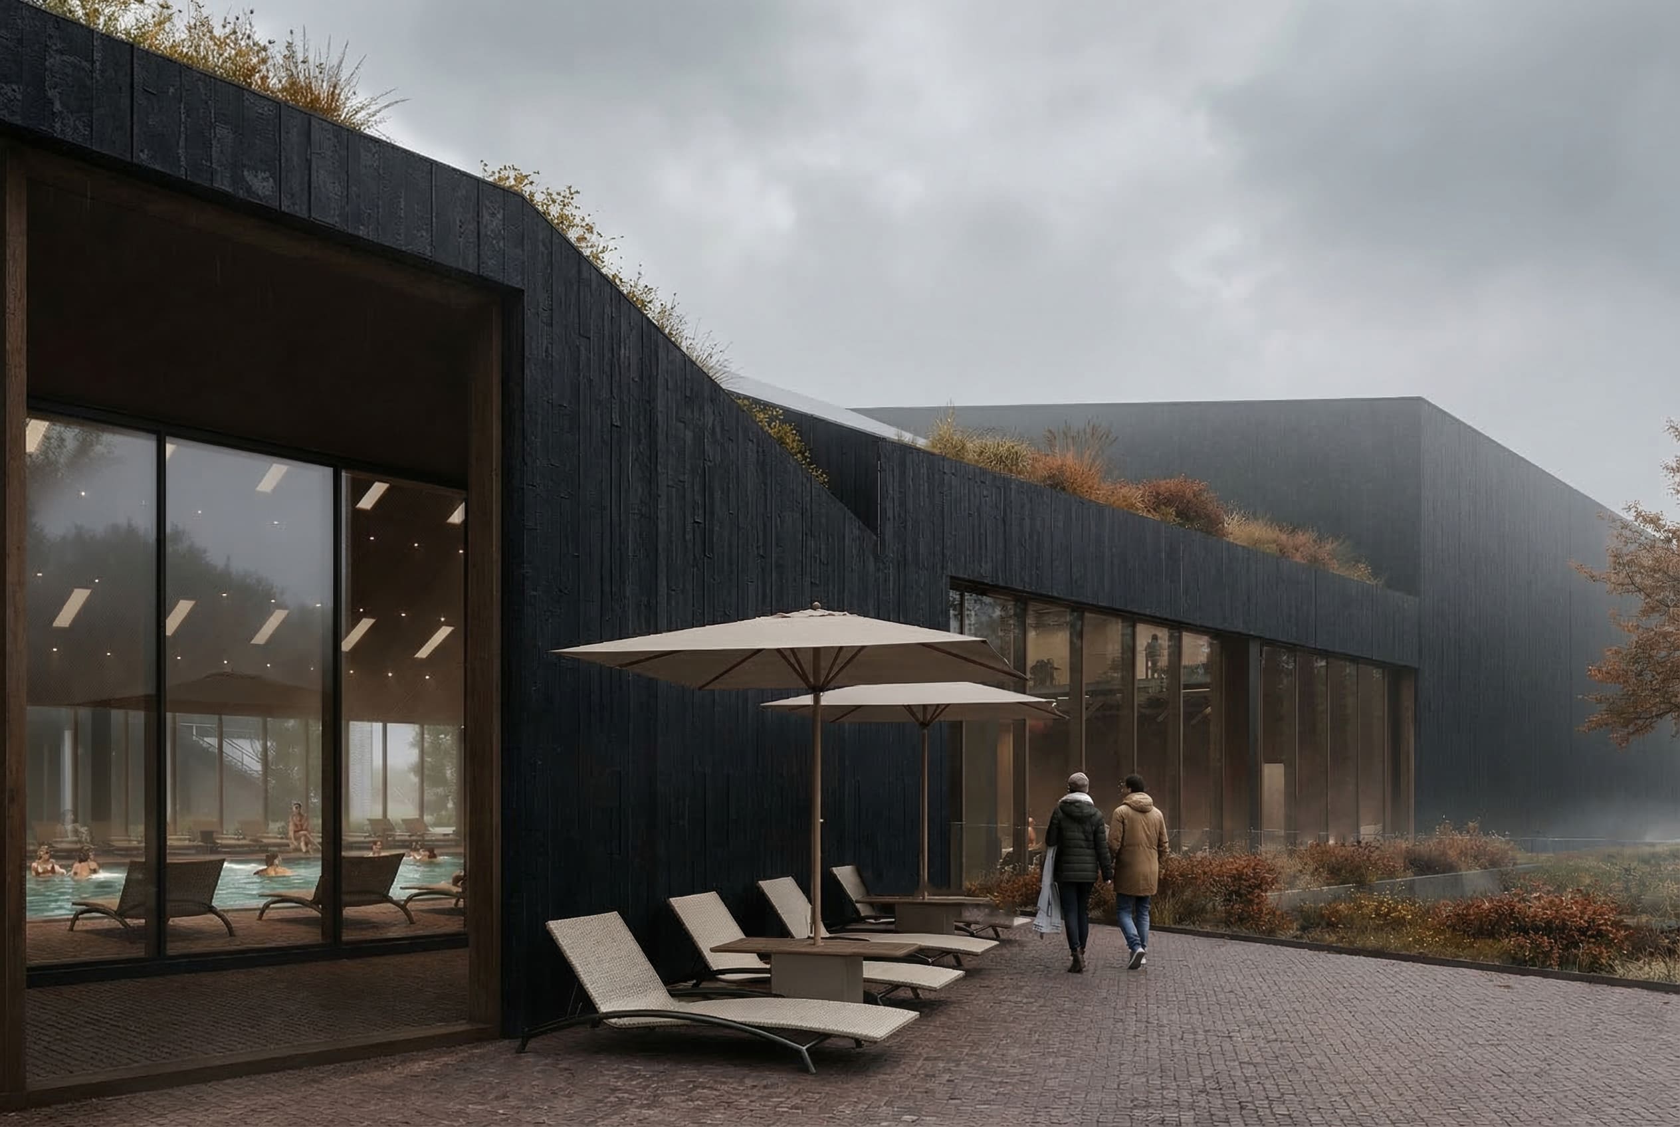
At ground level, this exterior weight yields to an uninterrupted band of transparency. Full-height glass walls dissolve the boundary between inside and out, framing a continuous dialogue between the warm vapor and light within and the cold mountain air outside. The pool becomes a sensory threshold: whether enveloped by autumn foliage or framed by pristine winter snow, the changing northern climate becomes an active, visual component of the swimmer’s experience. This relationship is deepened by the building’s stepped section, which pulls down toward the human scale through deep, wood-lined porticos and sheltered terraces. Low exterior plateaus, paved in textured cobblestone and framed by low-lying native shrubs, create a gradual transition from the wild parkland into the building’s perimeter. Here, the blackened timber shell angles downward to enclose sheltered outdoor seating, allowing the humid life of the indoor pool to visually bleed onto the open terrace. Looking in from the promenade, the glazed bays transform the building into an ambient lantern at dusk-revealing glimpses of reflective water, soft interior illumination, and rising steam against the dense backdrop of the surrounding valley.
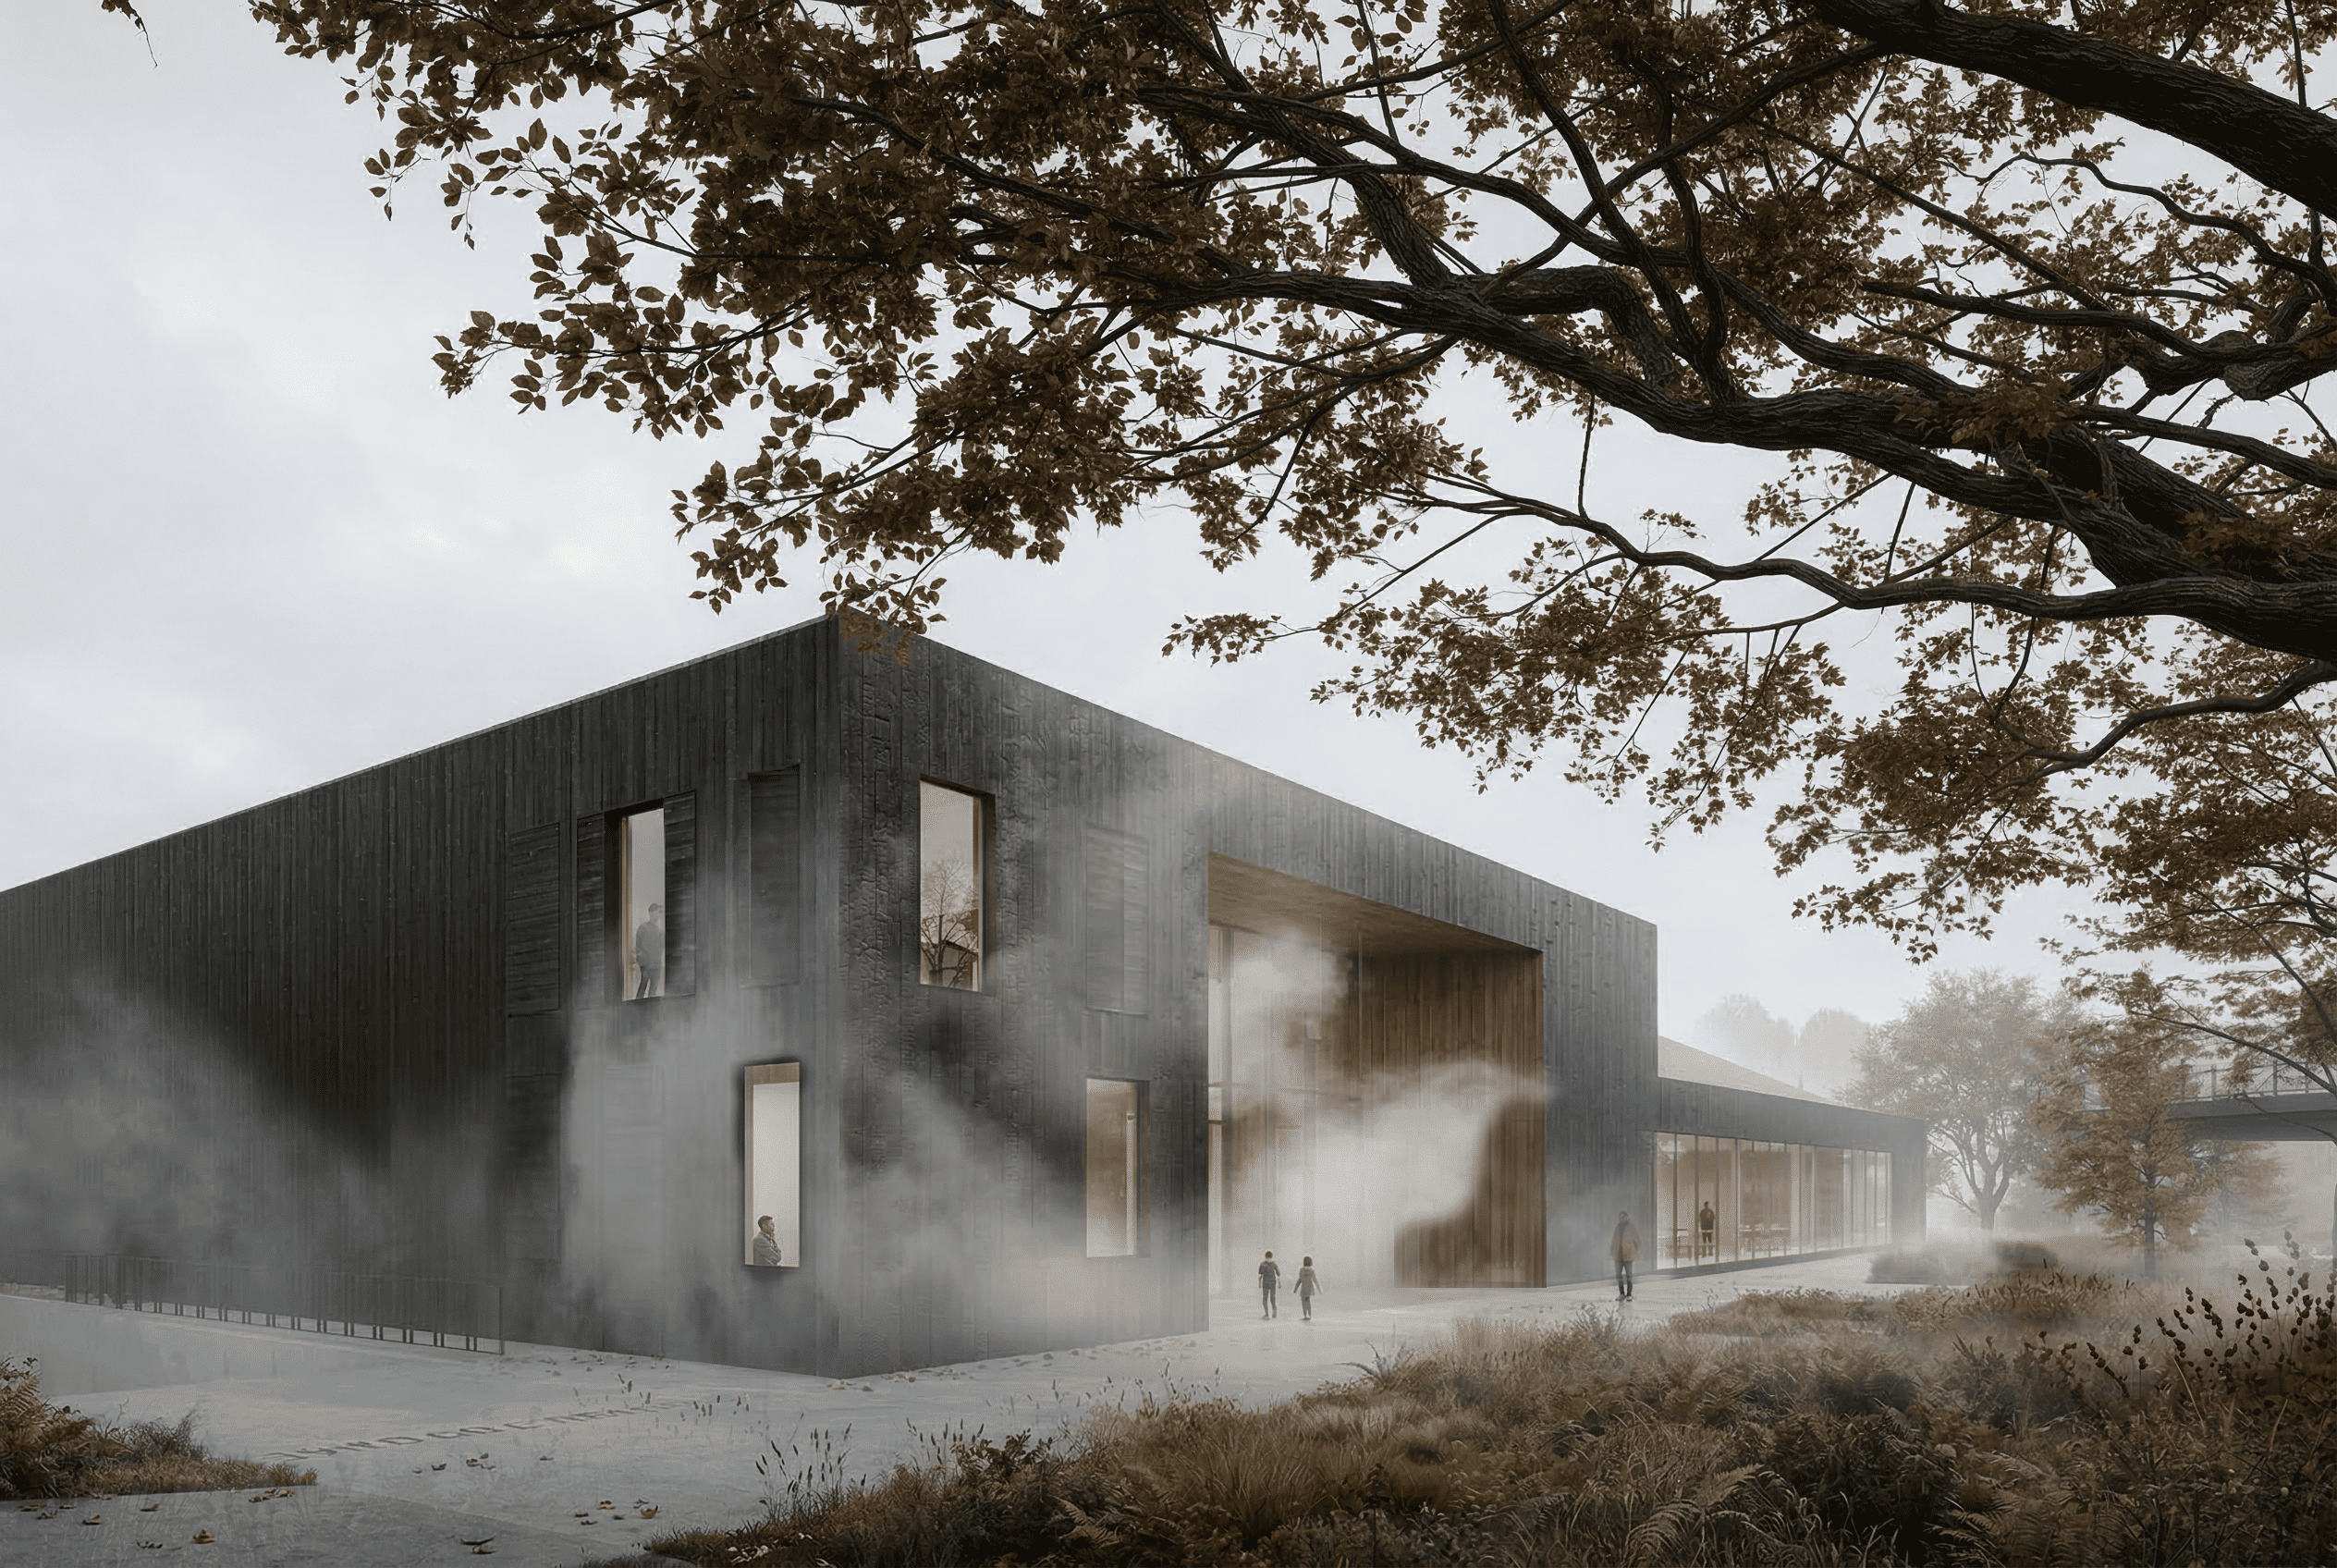
Crowd and competitor circulations are orchestrated along distinct vertical and horizontal paths, allowing athletes direct access from ground-level preparation zones to the pool deck, while guiding spectators upward through light-filled social corridors toward the viewing stands. Deep within the volume, a monumental, wood-lined entrance portal punctures the dark facade, carved out to welcome the public under a sheltered threshold that frames the transition from town to water. Vertically rhythmized openings along the flanking elevations reveal moments of movement within, animating the monolithic mass without compromising its protective solidity. Complex athletic logistics and high-capacity events are thus absorbed effortlessly into the architecture, operating with discreet efficiency beneath an overriding sense of quietude. Ultimately, the building transcends its role as civic sports infrastructure. By weaving the rigorous demands of competition into an architecture of material silence, the facility stands as a enduring monument to pause—a grounded sanctuary where water, mountain mist, and community converge into a single, cohesive civic gesture.