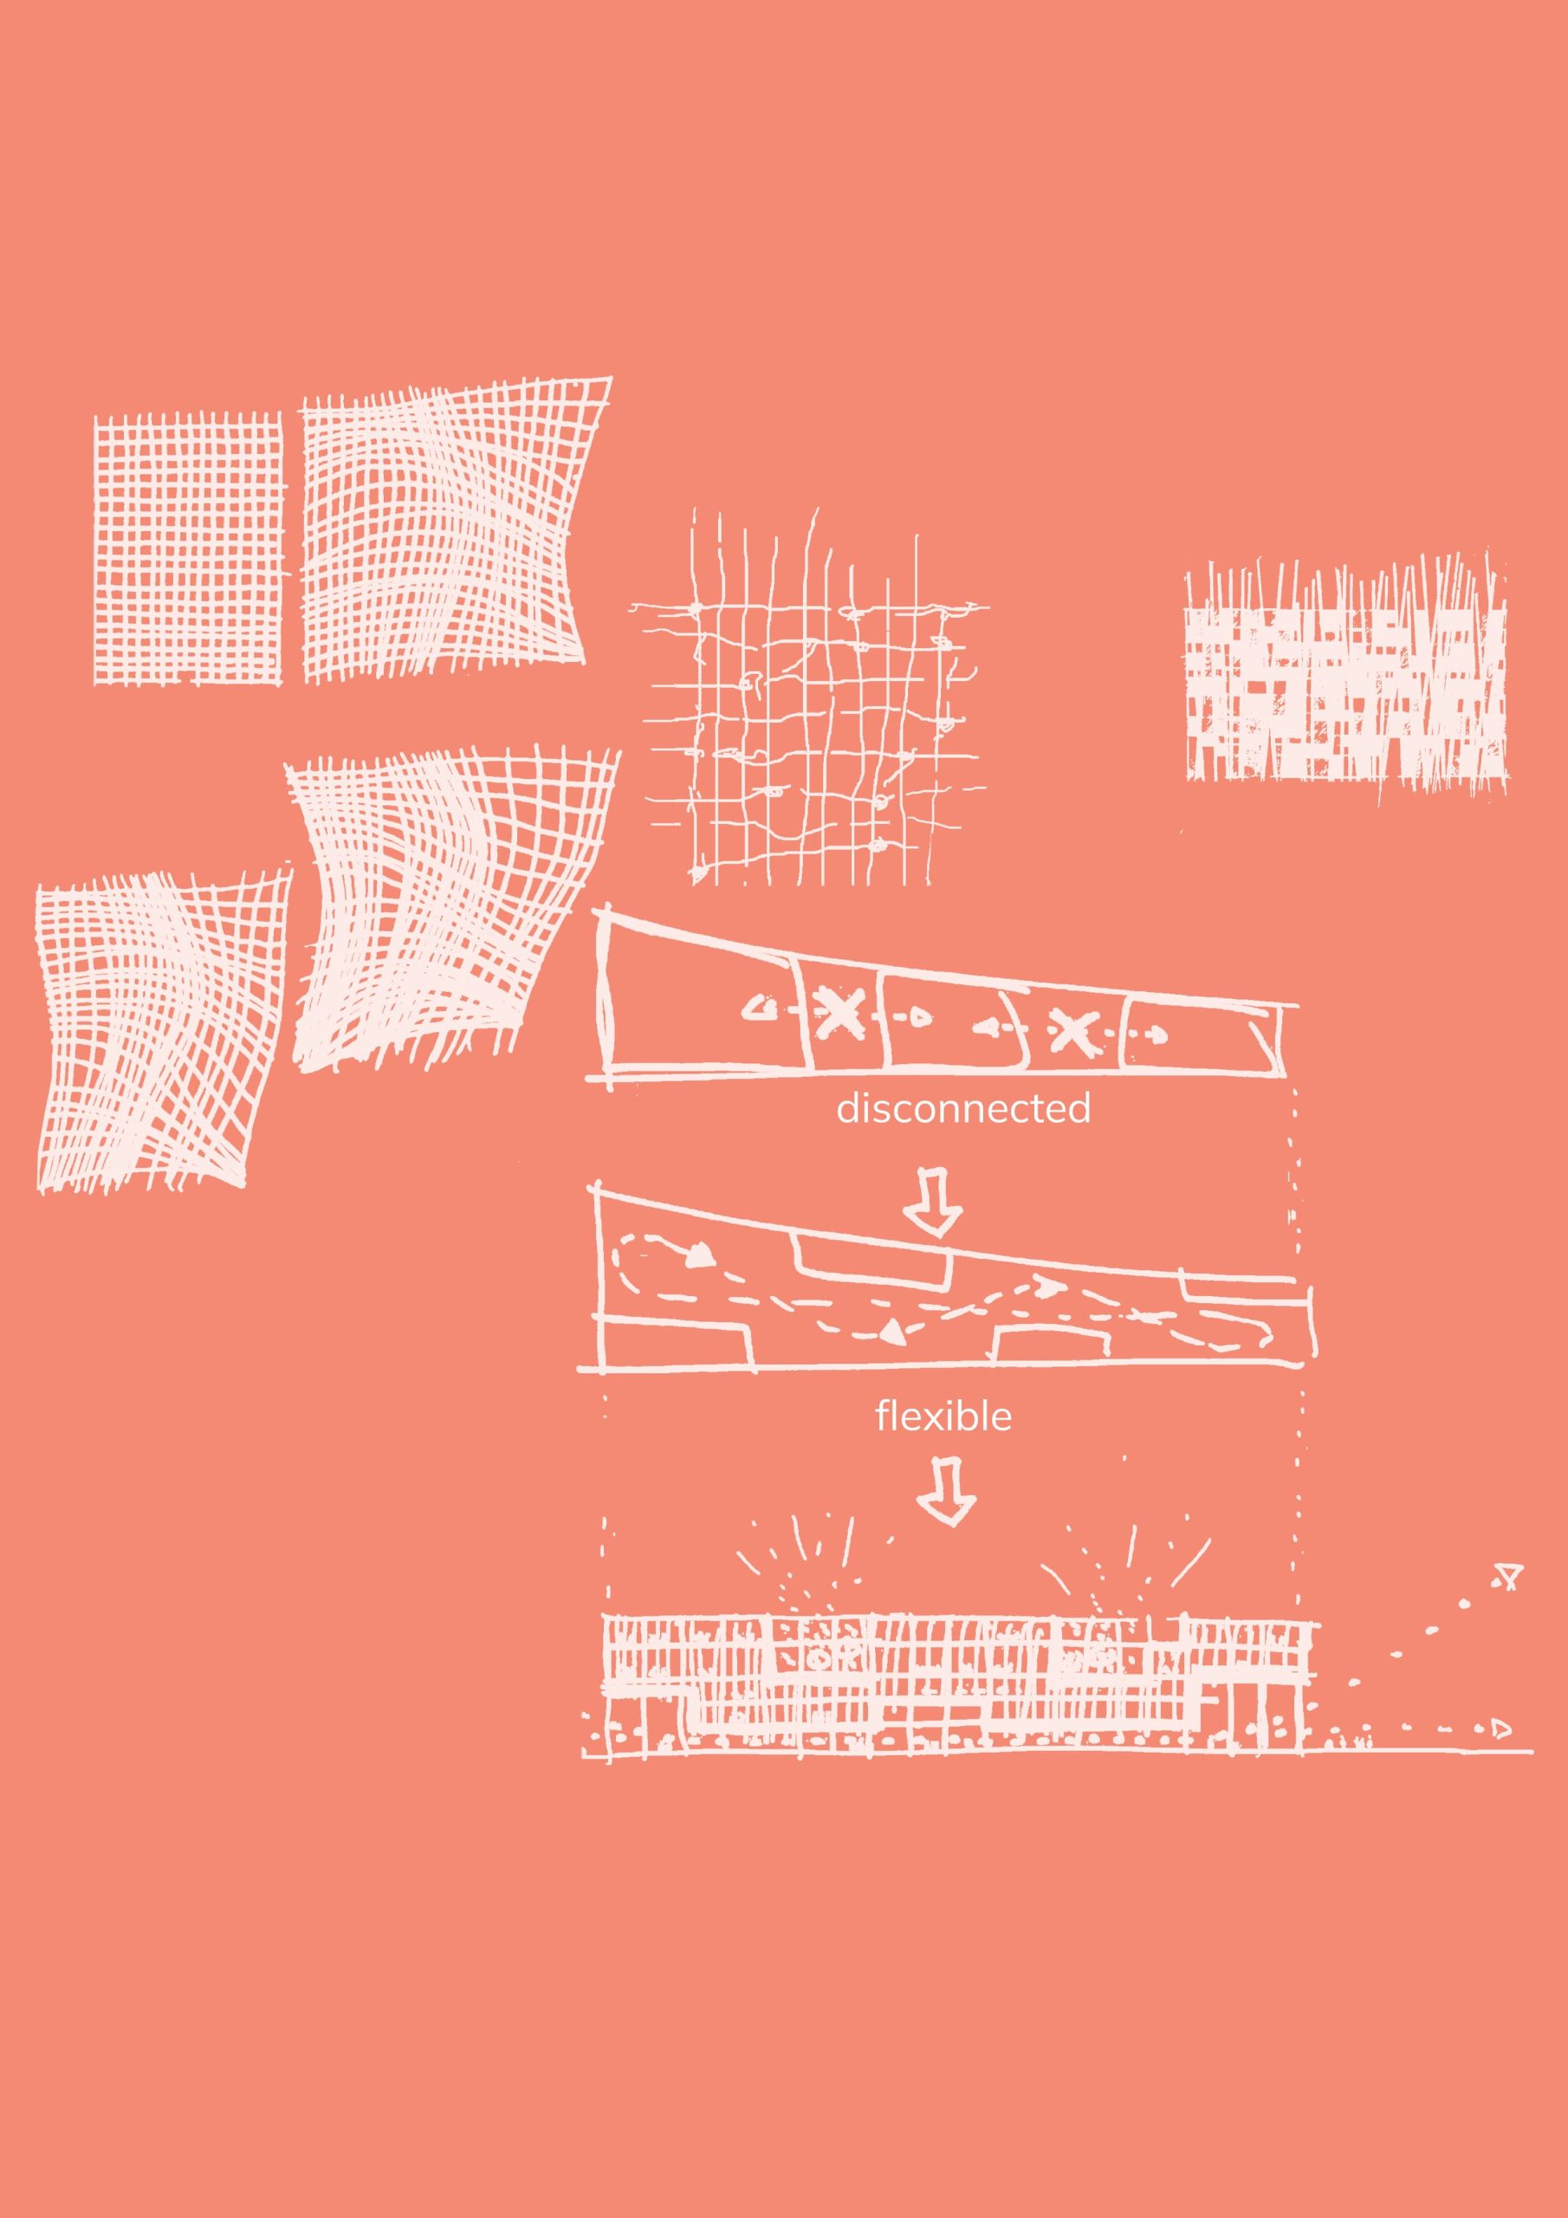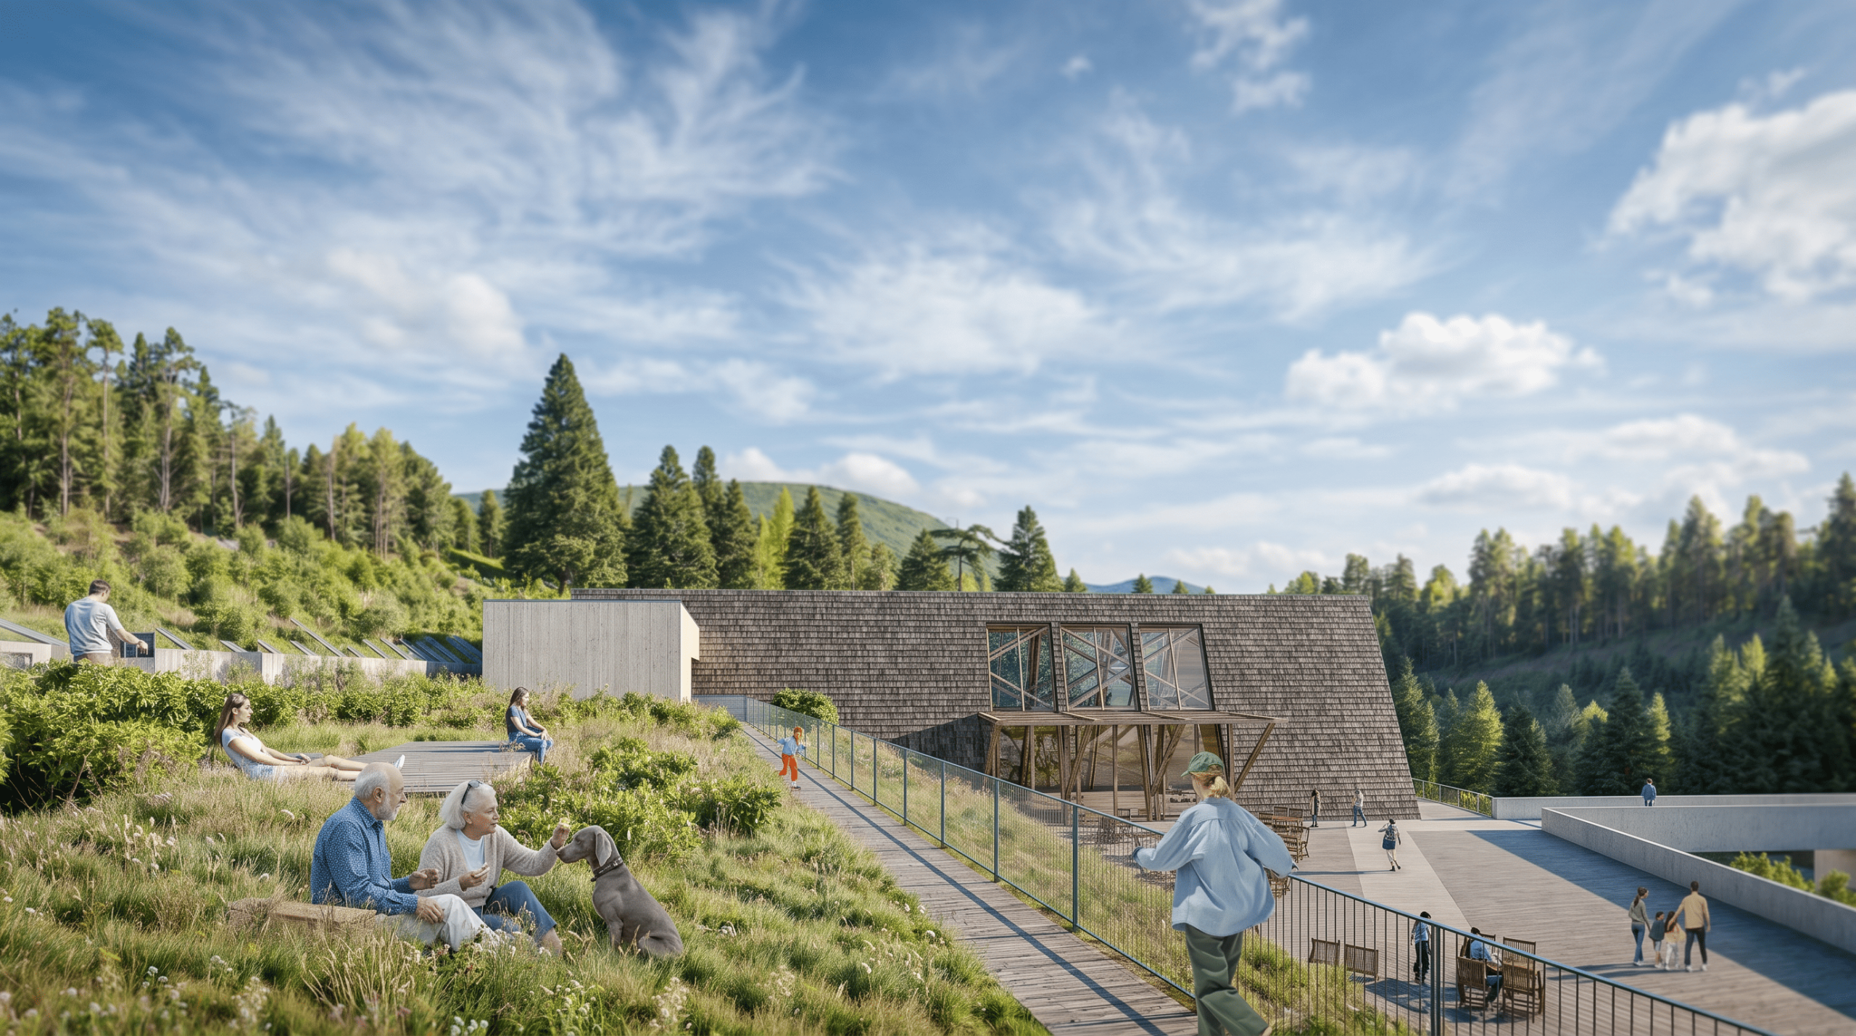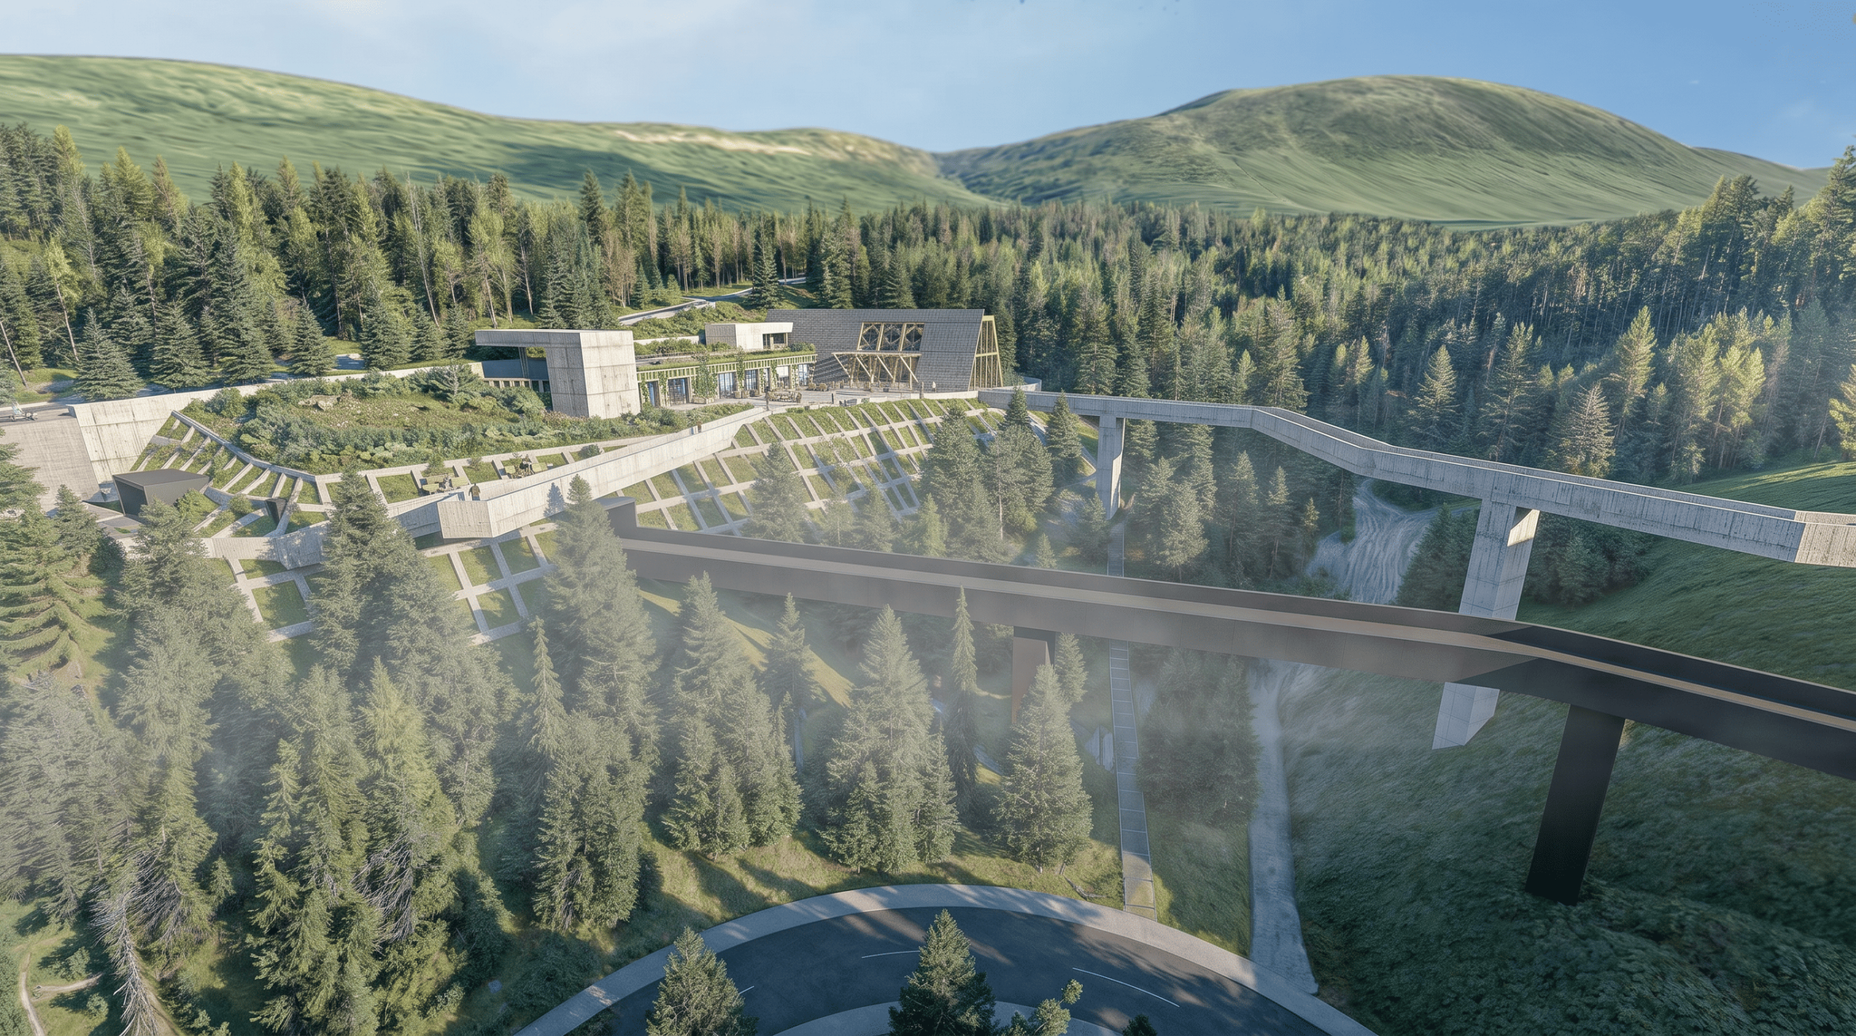
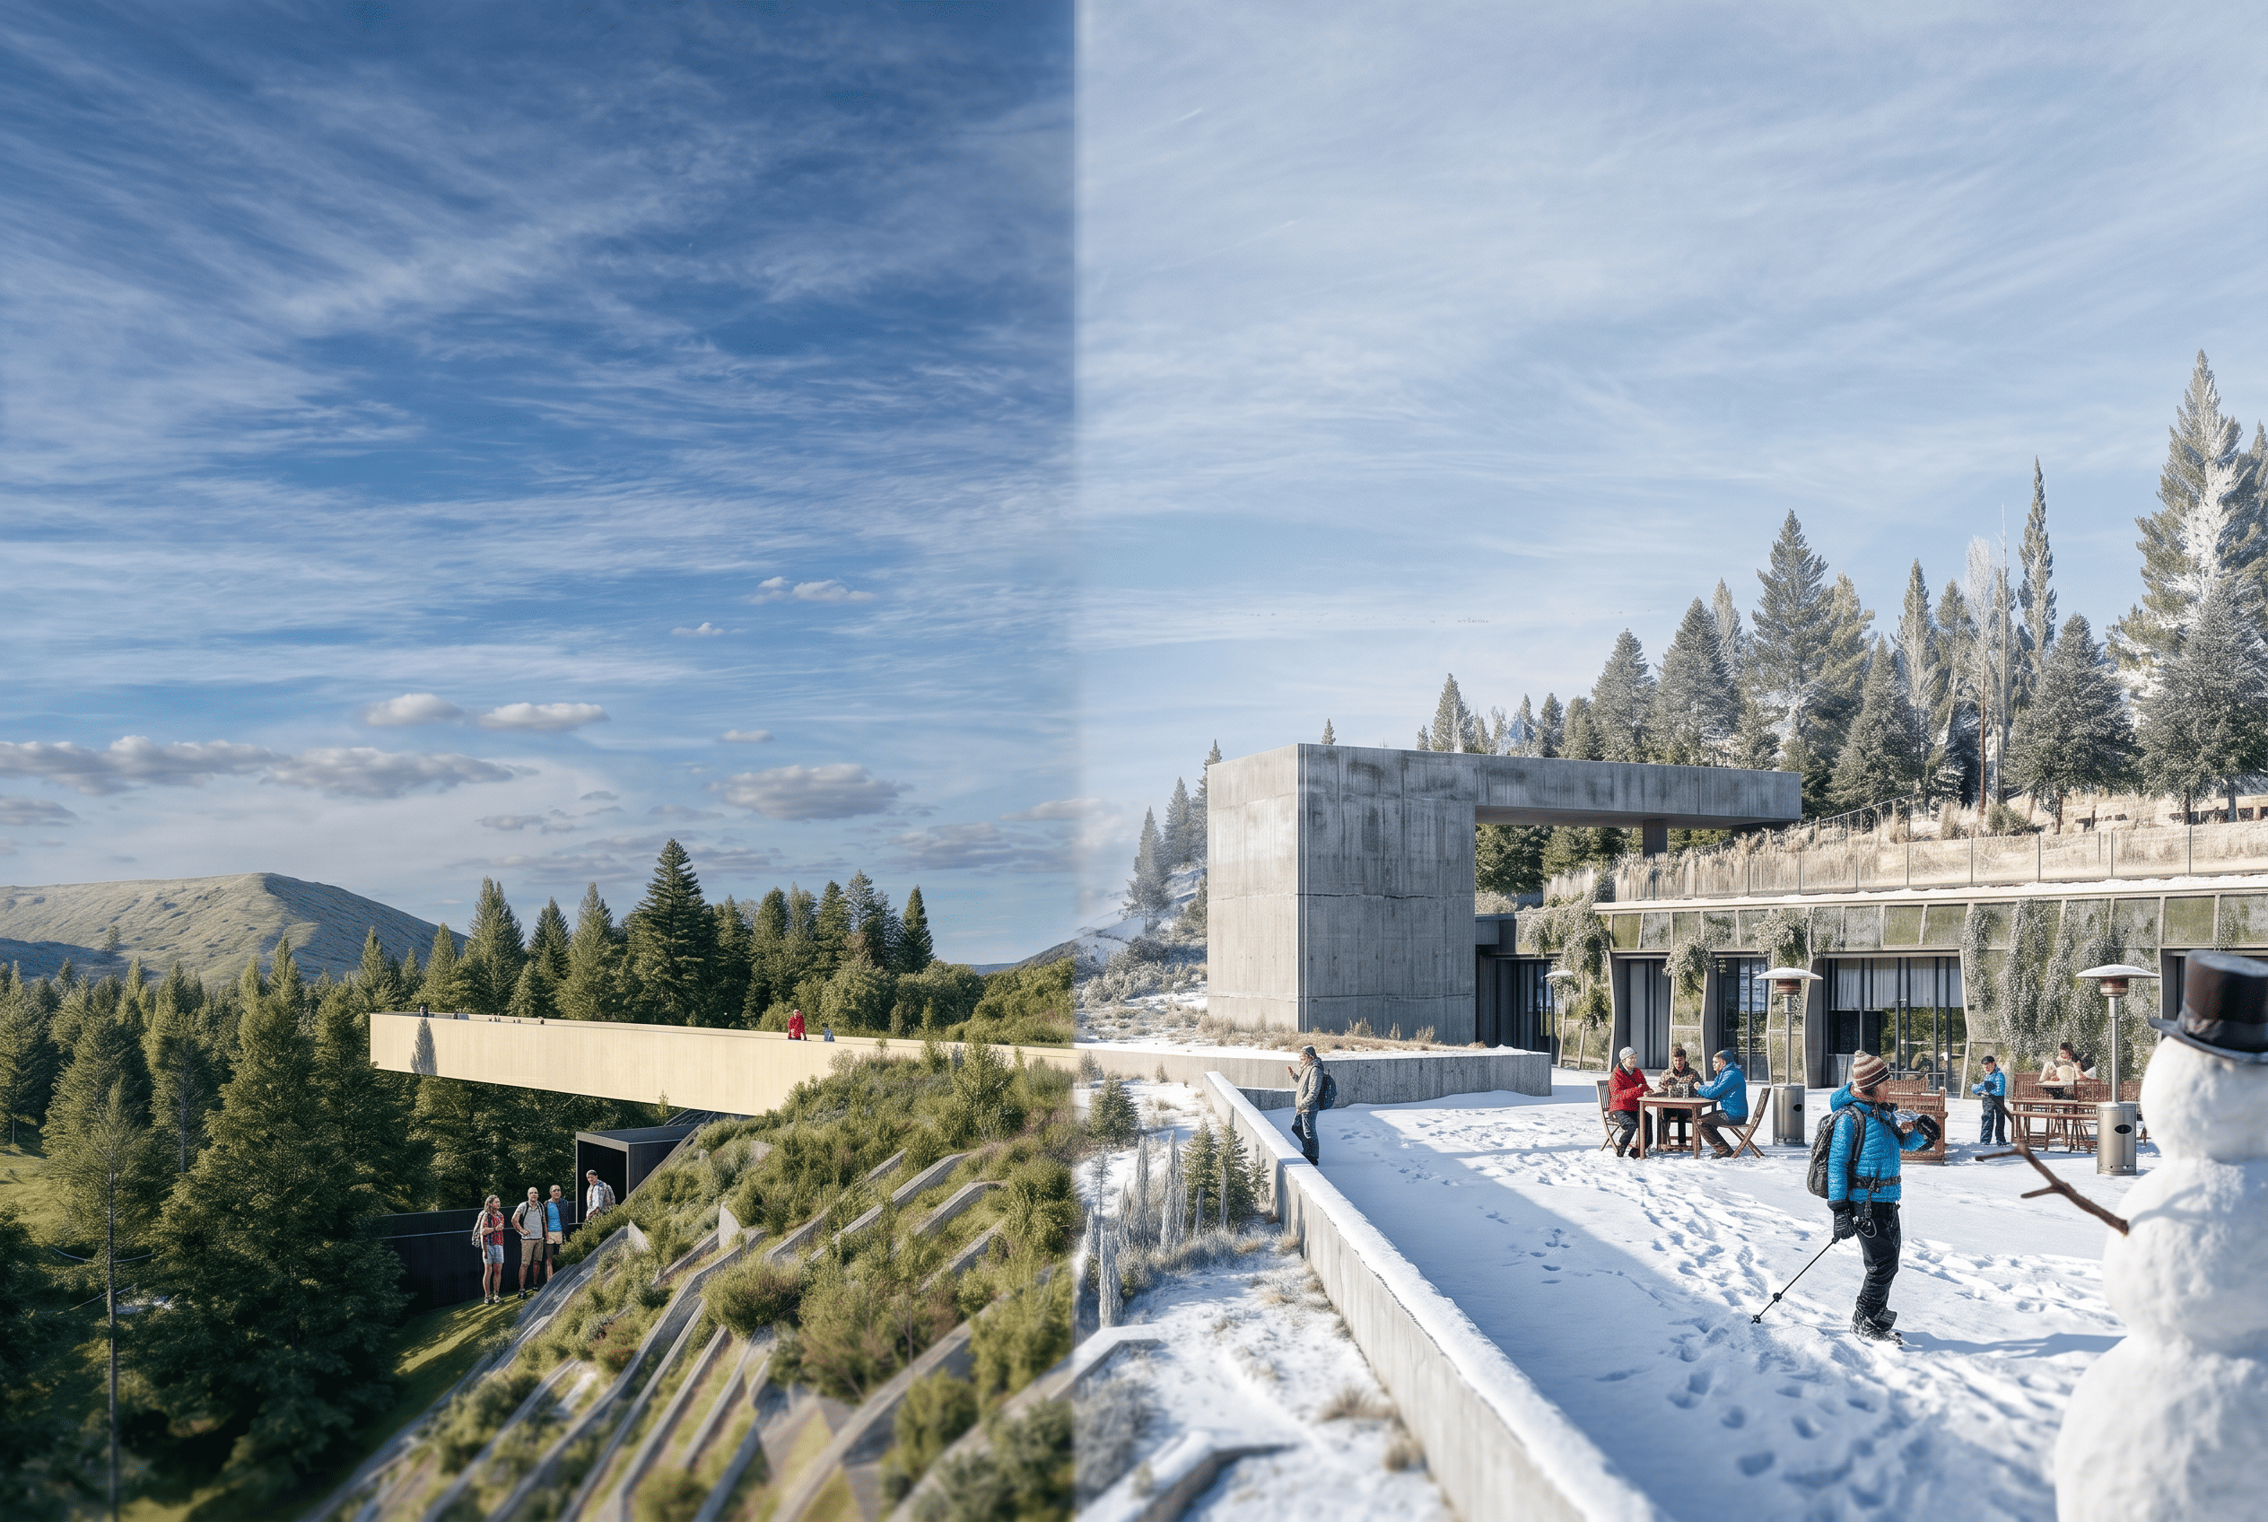
Rather than cutting harshly into the mountain, the structure of the object cascades down the incline and settles into the terrain, leaving the surrounding forest untouched. Below, the slope is stabilized by a rhythmic lattice of retaining walls that mirrors the look of woven fabric laid across the earth. Here, greenery is far more than a decorative touch—it is an essential building block. Generous green roofs and grassy terraces merge with the alpine meadows above, acting as a natural buffer that holds warmth through the winter, cools the interior in summer, and opens up lush spots to pause with views across the pine canopy. This seamless integration comes alive across the seasons, shifting effortlessly from sun-drenched summer promenades to quiet, snow-covered winter lookouts. The expansive open belvedere projects outward like a natural balcony above the treetops, allowing visitors to feel suspended right between the forest floor and the open sky. Solid concrete pillars and quiet retaining walls anchor the building firmly against harsh mountain elements, yet their understated texture lets nature remain the central presence.
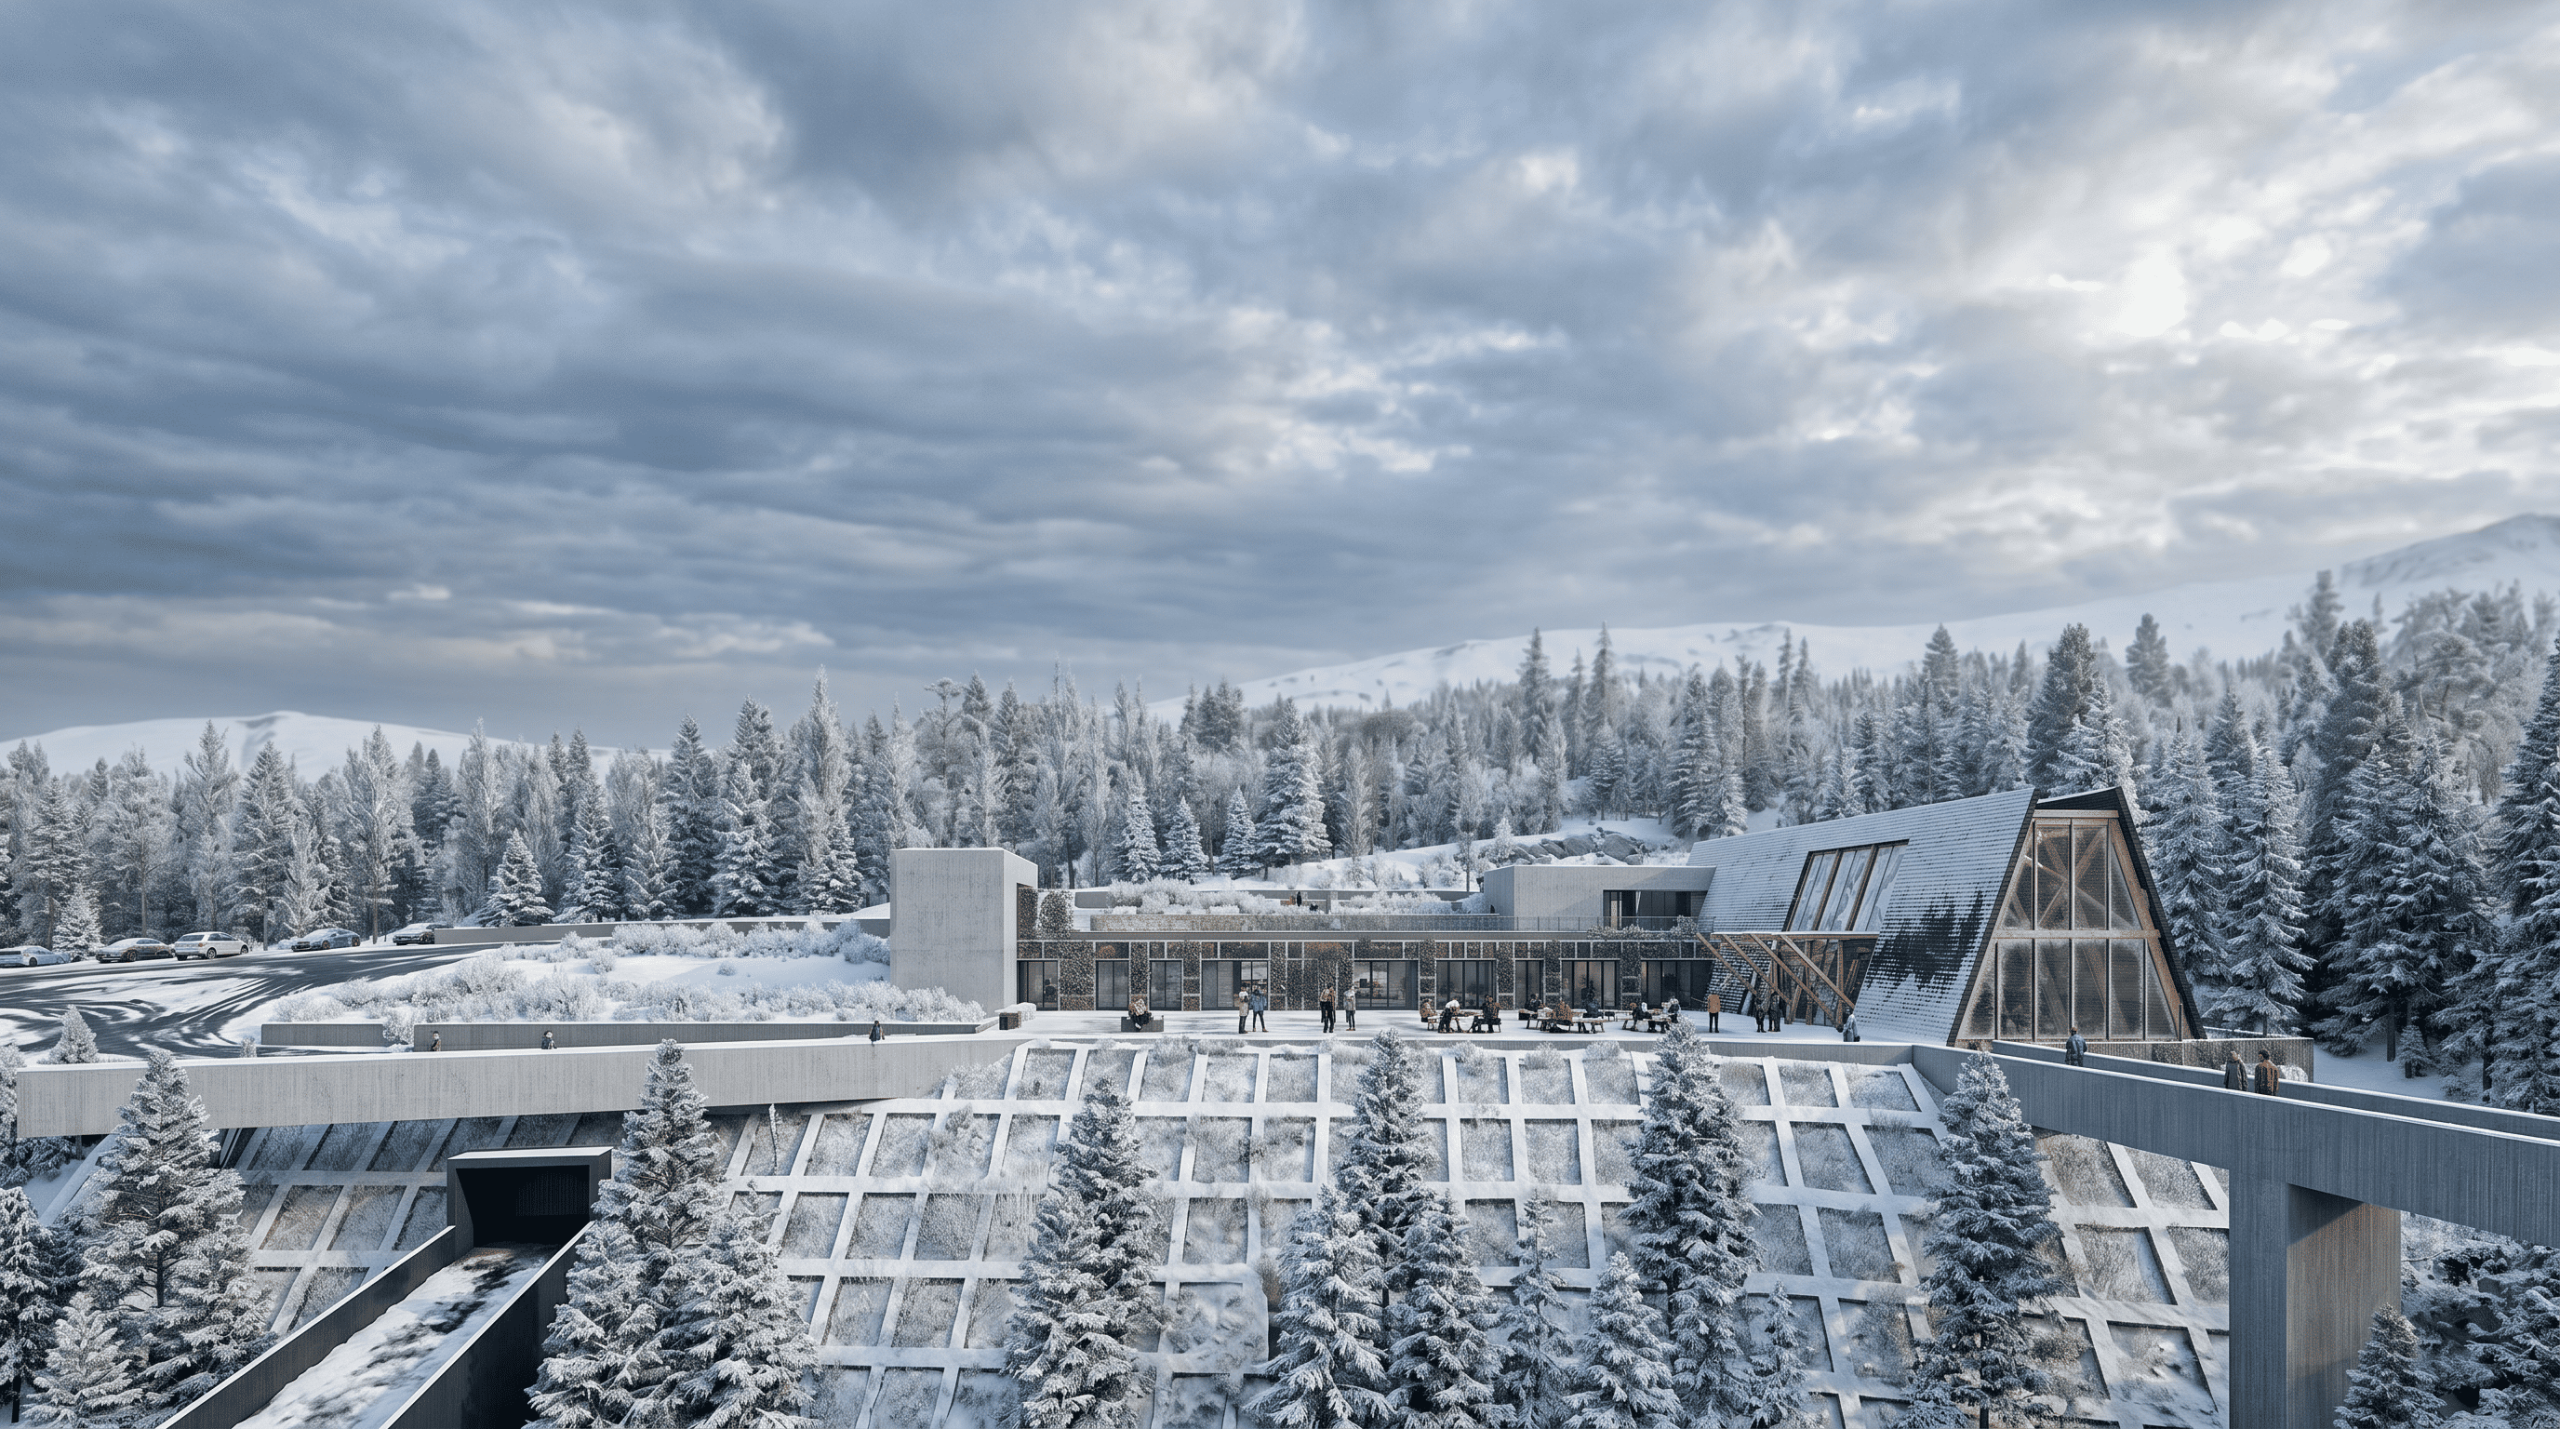
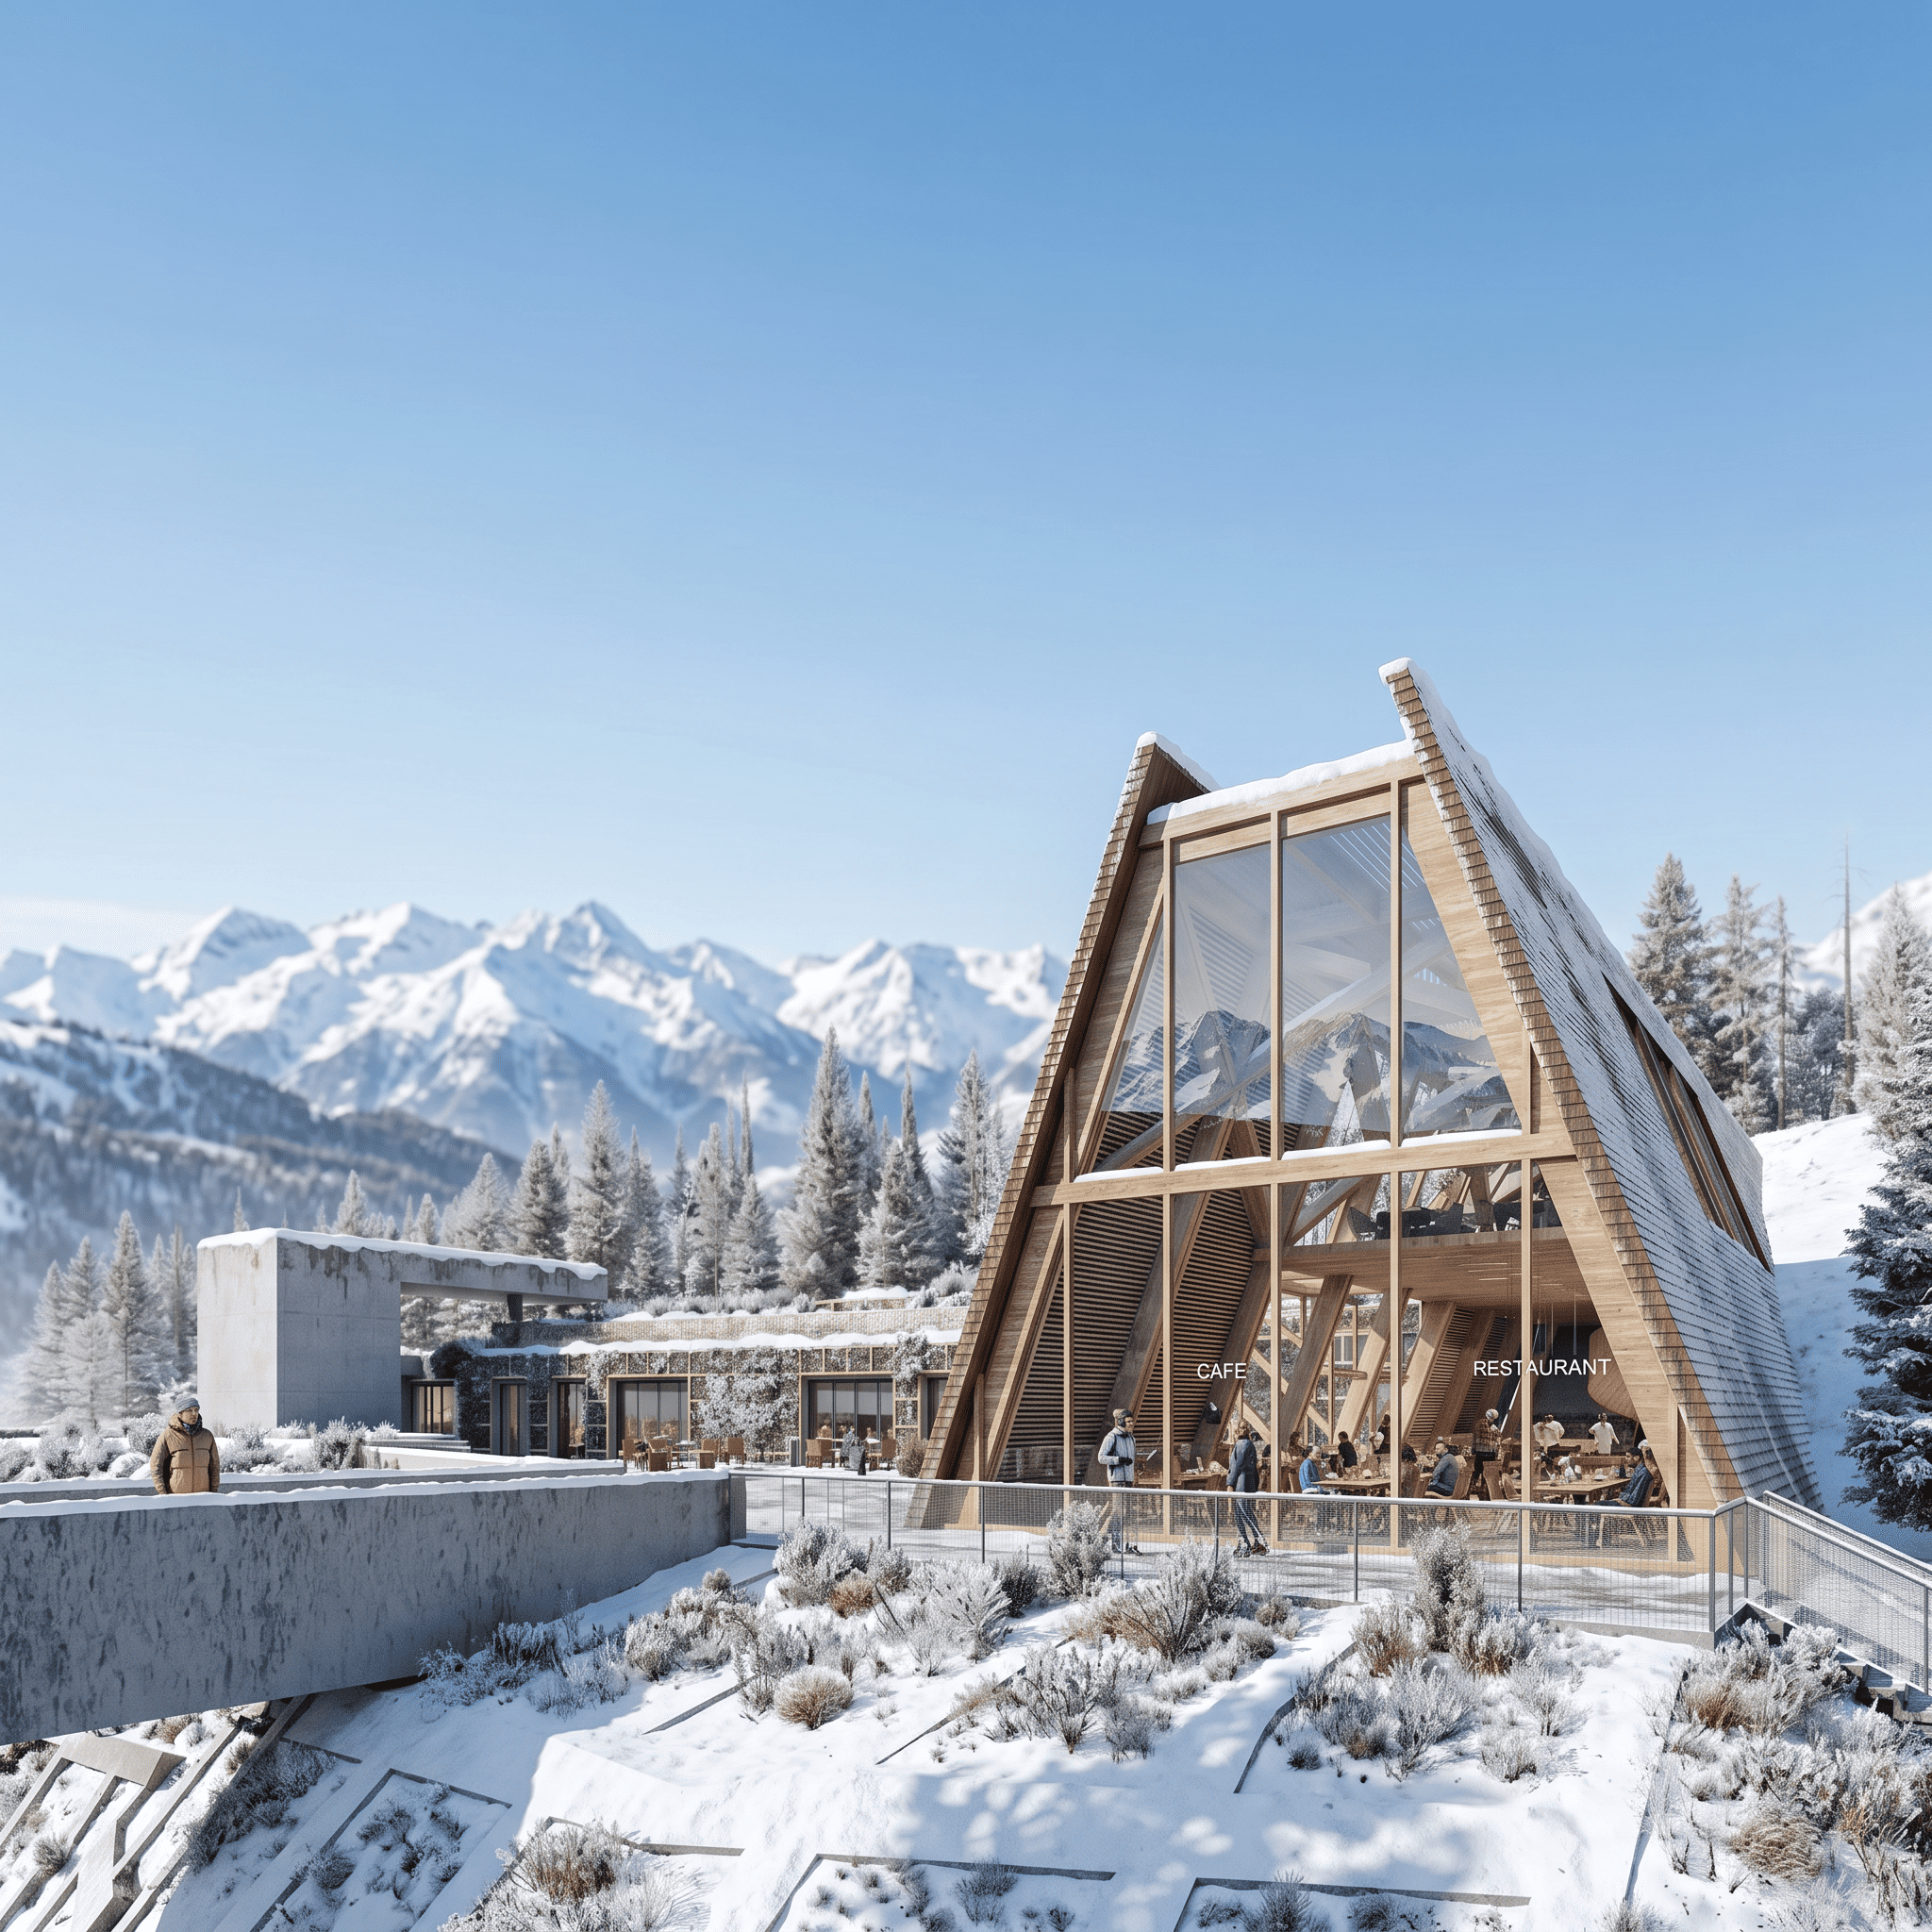
Inside the central pavilion, the space offers complete immersion into the warmth of natural timber, reimagining the spirit of a traditional mountain shelter through an airy, bright, and contemporary design language. A striking framework of solid wooden beams intersects at angled planes above, creating a geometric weave across the ceiling that delivers a deep sense of a safe, comforting mountain retreat while winter blizzards rage outside. At the same time, towering glass façades follow the sloping roofline to deliberately capture and frame the finest qualities of the surrounding landscape-quiet fir forests and sunlit ski slopes that stretch into the horizon. This intentional orientation of the dining and lounge areas deliberately guides the eye outward toward the pure alpine white, ensuring that less attractive neighboring structures remain entirely screened out and hidden from sight.
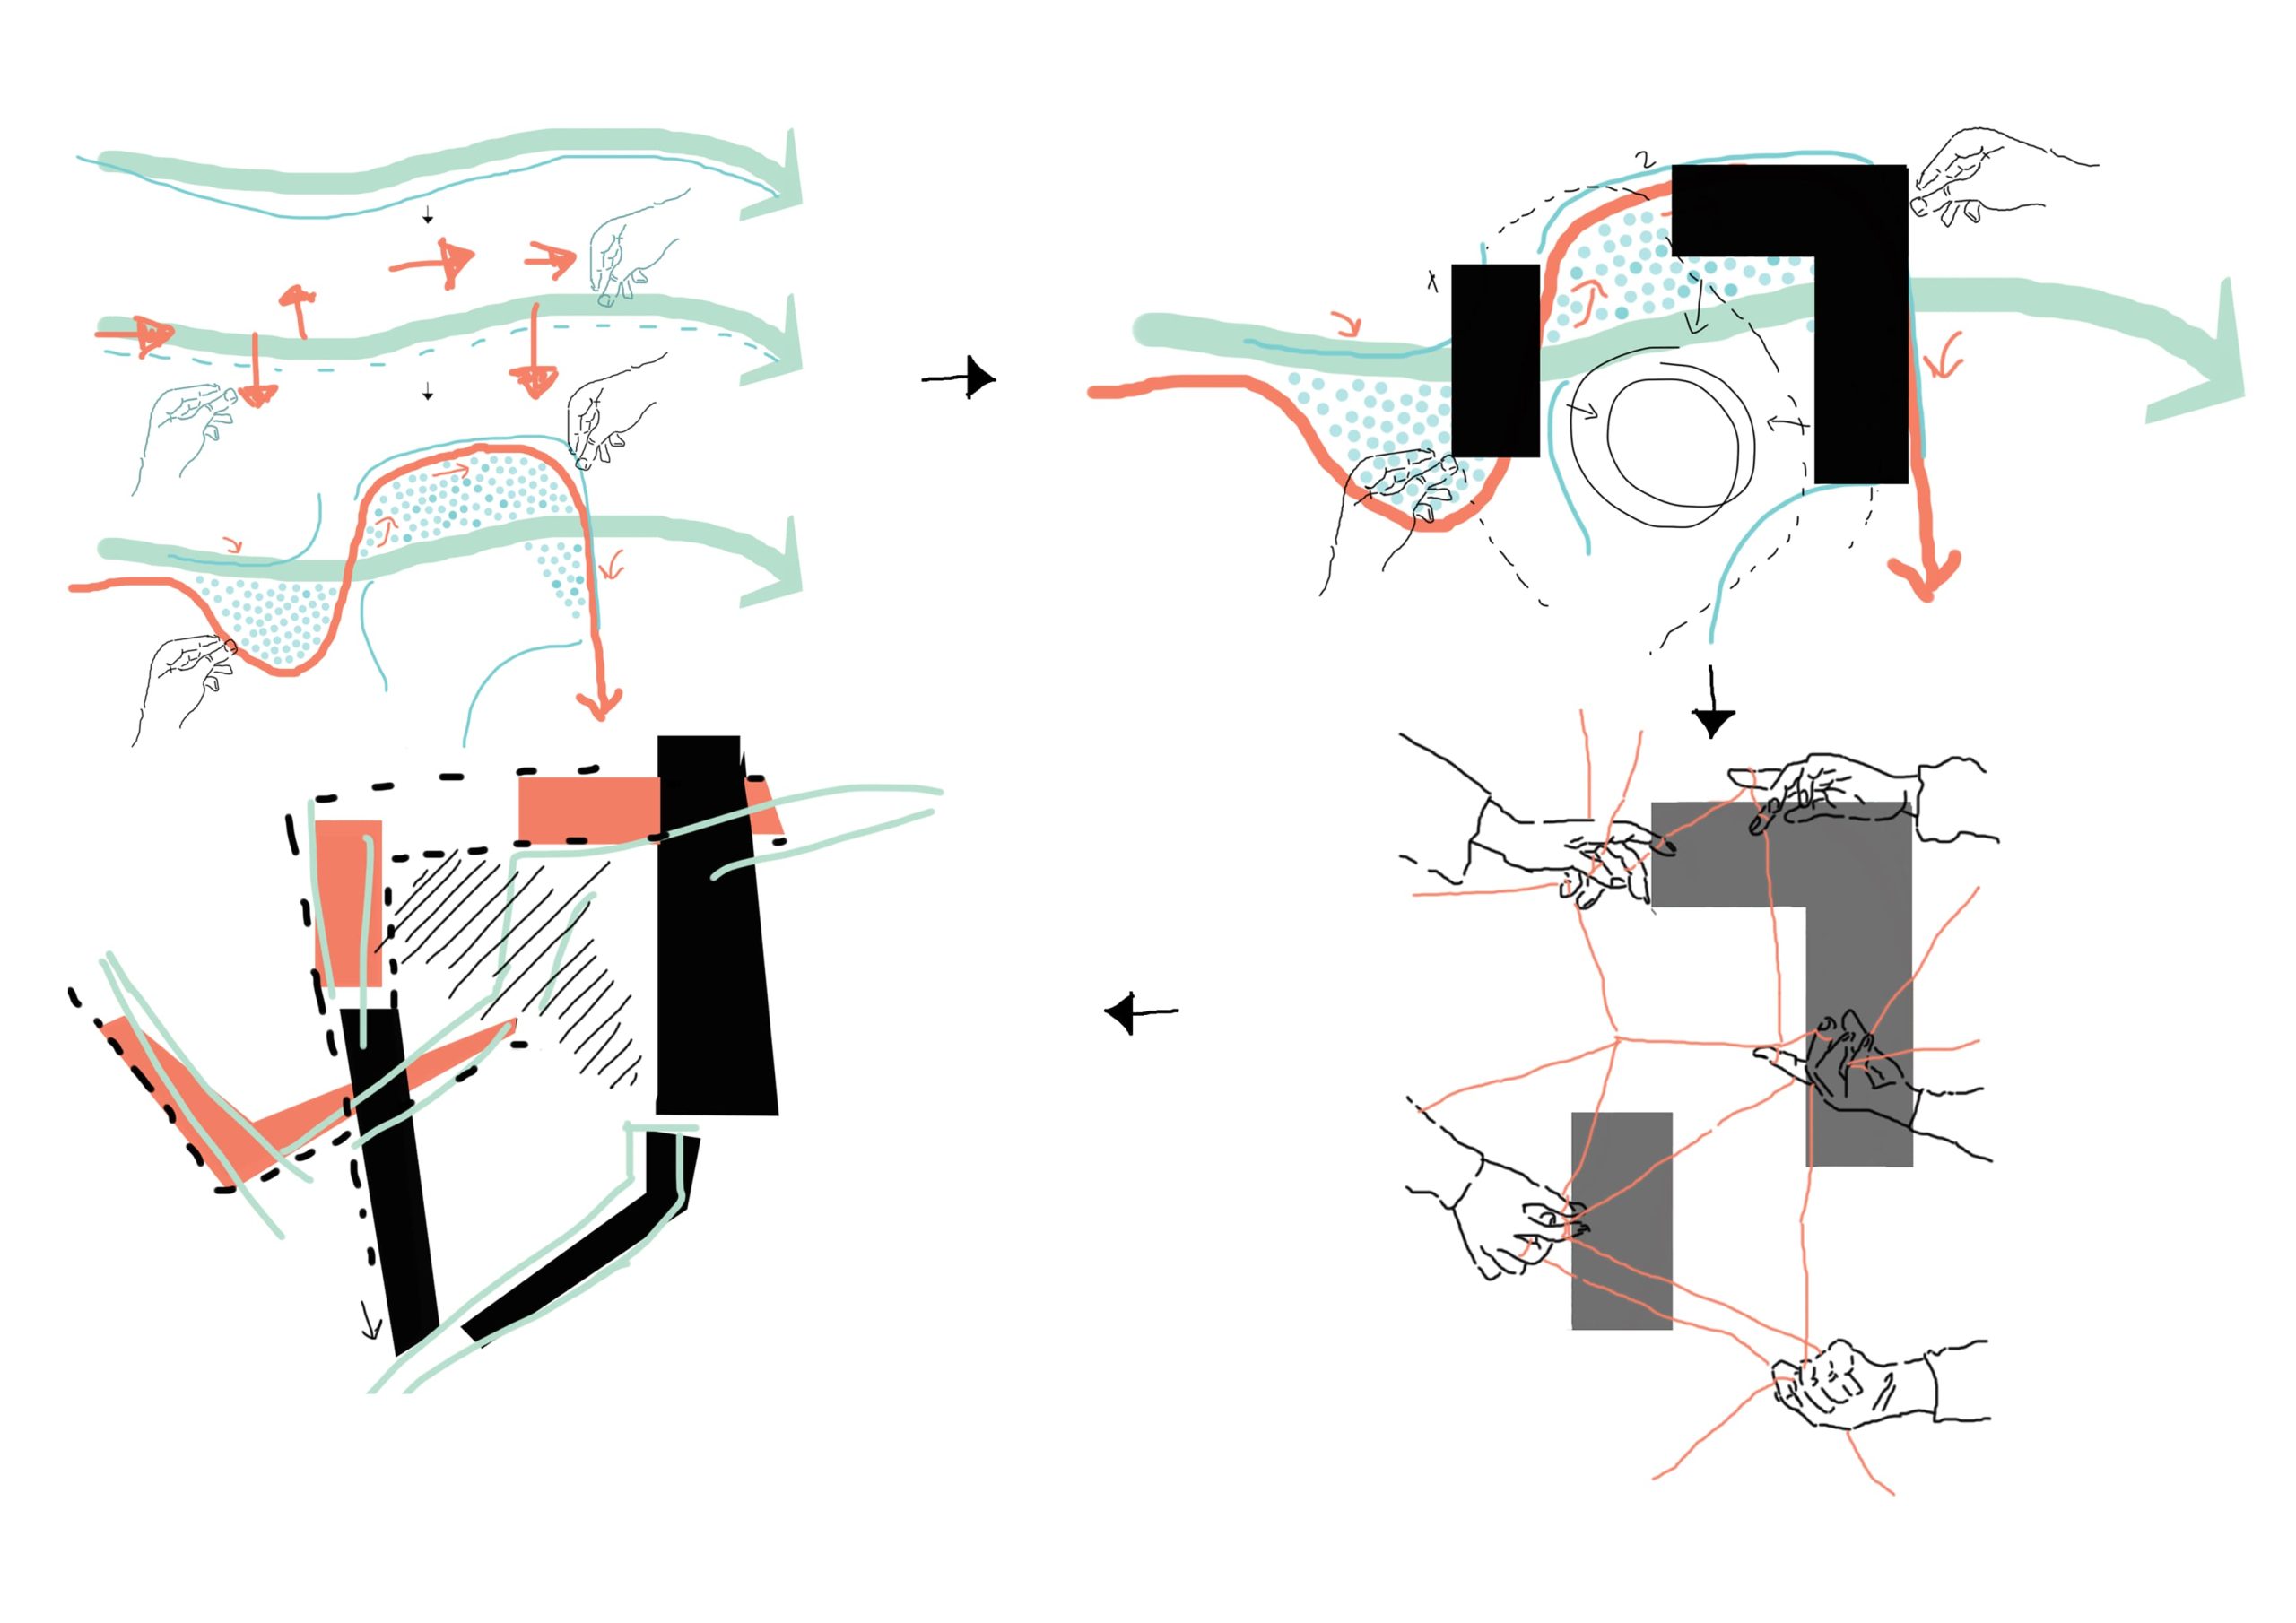
Just outside the building unfolds an expansive open plaza that acts as a hovering platform, tying together every primary amenity while inviting people to linger in the crisp mountain air. Arriving at this central gathering terrace feels natural and effortless from several entry points—whether stepping directly from the underground garage, walking over from access roads, or strolling along footpaths winding through the trees. One of the most expressive architectural gestures is the pair of slender concrete bridges designed to navigate the dramatic slope. A wide, elevated walkway guides visitors safely and directly out toward the ski runs, while a completely dedicated lower bridge handles snow groomers and heavy service vehicles, keeping pedestrians and machinery entirely apart for absolute safety and tranquility.
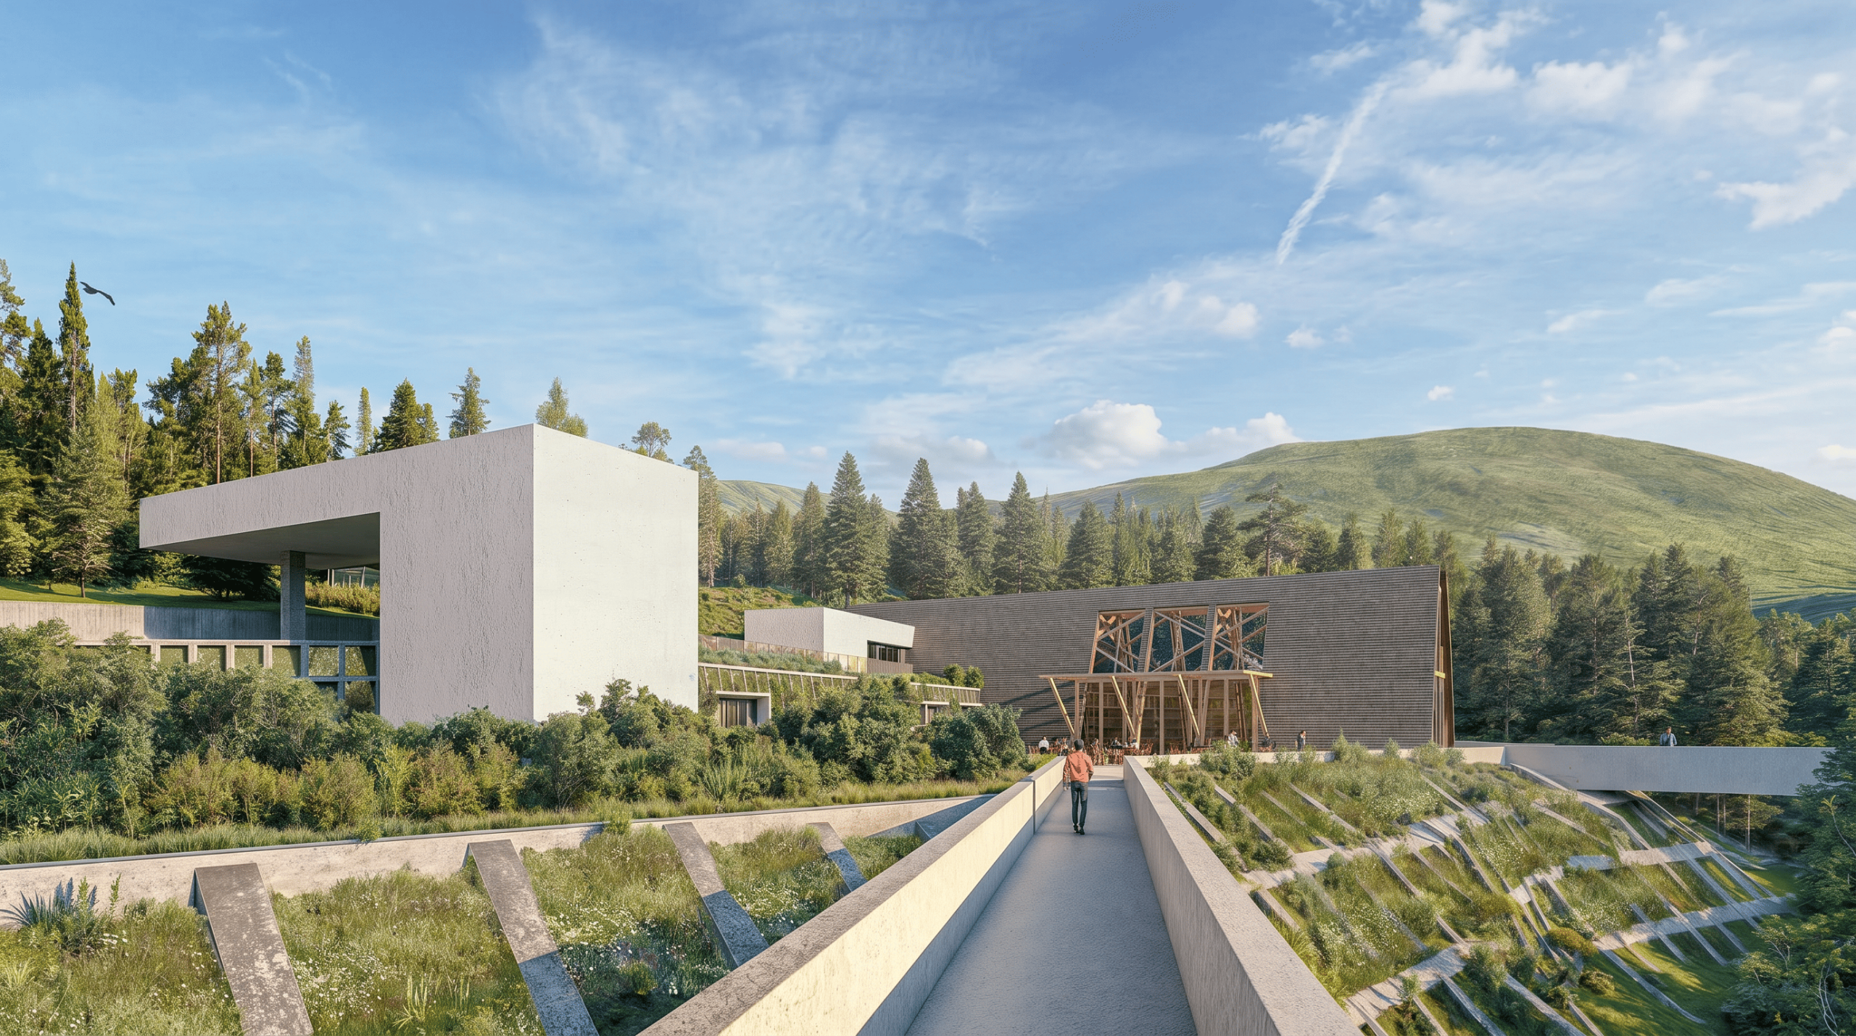
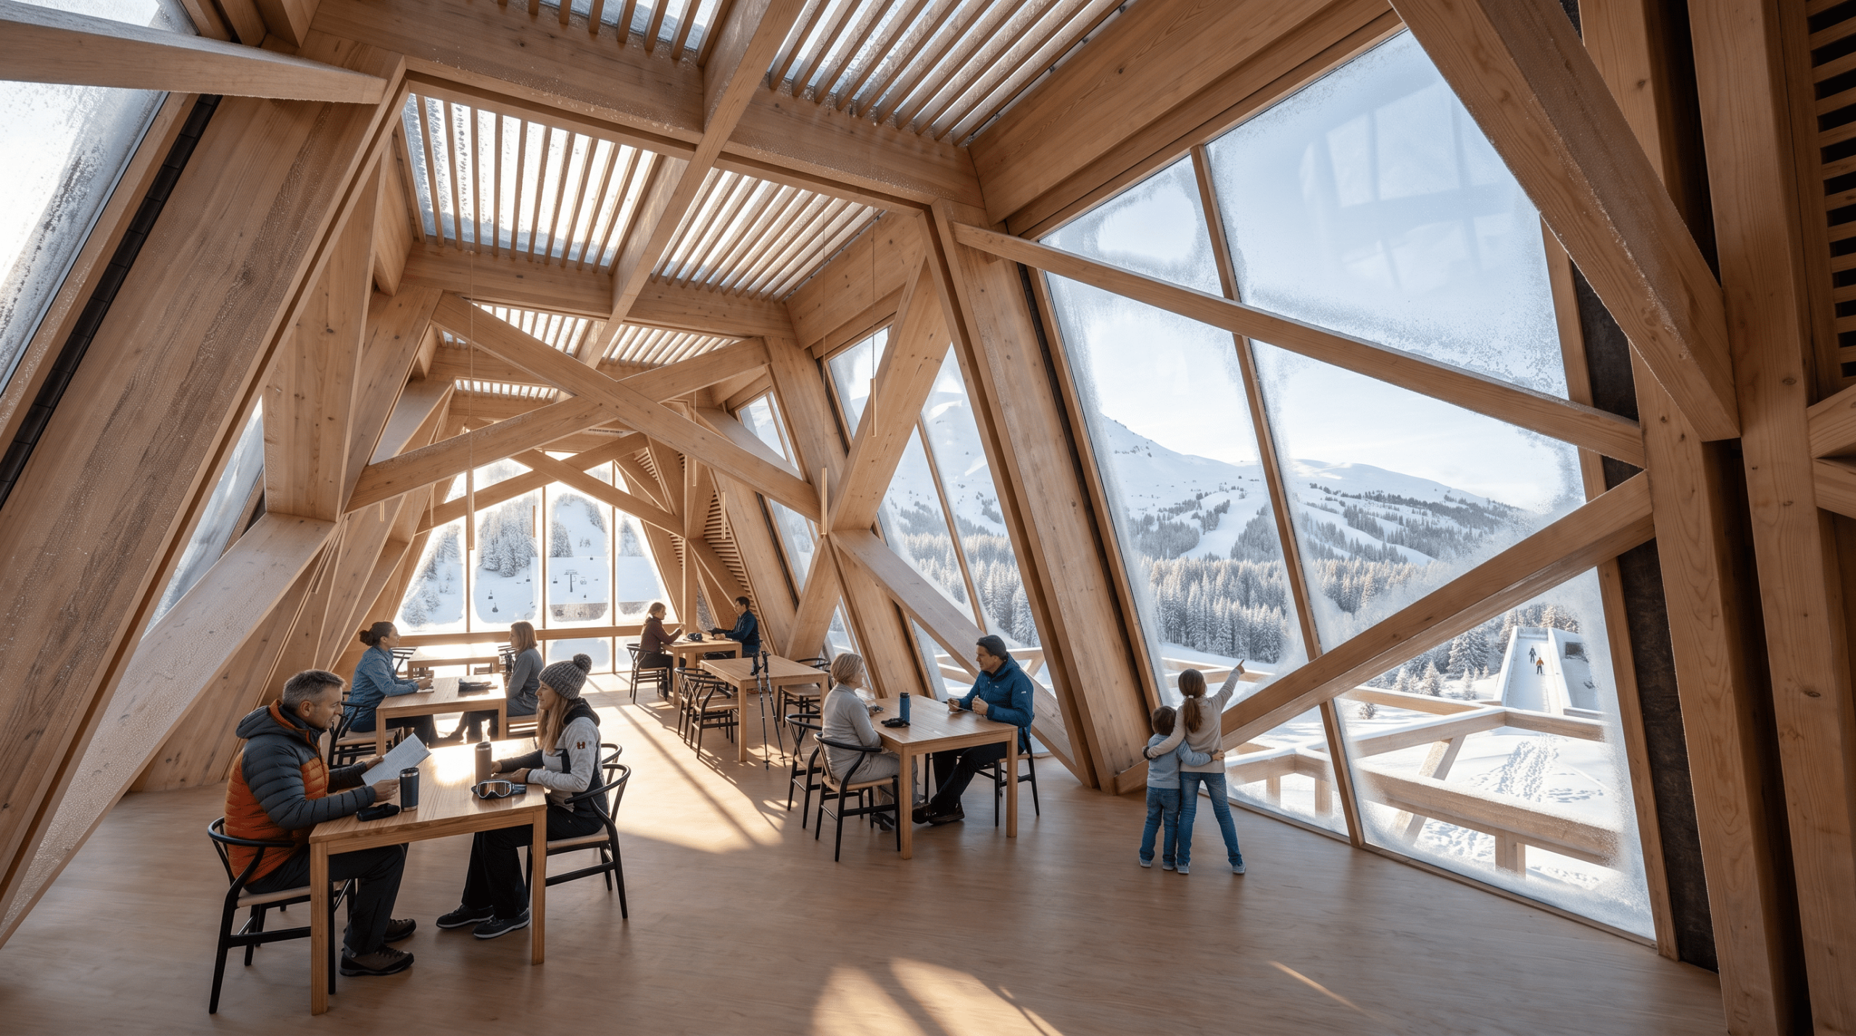
The architecture builds on an honest dialogue between solid concrete that channels movement and warm, native timber that shapes an authentic alpine atmosphere. Sourcing timber locally does more than anchor the building visually to its surrounding forest; it significantly cuts down on long-distance hauling and environmental impact. The site’s native plant life has been carefully protected and enriched with new saplings, while living green roofs and planted façades naturally filter mountain air, prevent heat loss, and absorb rainwater runoff. This bond with the region ultimately comes full circle through its people: by directly involving local residents in daily operations and upkeep, the ski station becomes far more than an eye-catching landmark—it actively fuels the local economy and breathes as one with the community.