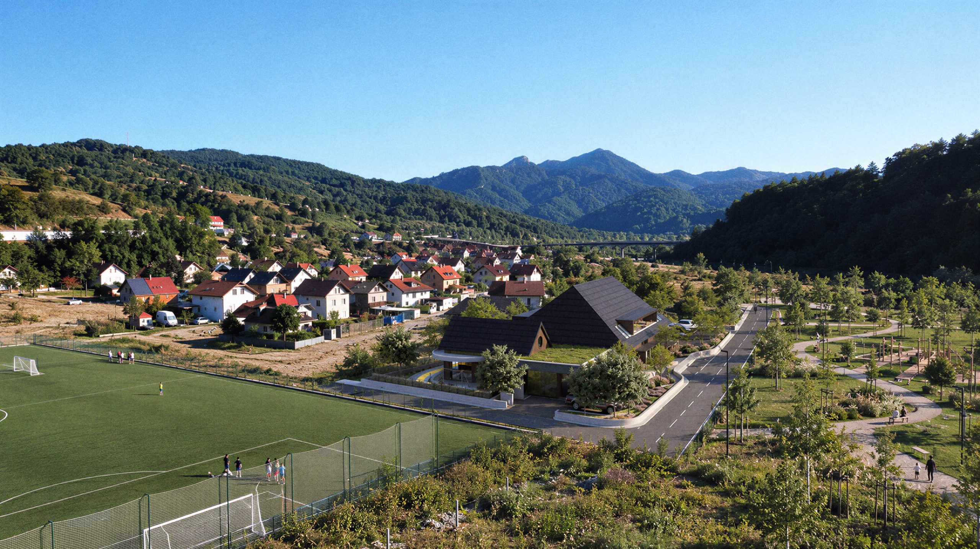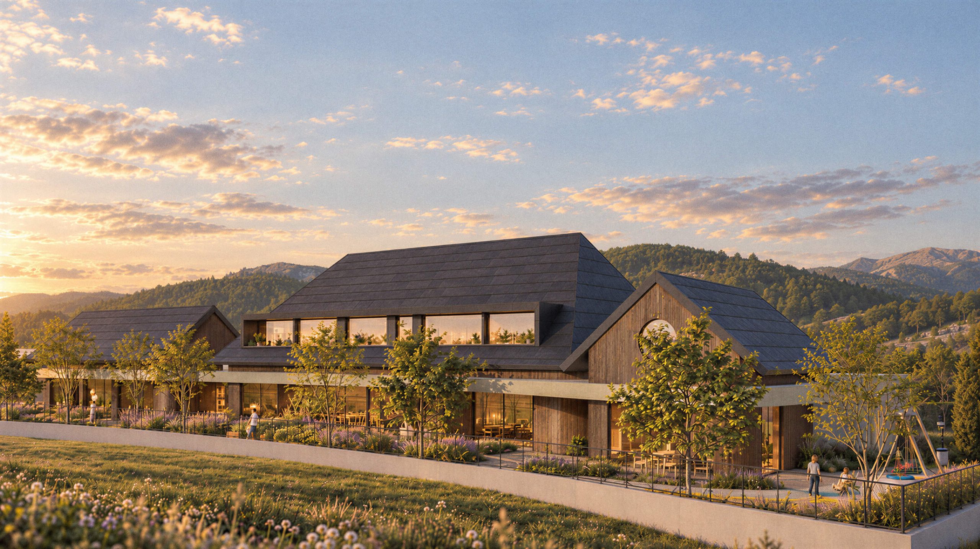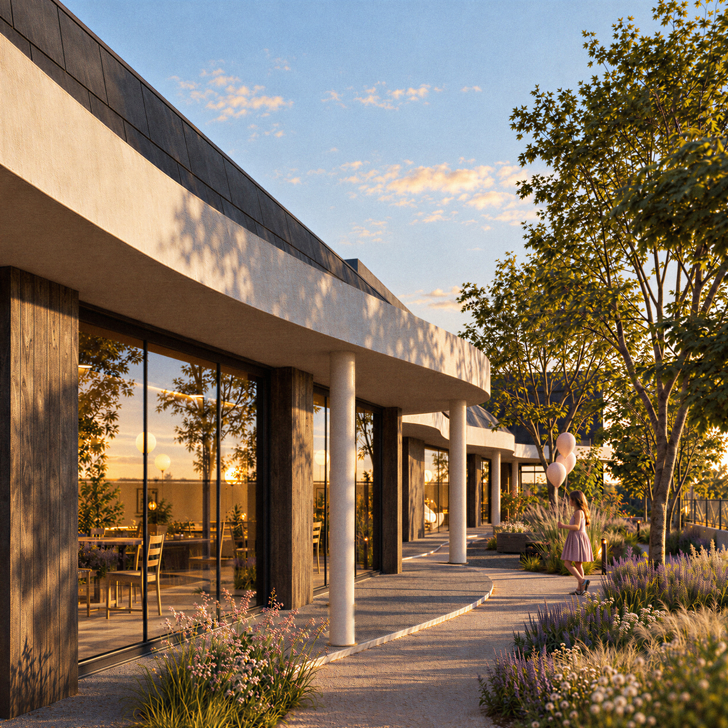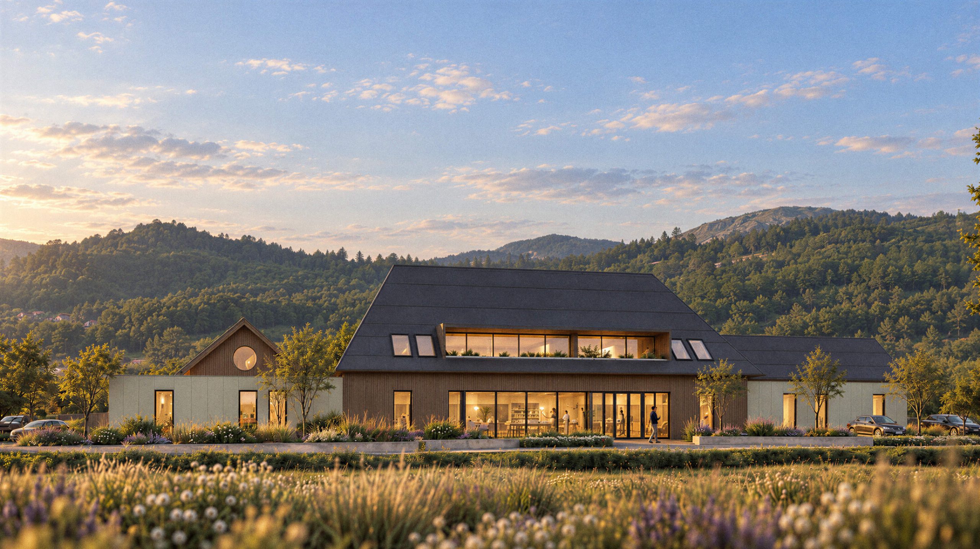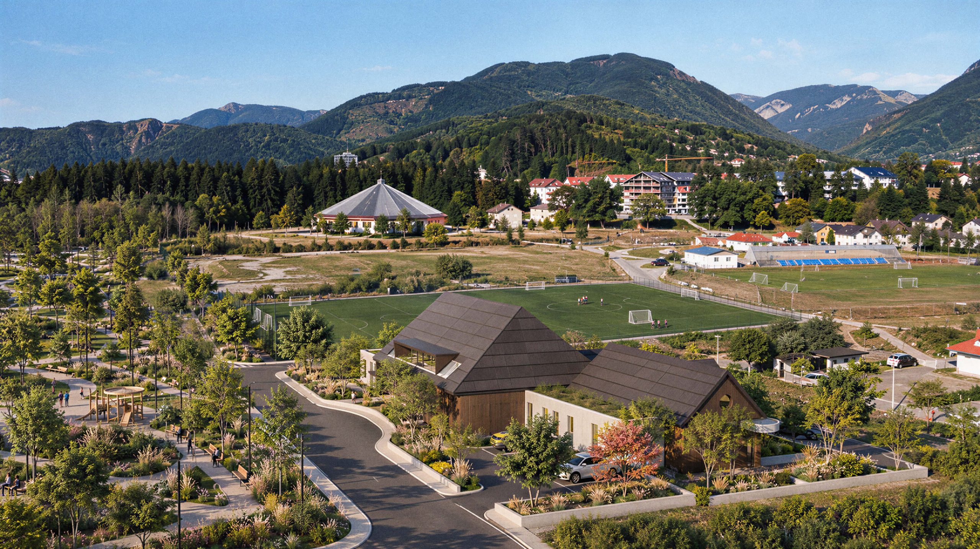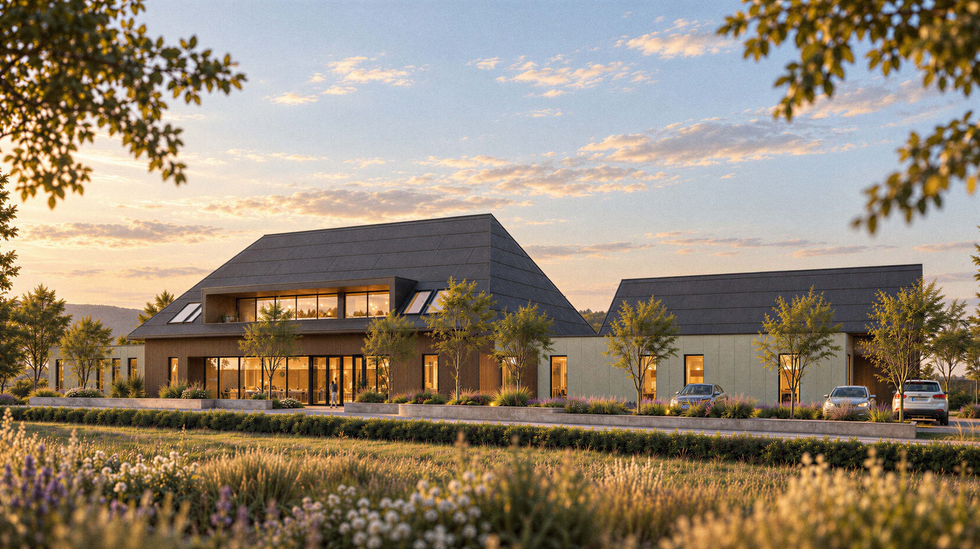
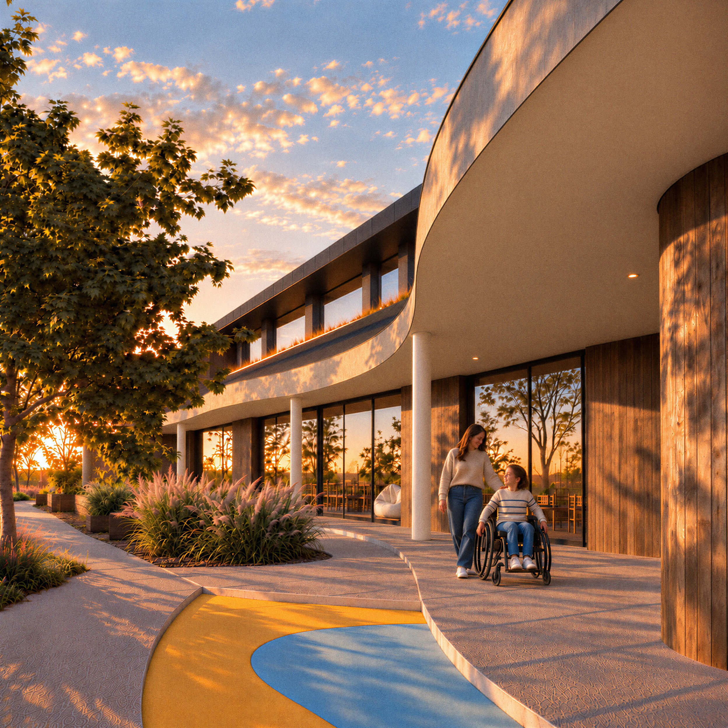
The architectural concept arises from a desire to break away entirely from cold, institutional forms, creating instead a warm, inclusive “great house.” Drawing inspiration from the traditional mountain dwellings of northern Montenegro, the volume dissolves into three harmonious pavilions: a central hall sheltered beneath an expressive, protective pitched roof, flanked by two lower lateral wings. This fragmentation brings the overall scale down to a child-friendly proportion, lending the ensemble an approachable, non-intrusive presence. Framing the entire composition, the soft contour of a continuous veranda blurs the threshold between interior and landscape, effortlessly linking the living spaces to carefully curated therapeutic gardens and a sensory park. Externally, this is anchored by a perimeter of retaining stone walls and integrated ramp networks that navigate the natural, gently sloping terrain. Broad pathways and designated sensory routes encircle the pavilion wings, encouraging safe, independent exploration. The continuous, undulating eaves offer shelter from changing mountain weather while physically mapping the outdoor circulation. By extending the living spaces outward, the architecture transforms the surrounding landscape into a natural foyer that embraces and welcomes every visitor. Guided by principles of universal accessibility, intuitive navigation, and stress-free movement, the spatial organization unfolds with clarity and care.
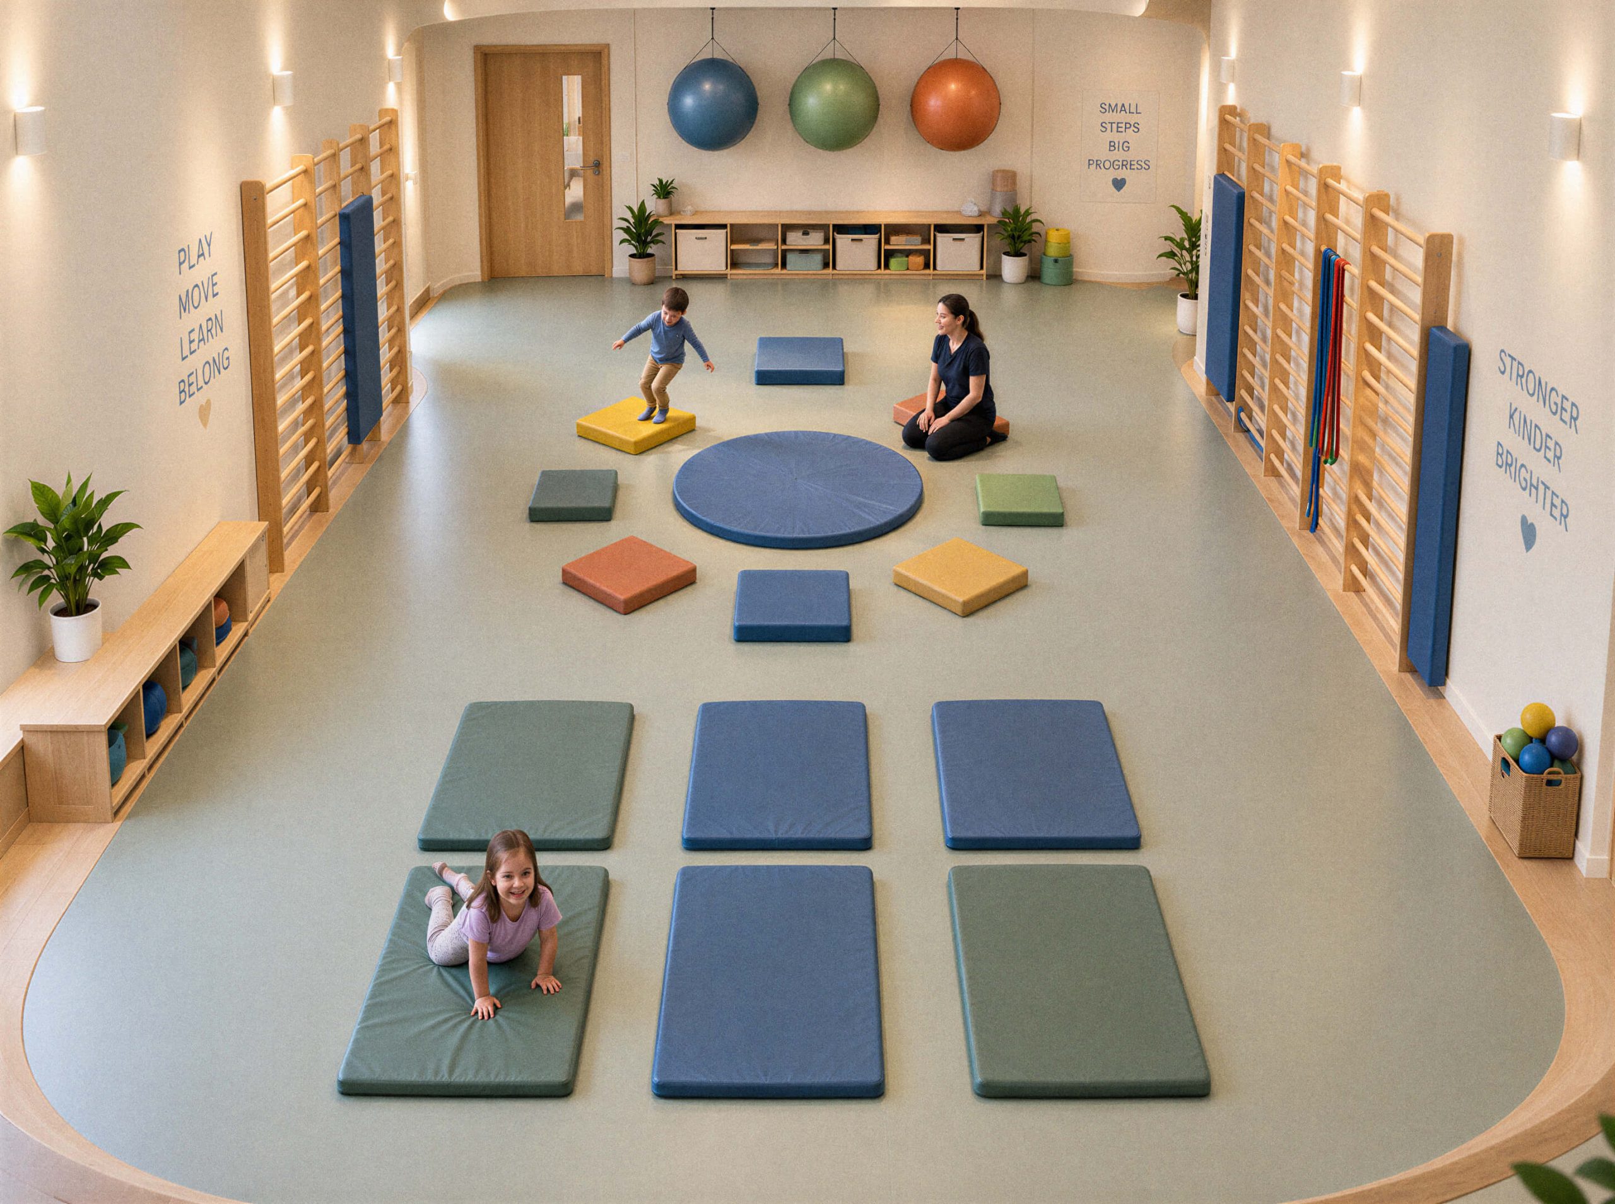
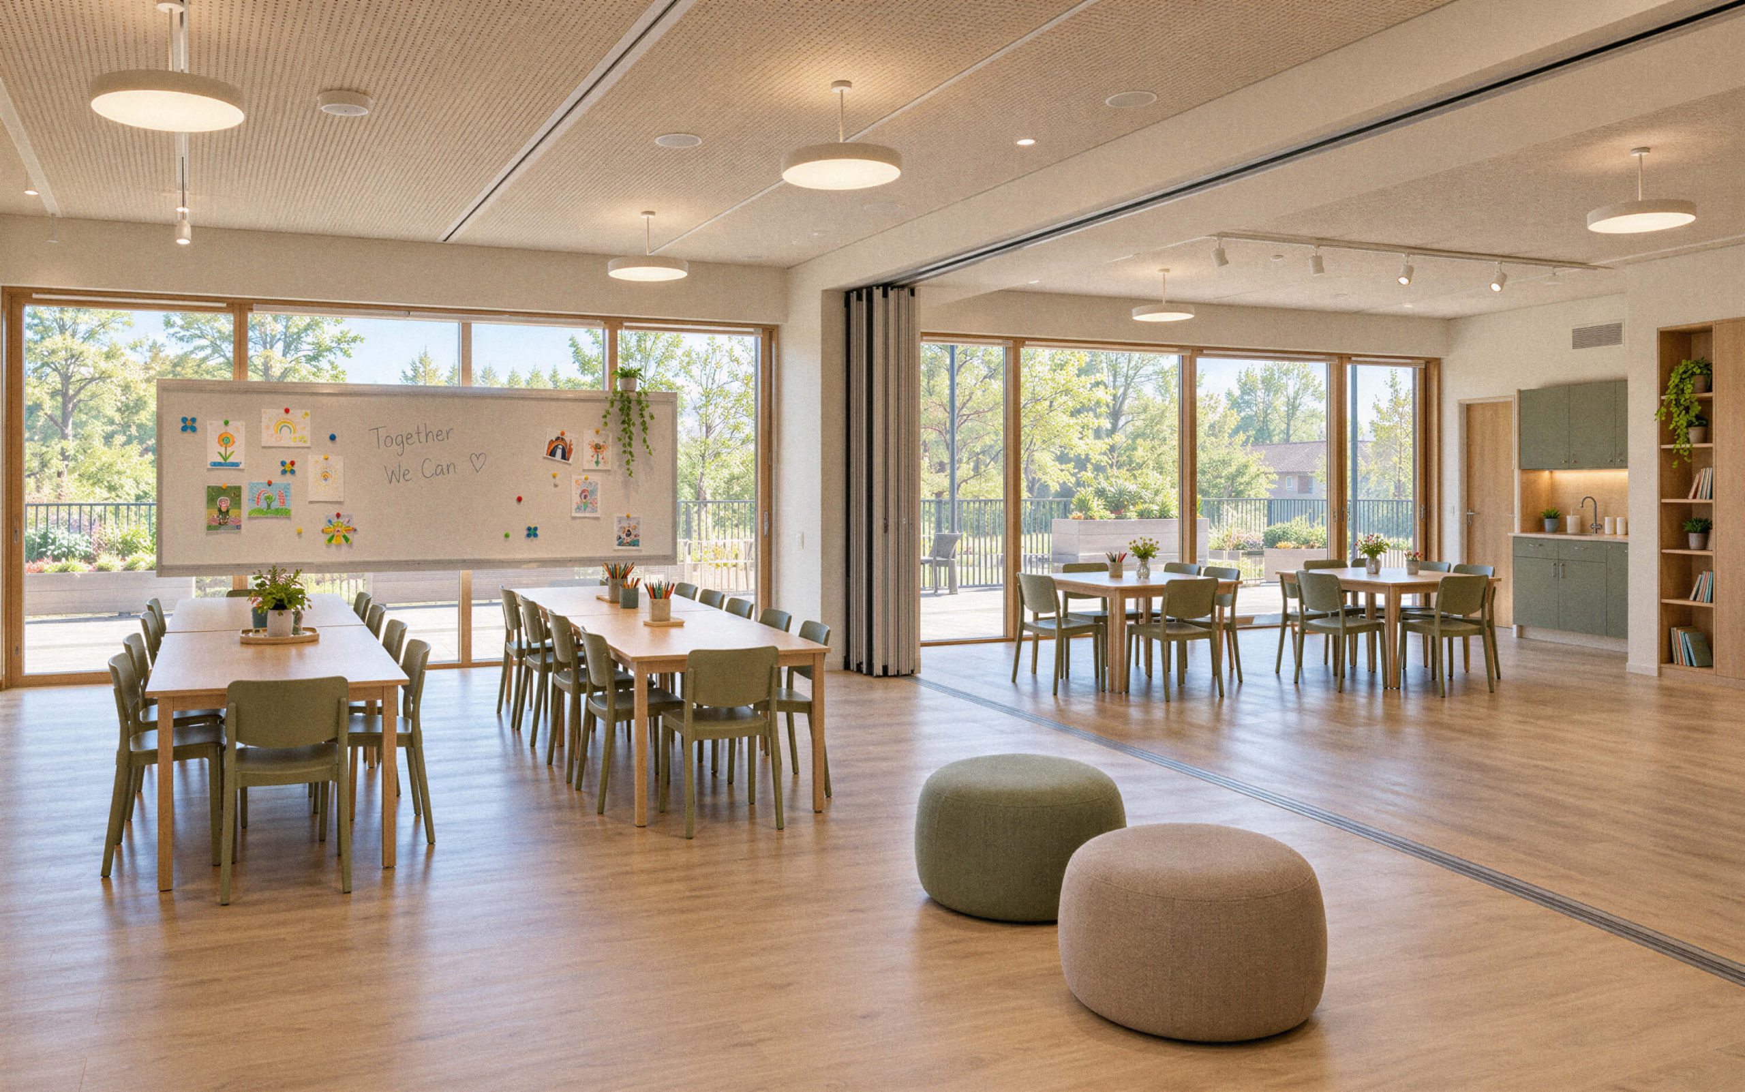
The ground floor acts as a vibrant therapeutic and social hub: a sun-drenched entry hall seamlessly branches into activity rooms, a dedicated sensory space, and a hall for movement and therapy, while all primary living areas face the morning light with direct access to a sheltered courtyard. The upper level is reserved for the focused, quieter work of the multidisciplinary team-speech therapists, psychologists, and special educators-as well as administrative spaces. Completely free of physical barriers, the entire layout incorporates generous circulation paths, an elevator, and gentle transitions, complemented by rounded partitions, softened corners, and tactile cues that foster an instinctive sense of orientation and psychological safety. Flexible interior partitions and folding glass walls allow spaces to easily expand, transforming learning areas into communal hubs for gatherings and shared play. Large windows at the ends of hallways act as natural landmarks, using outdoor views to orient users without the need for stressful signage. Inside, custom-designed, low-height furniture, sensory seating pockets, and dedicated therapy zones are built to support varied needs.
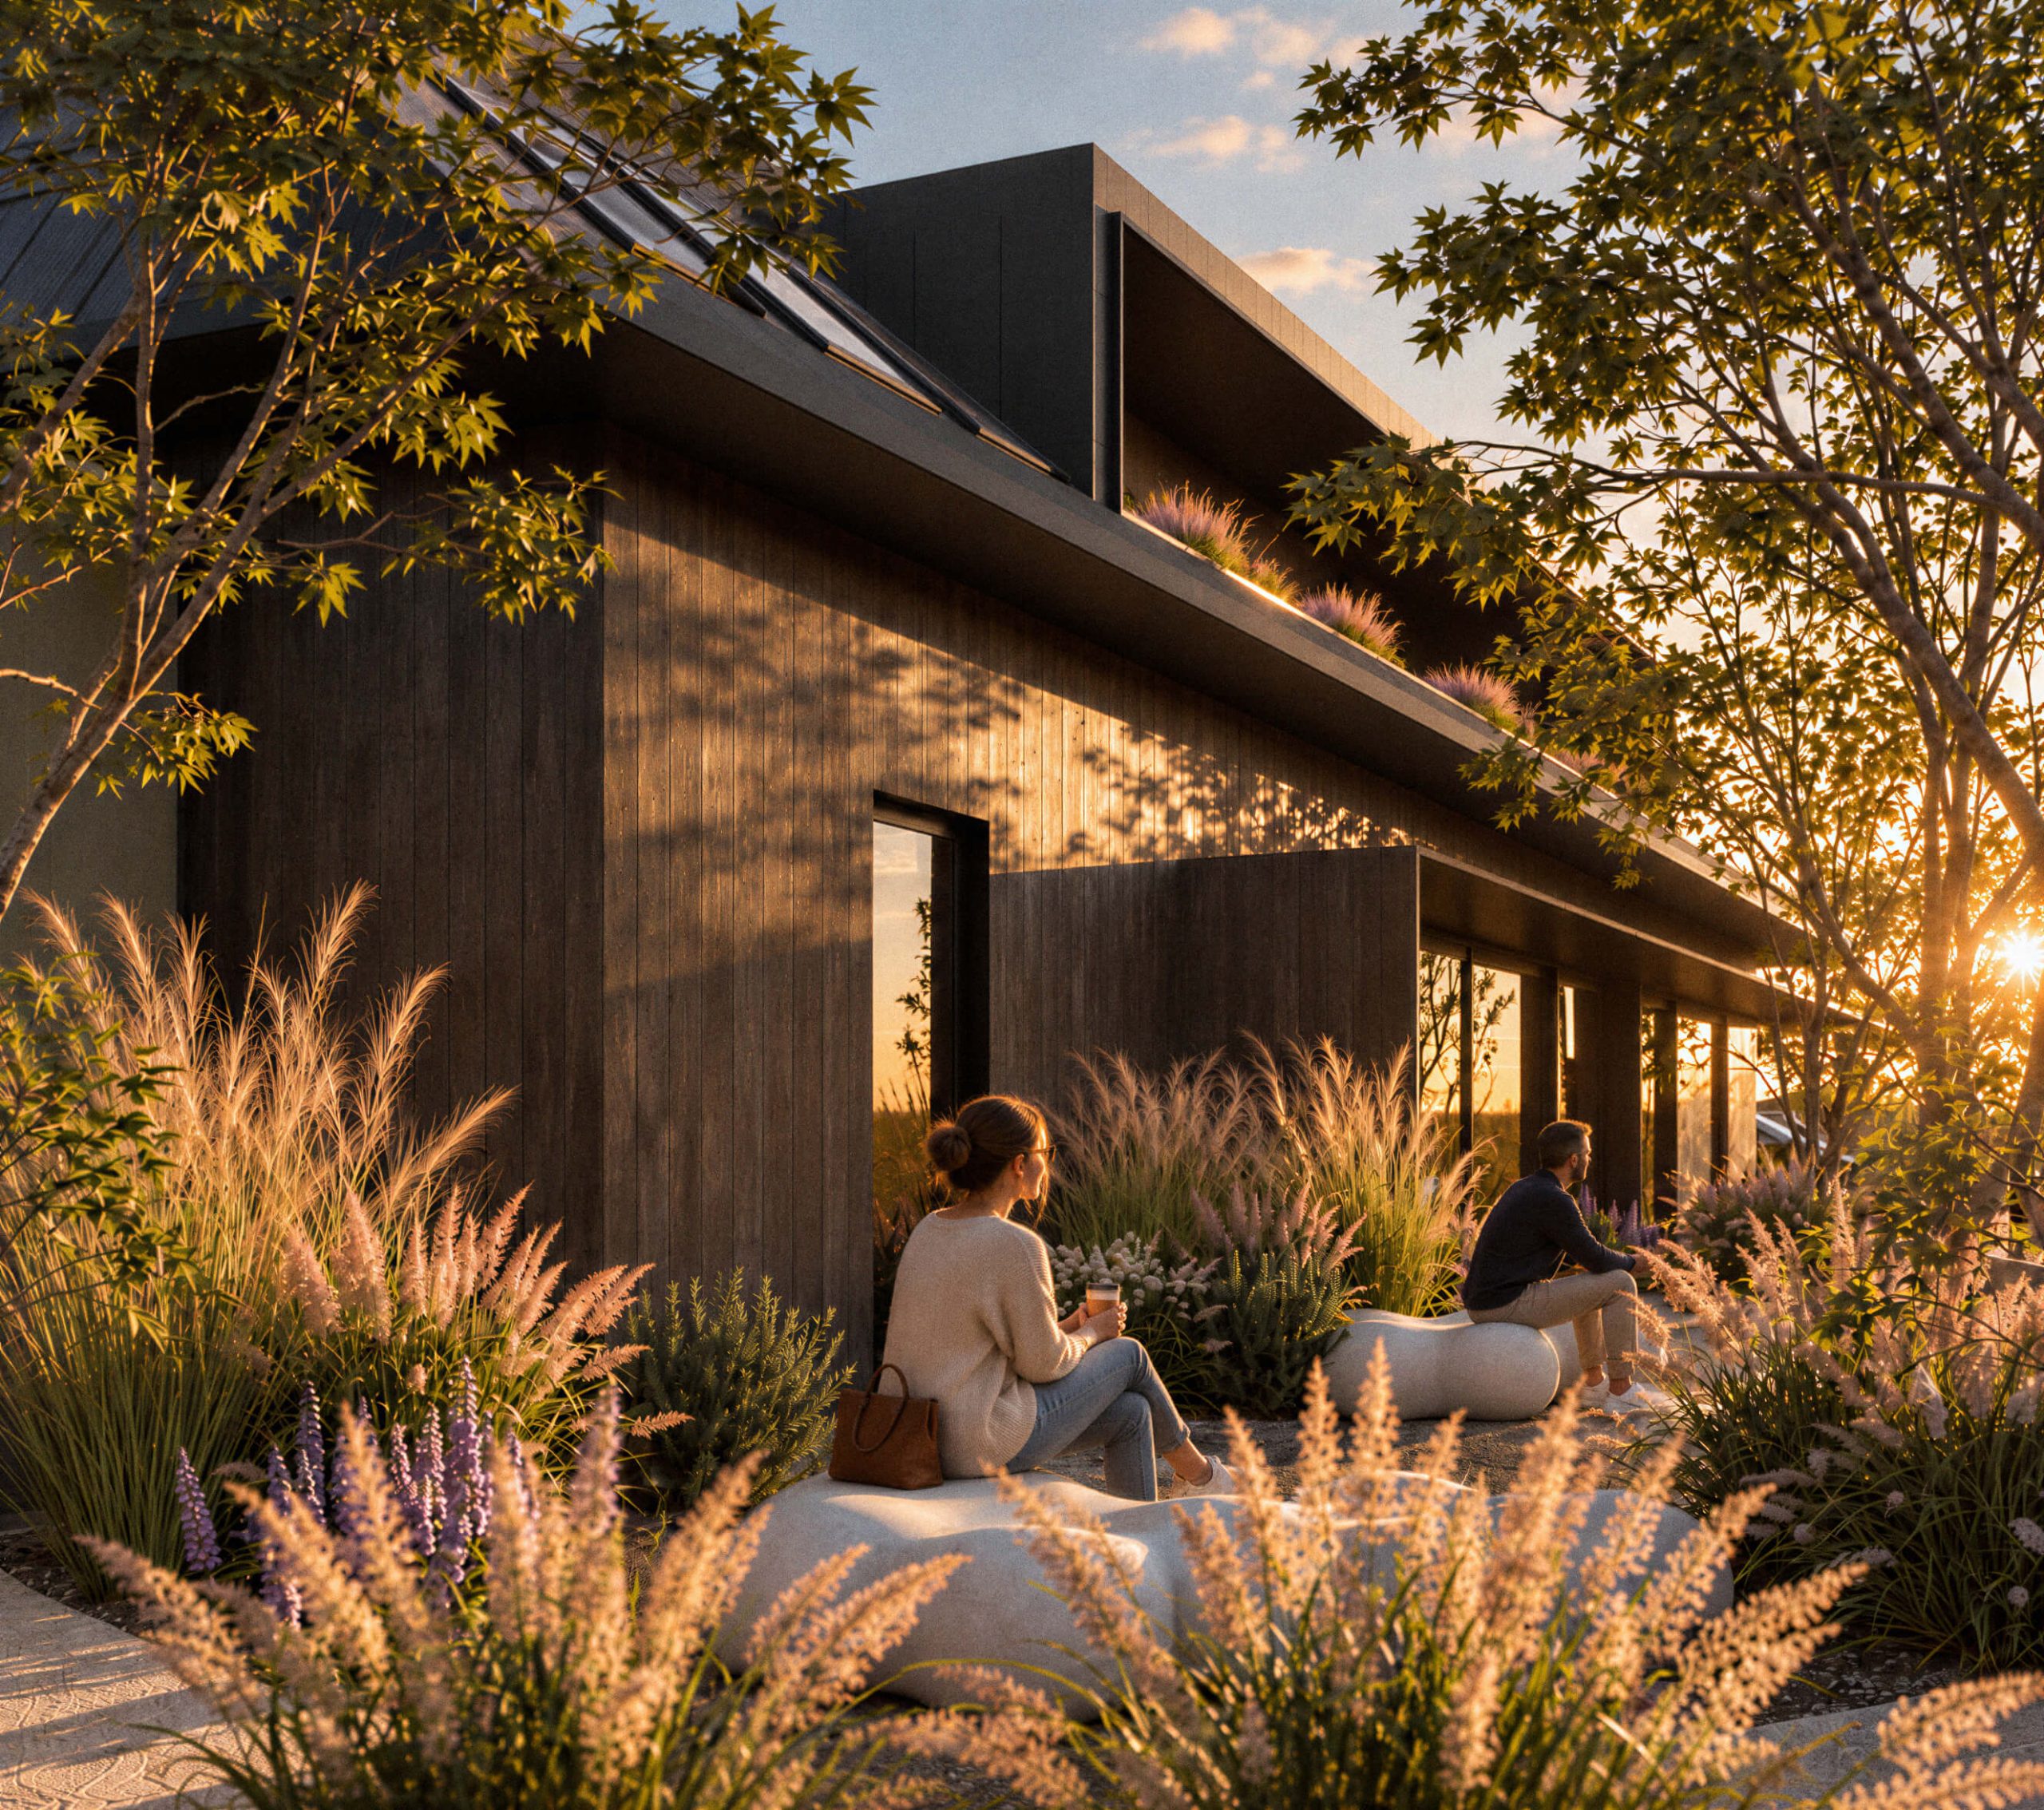
The material palette takes its cue from the climate of Kolasin, bridging alpine vernacular with contemporary ecological standards. Steep roof pitches reframe traditional timber shingles through dark, durable panels engineered for heavy snowfall, while flat segments give way to living green roofs that temper the microclimate and capture stormwater runoff. The facades are defined by the vertical cadence of natural timber, imparting domestic warmth and tactile richness alongside muted pastel claddings that merge effortlessly into the lush backdrop. Expansive glazed openings sit tucked beneath generous overhanging eaves, offering cooling shade through summer while inviting an abundance of winter light and solar warmth deep into the interior. Natural stone, used at the building’s base and along landscape borders, grounds the structure in the regional geology, while local larch and spruce cladding will age gracefully, changing with the seasons. Inside, non-toxic, sustainable materials dominate, with acoustic ceilings and natural timber walls creating a calm, quiet, and healthy indoor environment. The outdoor sensory trails, paved with varying textures of wood, gravel, and smooth stone, offer rich tactile feedback to support therapeutic play and rehabilitation. Energy-efficient systems, including triple-glazed windows and integrated underfloor heating, ensure the interior remains consistently warm and inviting throughout Kolasin's long winters. Through a refined synthesis of form, function, and materiality, the design brings every element together into a coherent ecosystem shaped by its users and the landscape.
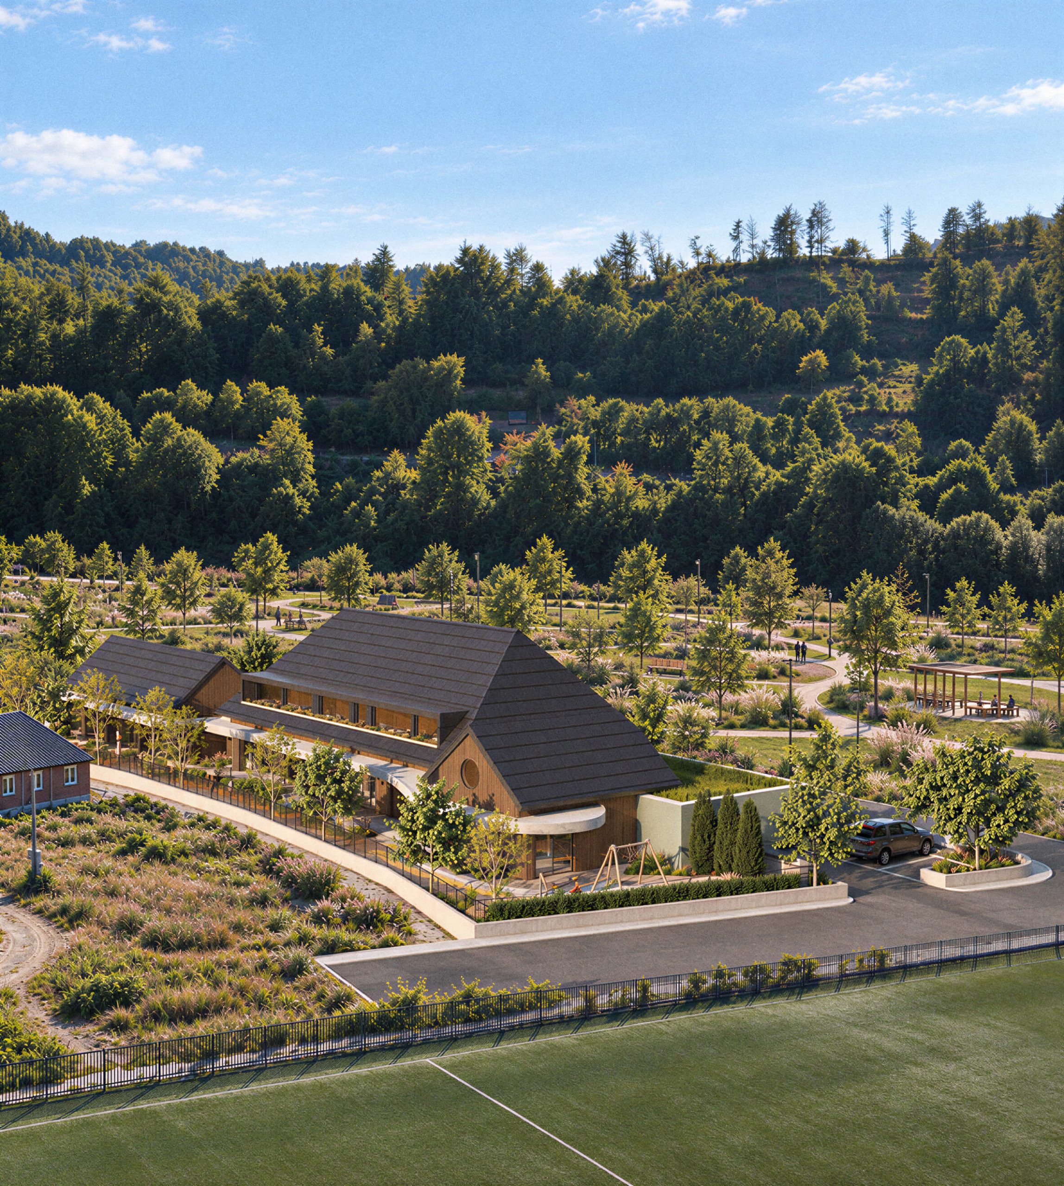
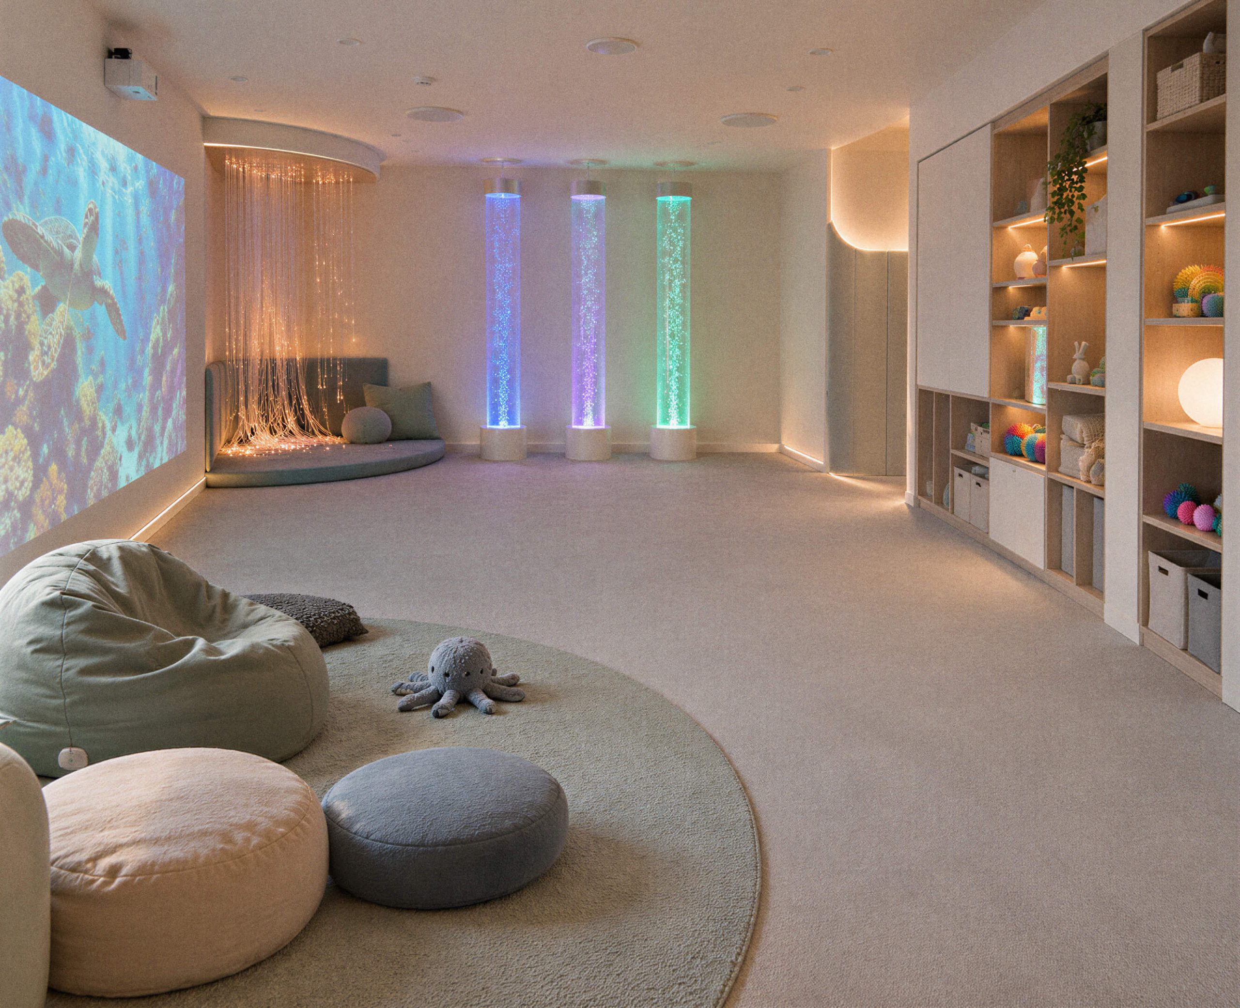
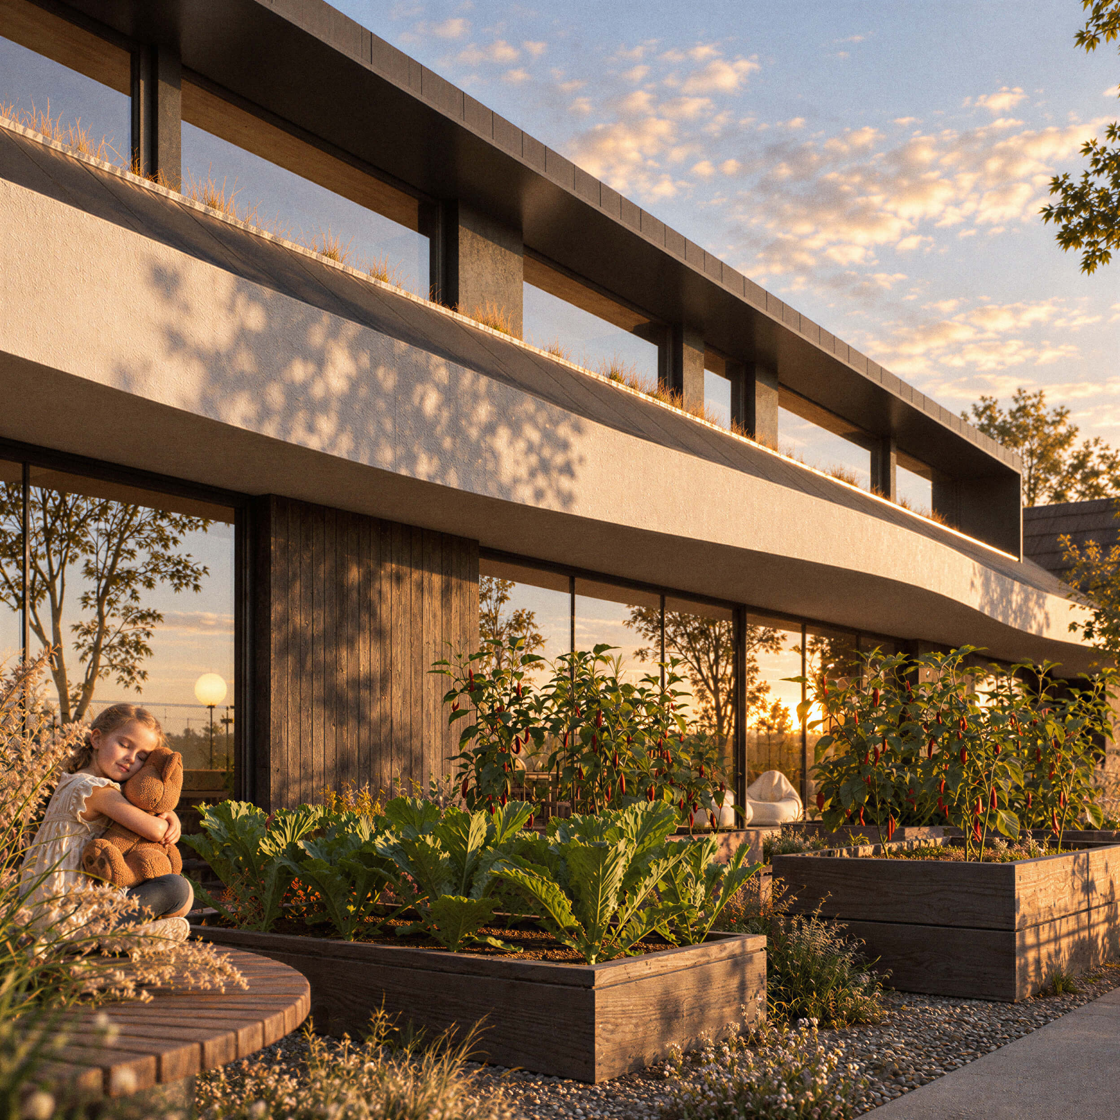
Here, architecture transcends mere shelter to become an active partner in the children’s therapy and daily life-unfolding through the play of light, the warmth of natural textures, and uninterrupted views toward the Tara River and surrounding mountain peaks. By seamlessly uniting restorative interiors with a sensory landscape and sustainable building systems, the center emerges as an empowering sanctuary: a place of reassurance, freedom, and joyful belonging. The sensory gardens and elevated planting beds invite hands-on gardening and therapy, while outdoor play areas are thoughtfully woven into the meadow landscape. Integrated seating niches, nestled alongside pathways and in sheltered courtyard corners, offer quiet spots for rest, outdoor learning, and observation. Safe, natural boundaries like timber fences and dense, native shrubbery allow children to explore without feeling confined. In every detail, the design honors the dignity of its users, creating a gentle, inspiring place where nature and community meet.