Bar Association of Montenegro

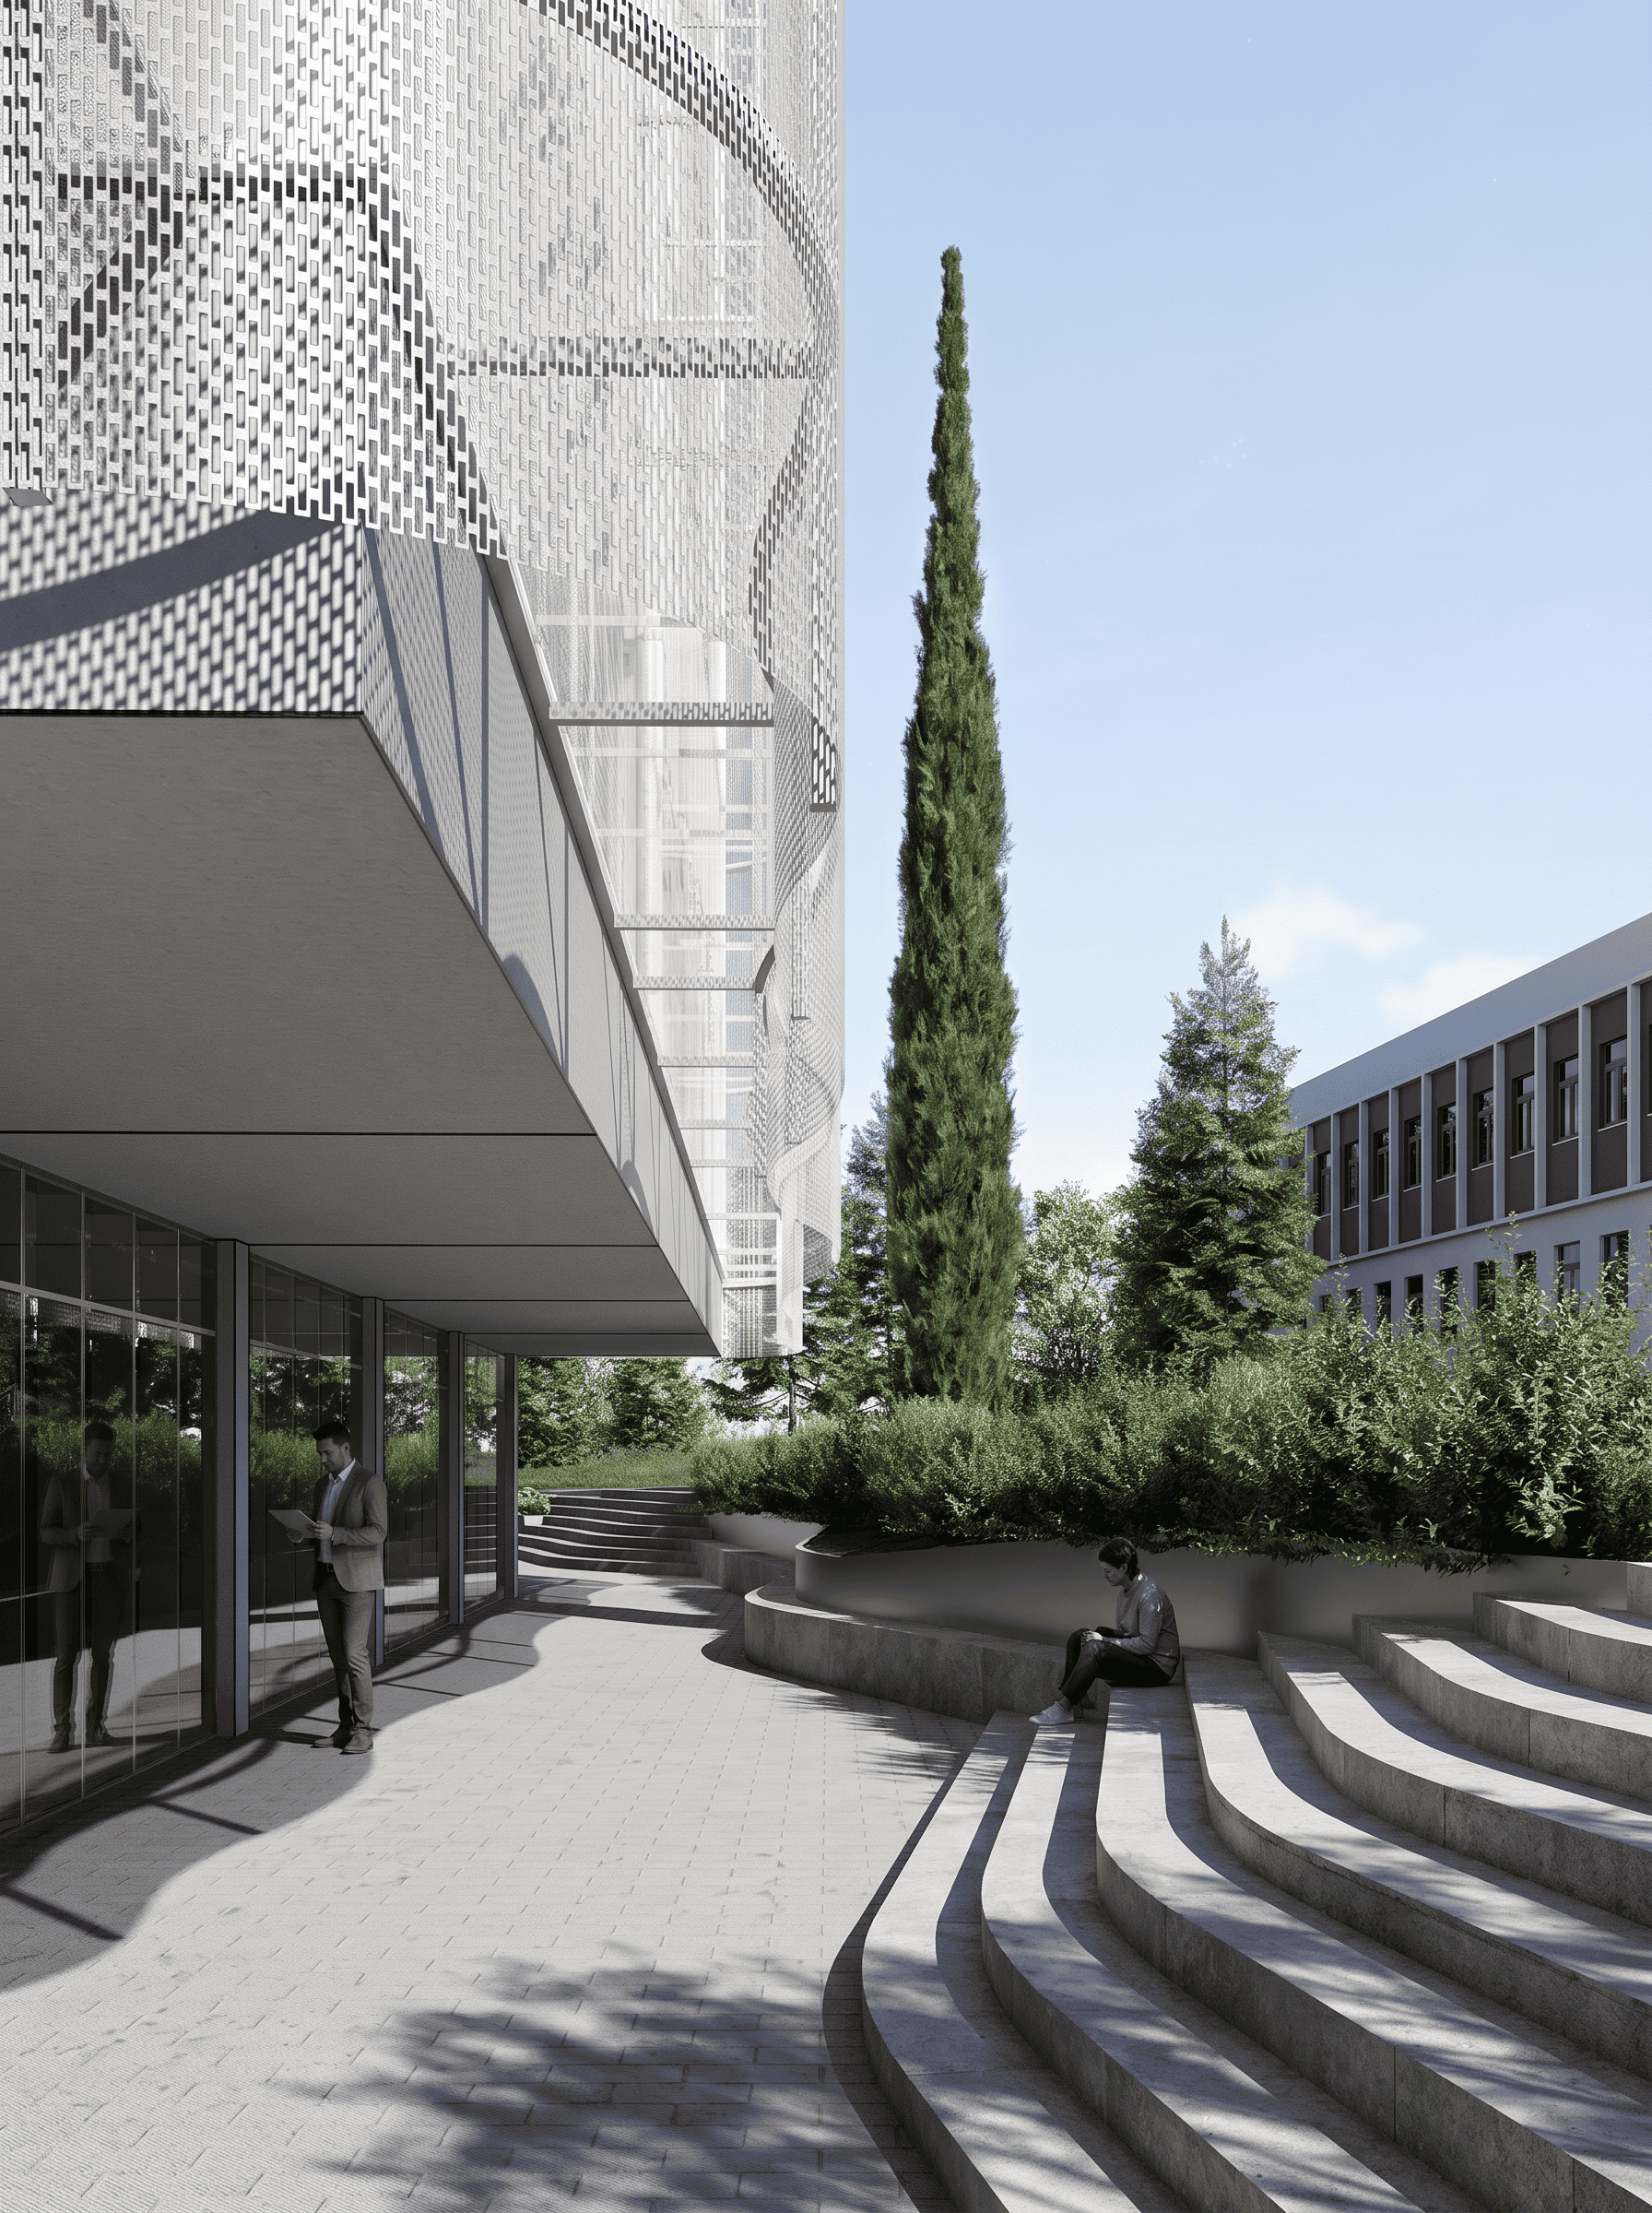
The conceptual architectural design for the extension of the Bar Association building in Podgorica was shaped with the mission to create a modern, energy-efficient, and functionally independent space that fully responds to the institution's growing needs, while upholding a deep respect for the surrounding context of the City Stadium. The vision of the project is reflected in establishing a subtle yet distinct architectural footprint-one that uses stepped green terraces, a sculptural metal membrane, and a fluid connection between interior and exterior spaces not to dominate its surroundings, but to serve as an elegant bridge between existing urban structures, harmonizing institutional prestige, a Mediterranean spirit, and a contemporary urban identity.
Location
Podgorica
City
Crna Gora
Area
899,58 m2
Year
2026
Status
Design

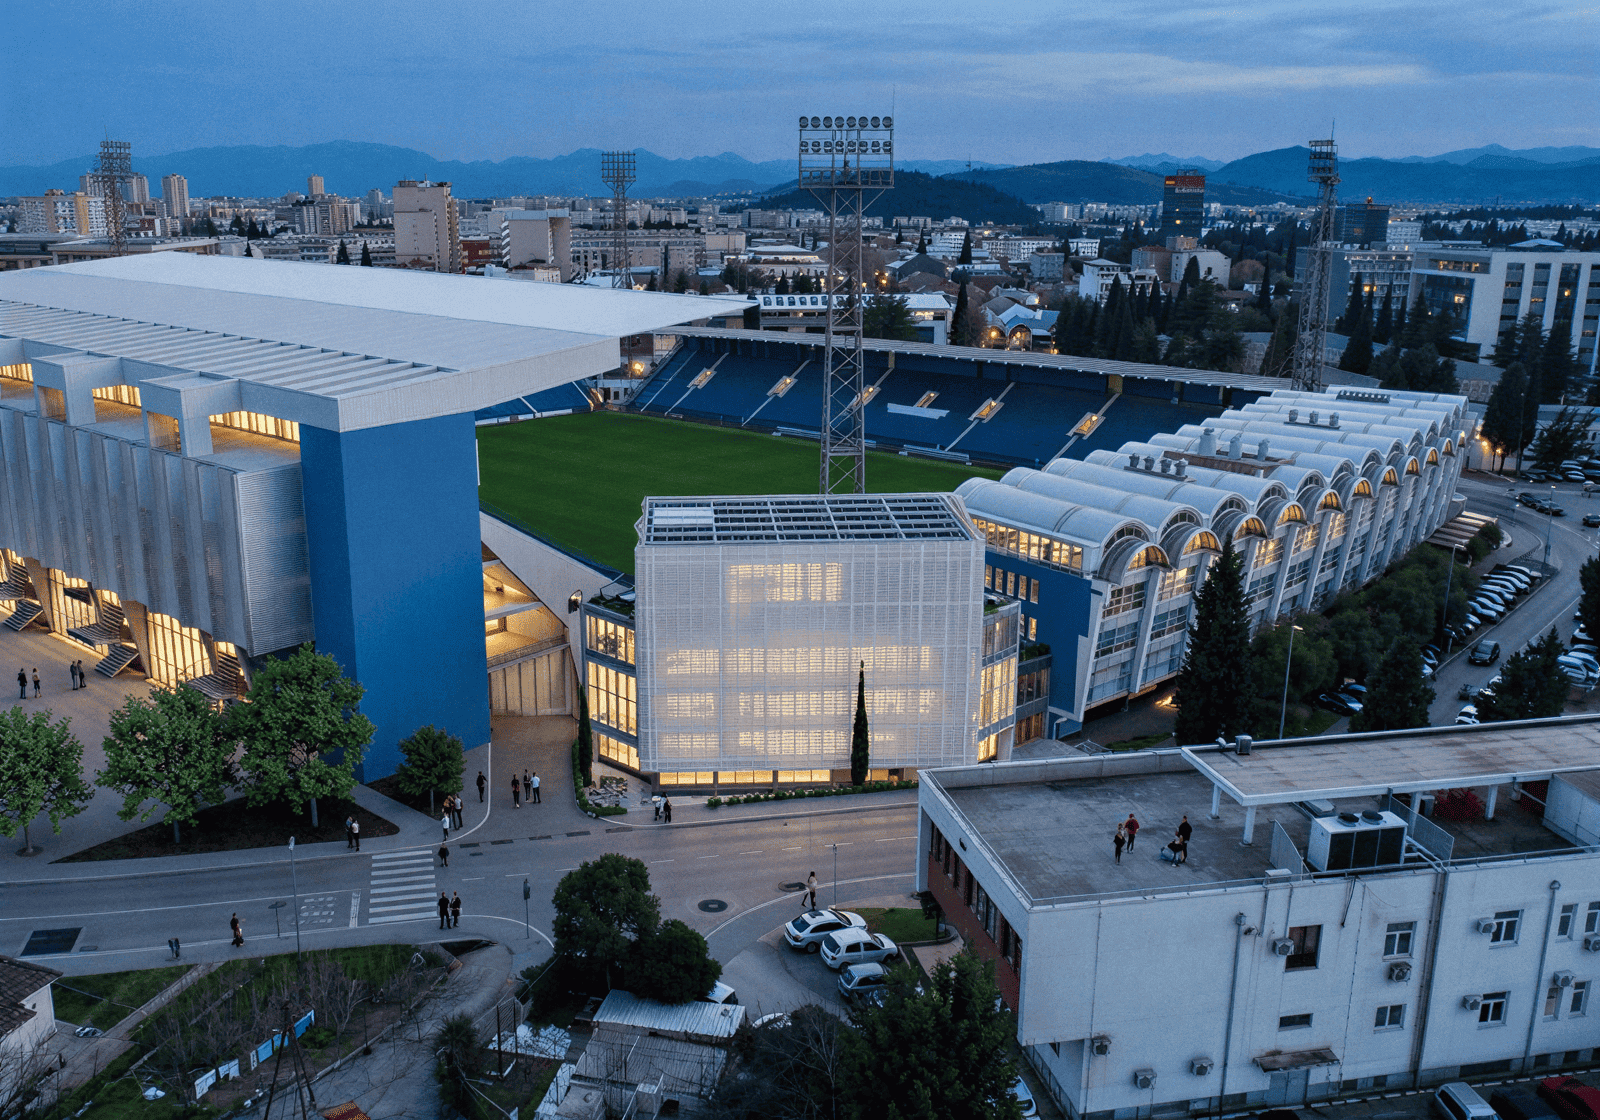
The conceptual architectural design for the extension and adaptation of the Bar Association of Montenegro building represents a carefully considered response to an exceptionally complex spatial challenge. Situated in the immediate vicinity of the City Stadium in Podgorica-a complex undergoing its own transformation with the construction of the north and east stands-the project required far more than a simple functional expansion. The primary goal was to create a distinct, modern unit that meets the institution's future needs while establishing a balanced, respectful dialogue with one of the city’s most recognizable landmarks, all without compromising its visual and spatial integrity.

22
11

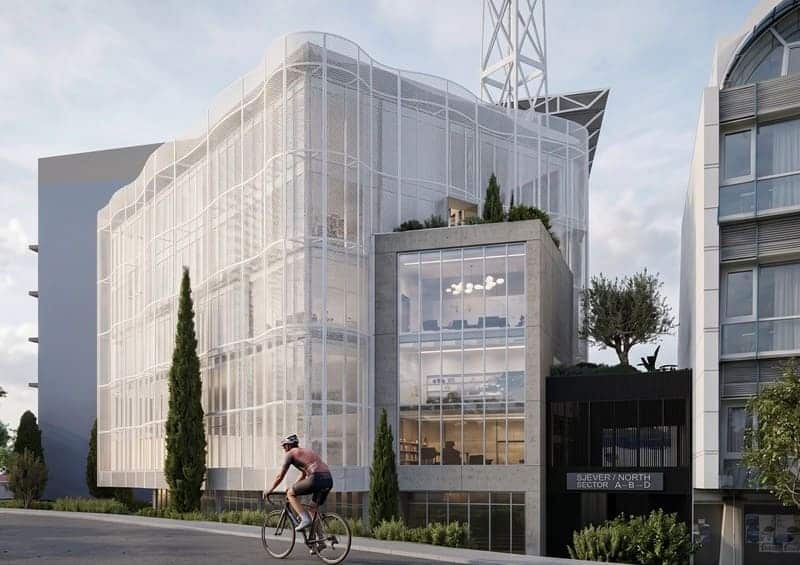
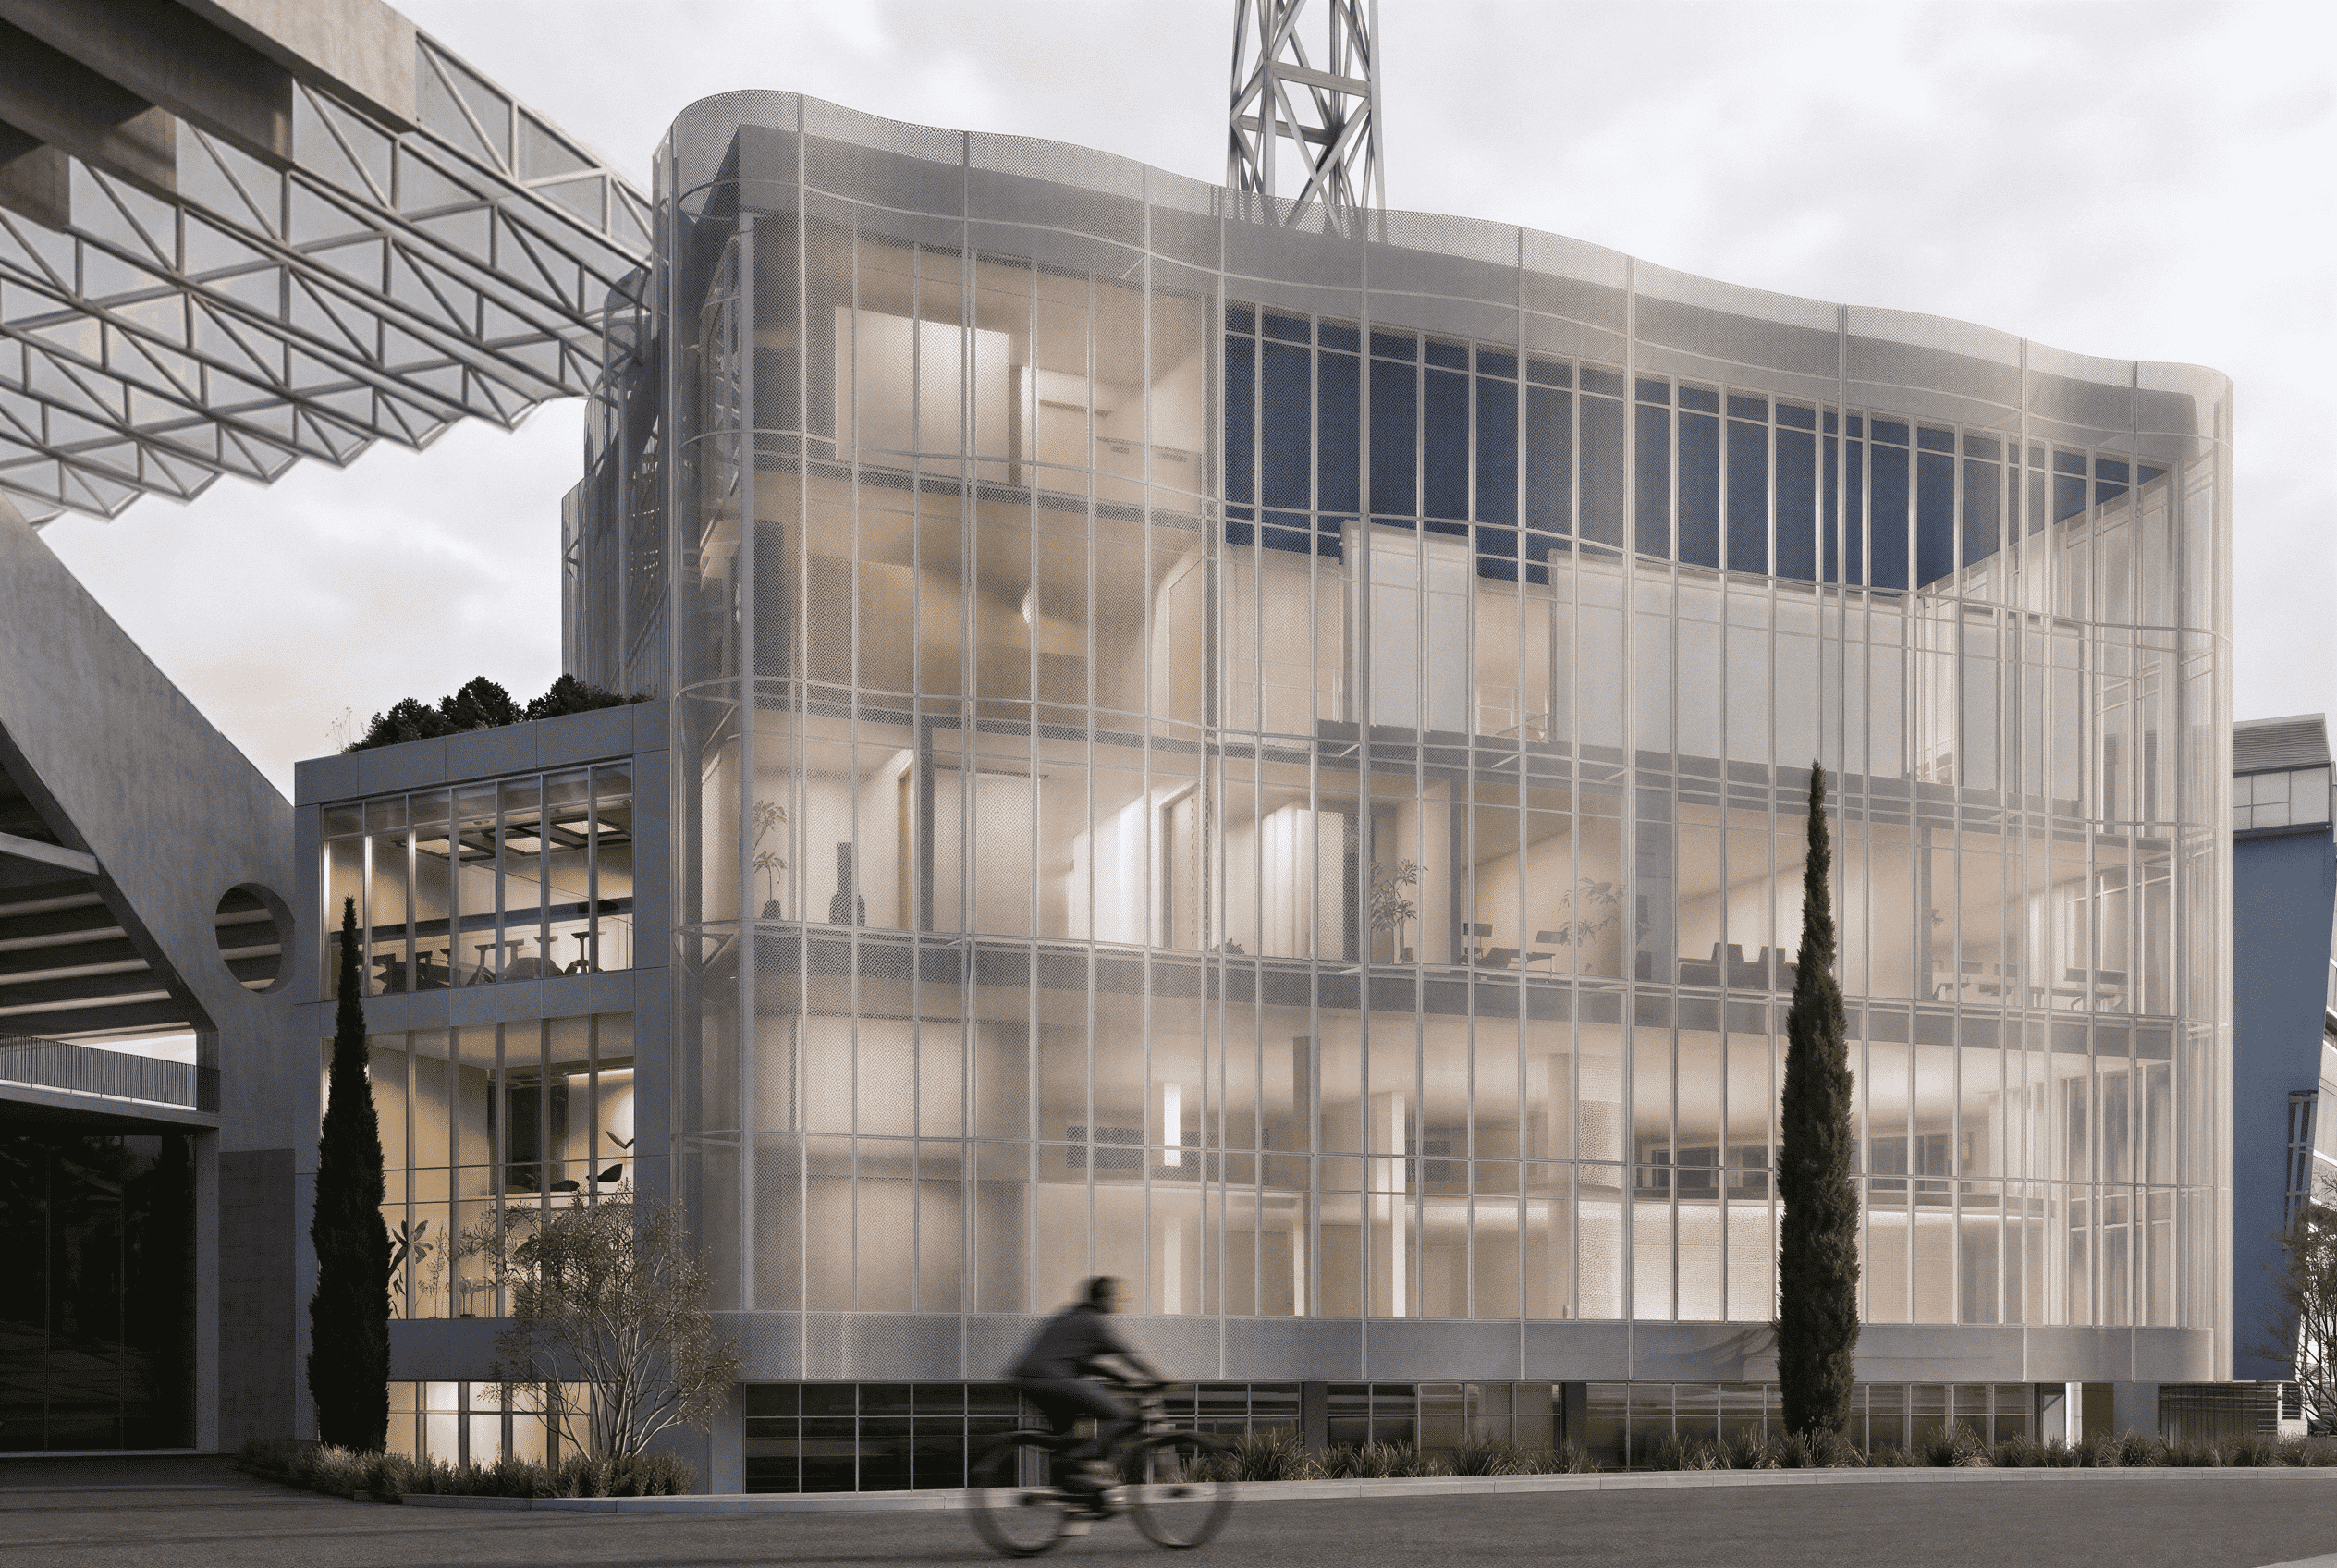
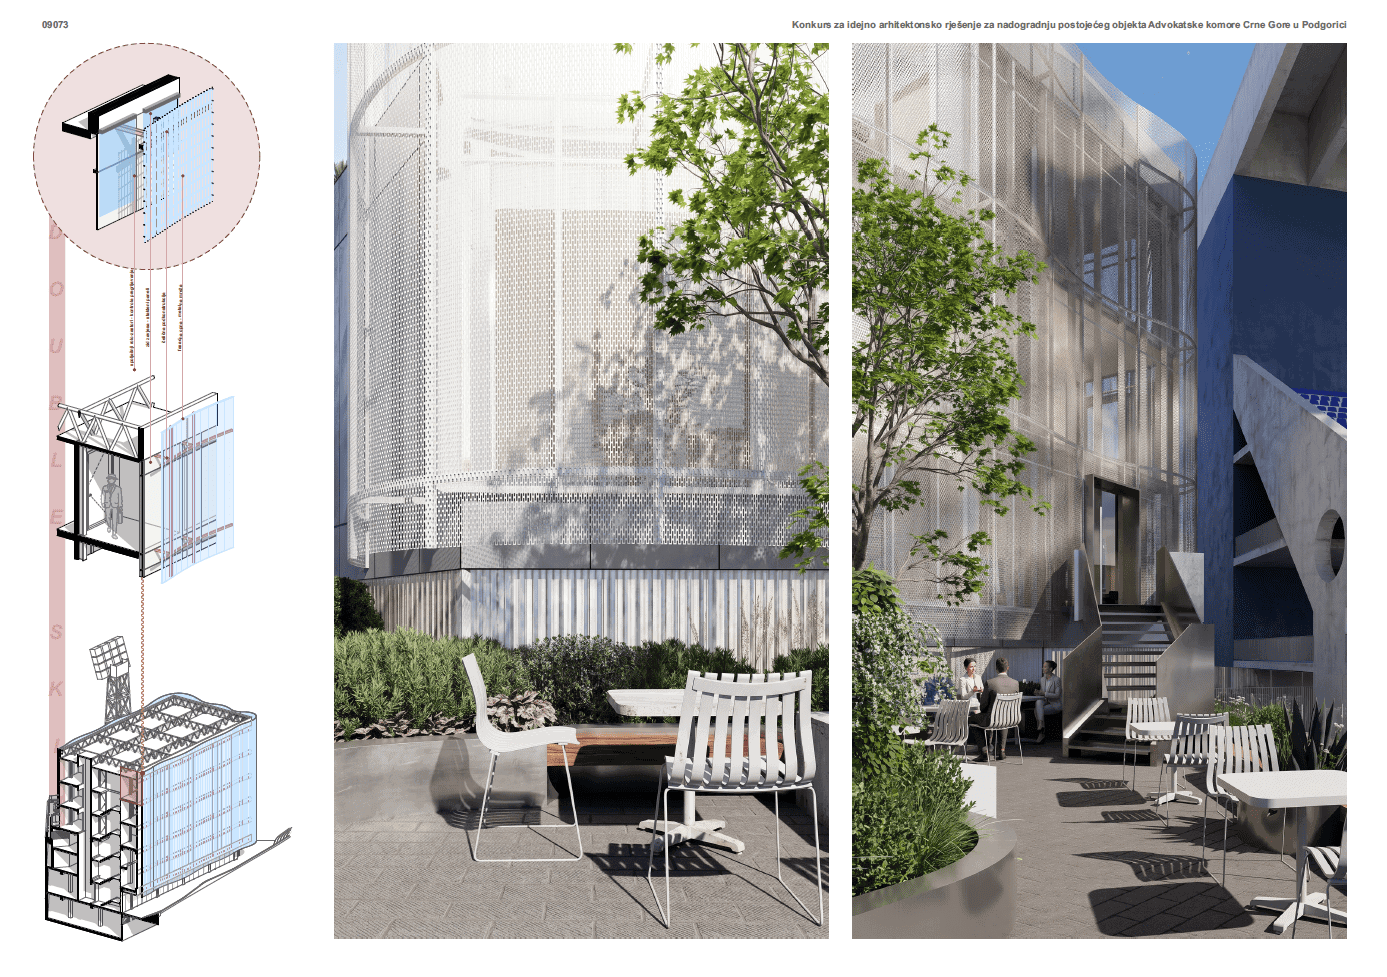
The object's volumetry was developed to achieve a natural, balanced connection between the stadium's north and east stands. Rather than imposing itself aggressively on the space, the architectural concept employs a cascading set-back of the extension's side sections, creating gradual transition toward surrounding structures. The central section is designed as a unified volume wrapped in a tactile, mesh metal membrane, whose form derives from an analysis of the dominant rhythms of the existing stadium facades. In doing so, the building yields the role of a dominant spatial landmark to take on a refined, unifying role within the urban fabric.

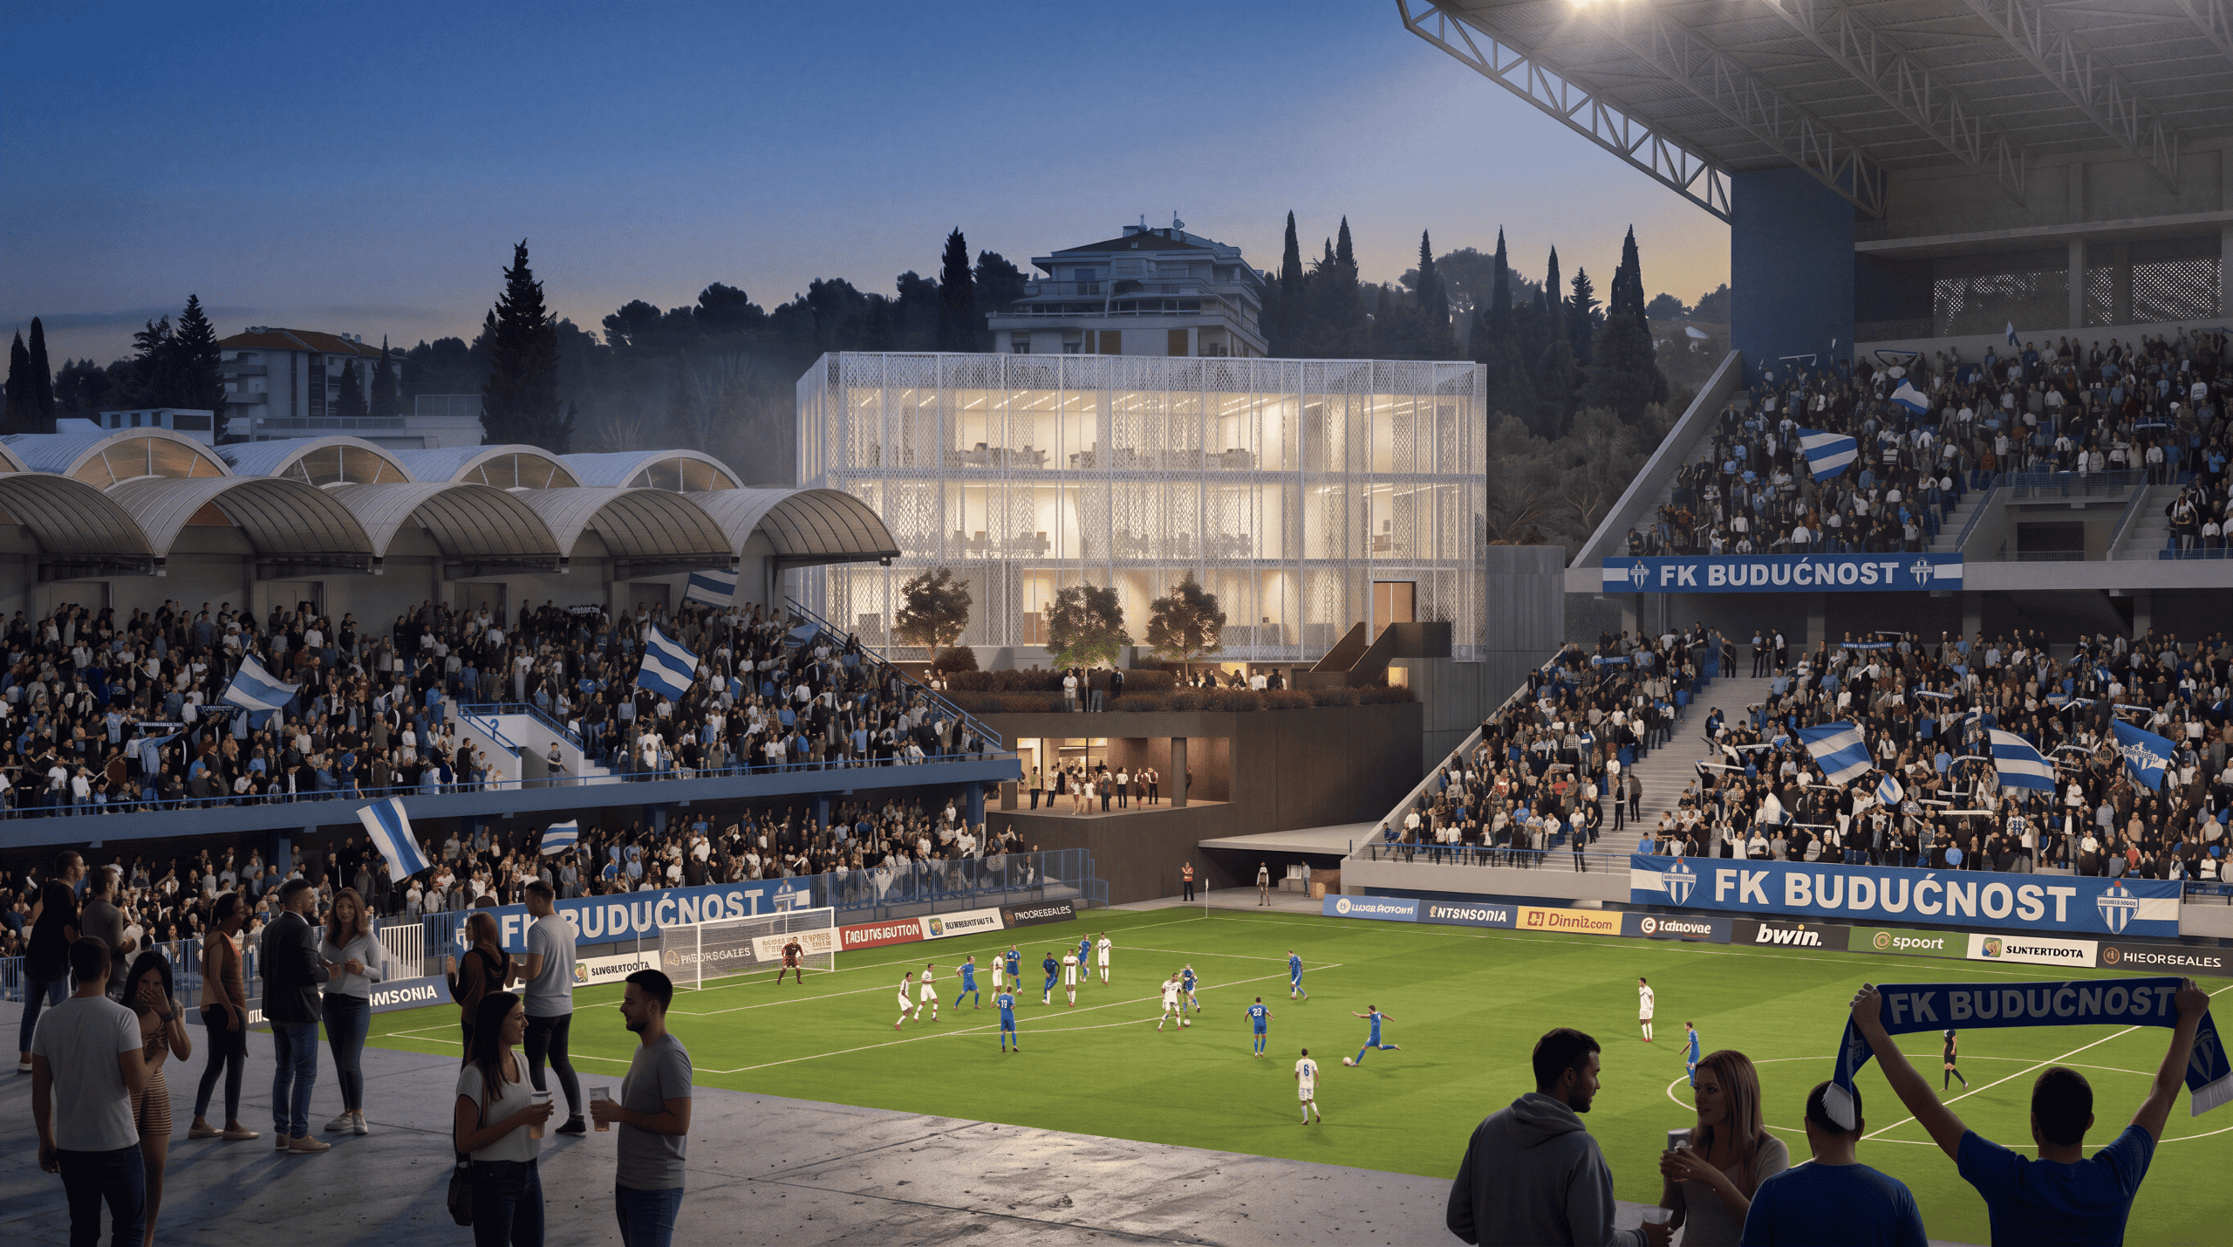
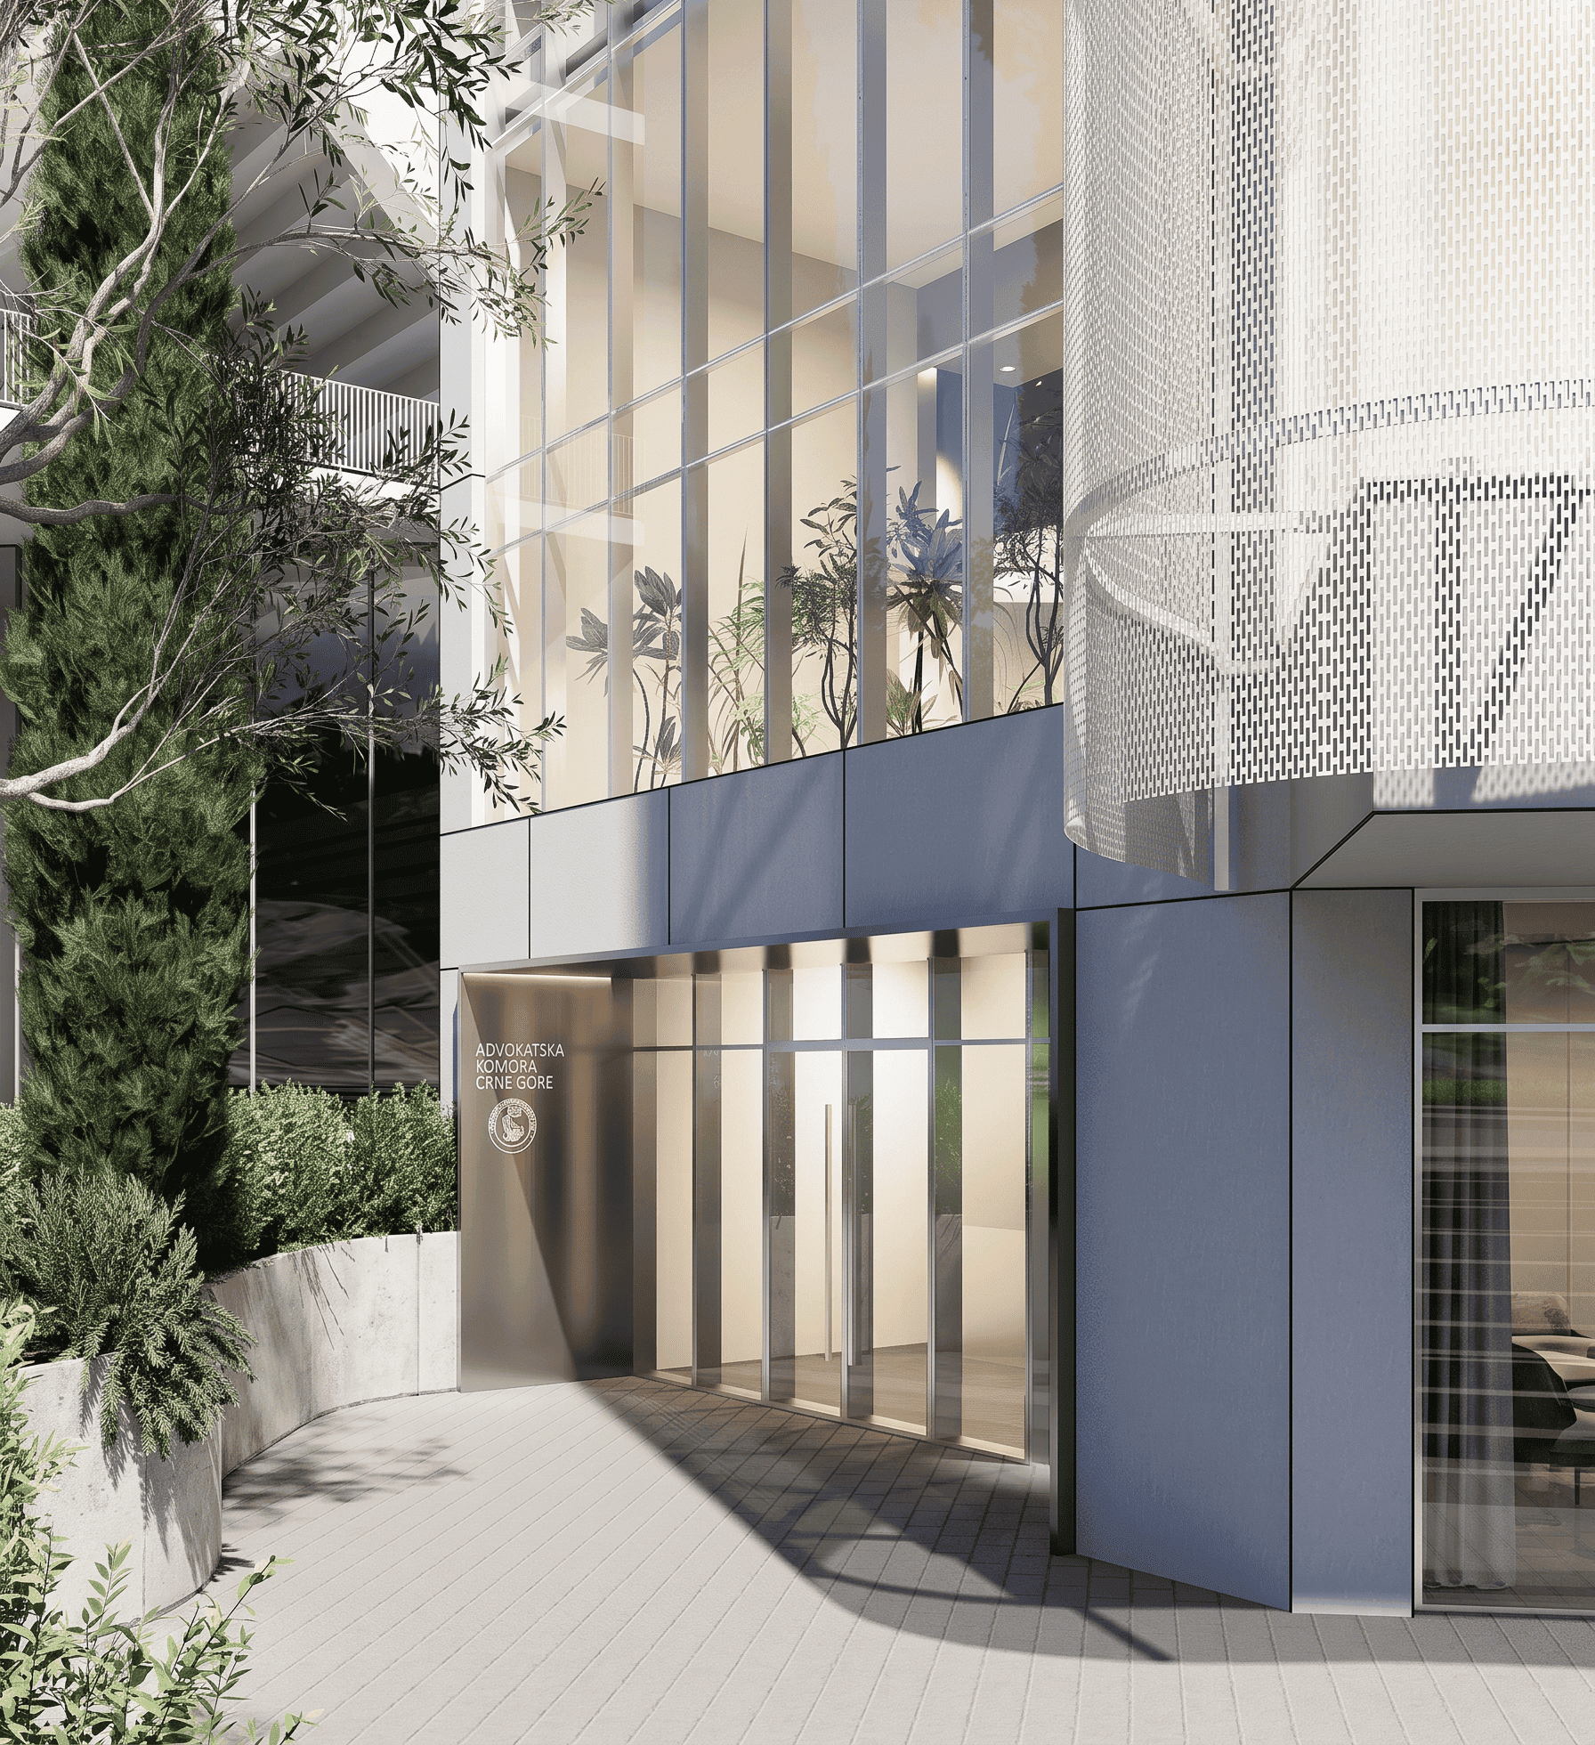
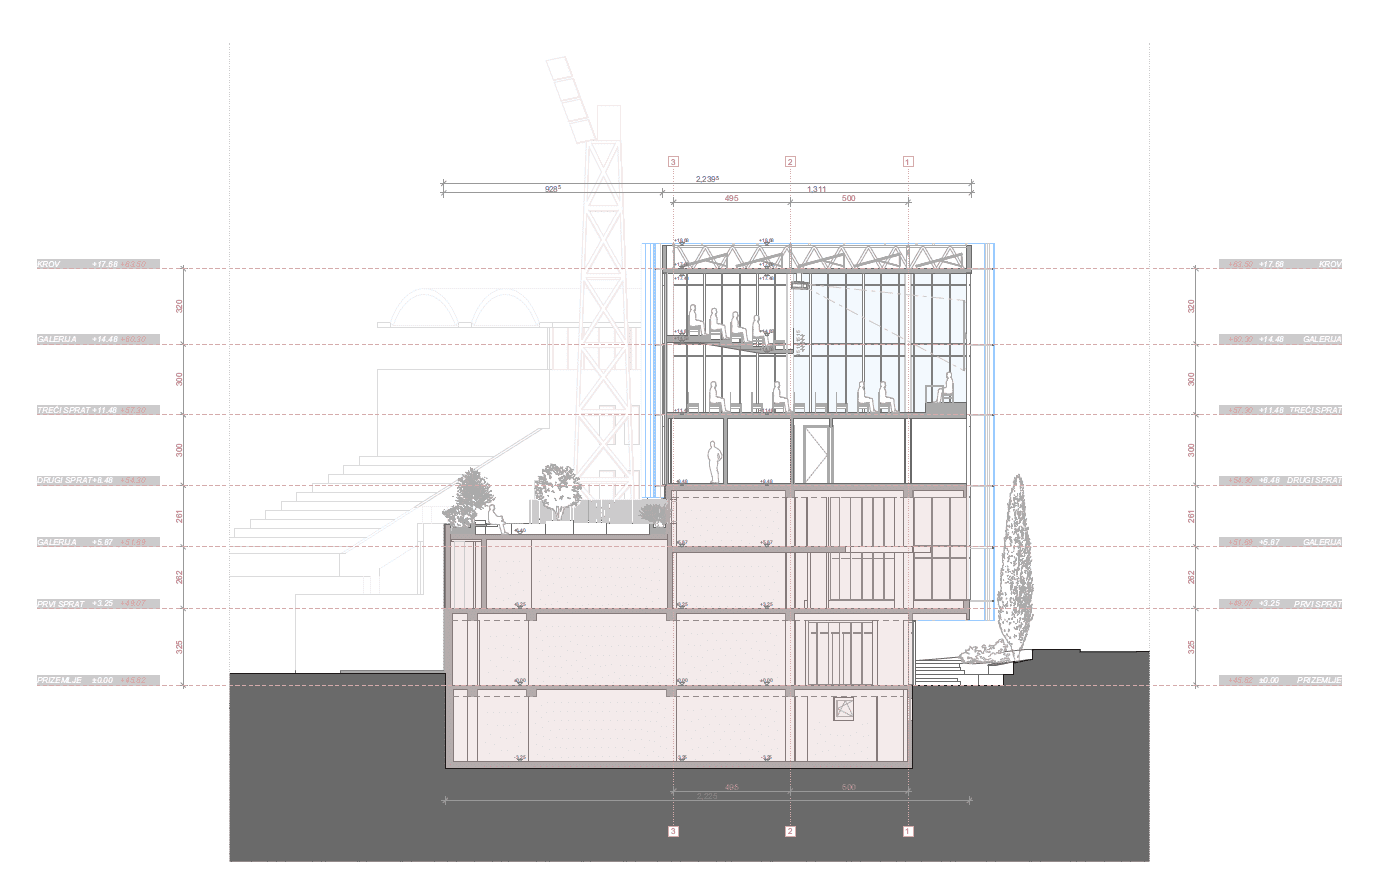
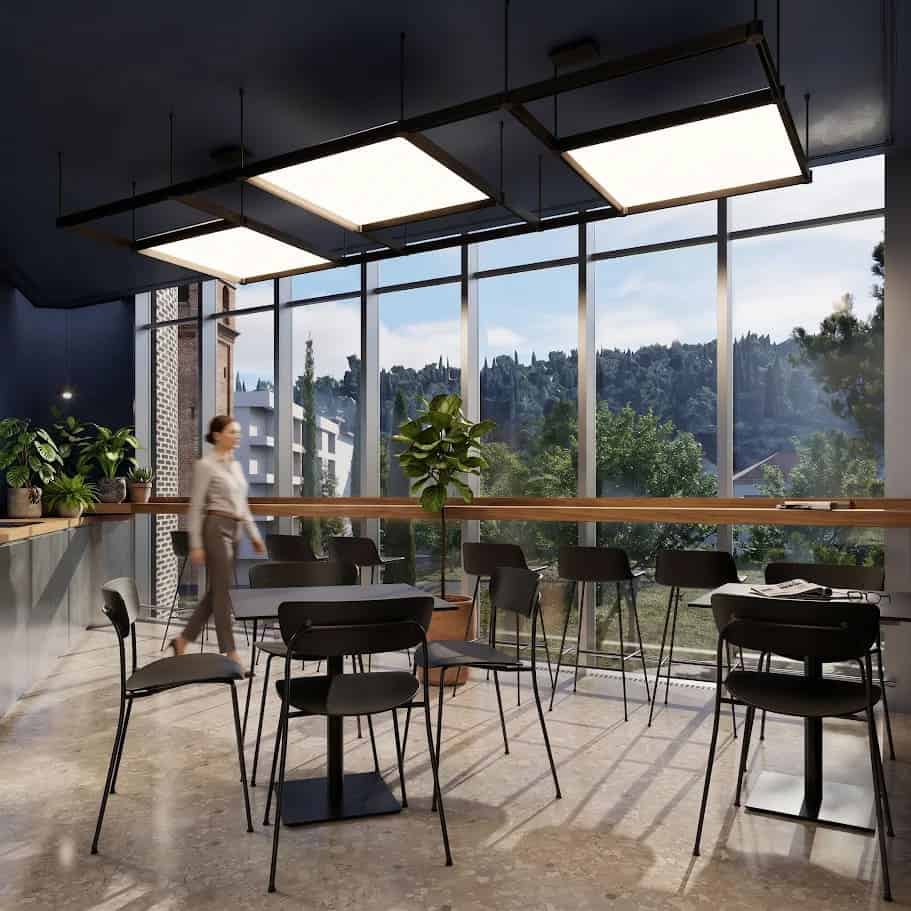
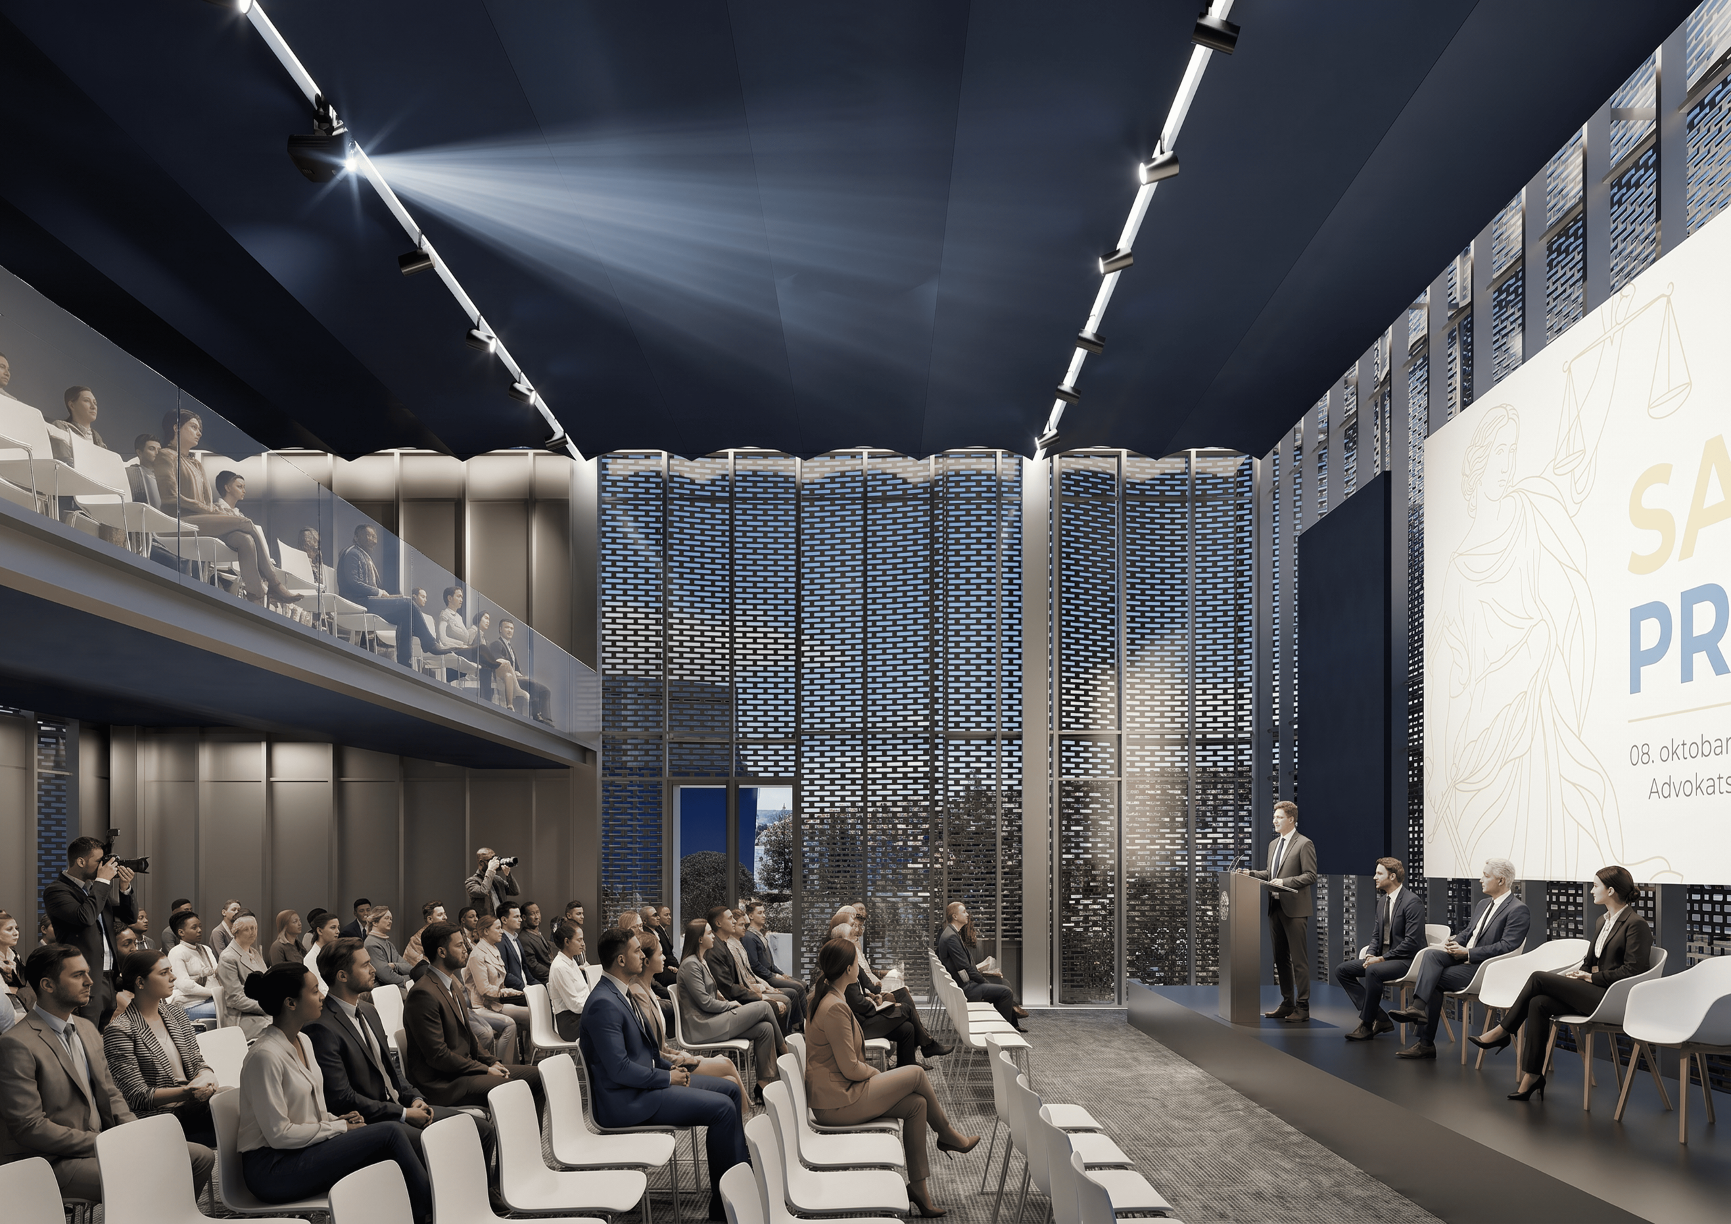
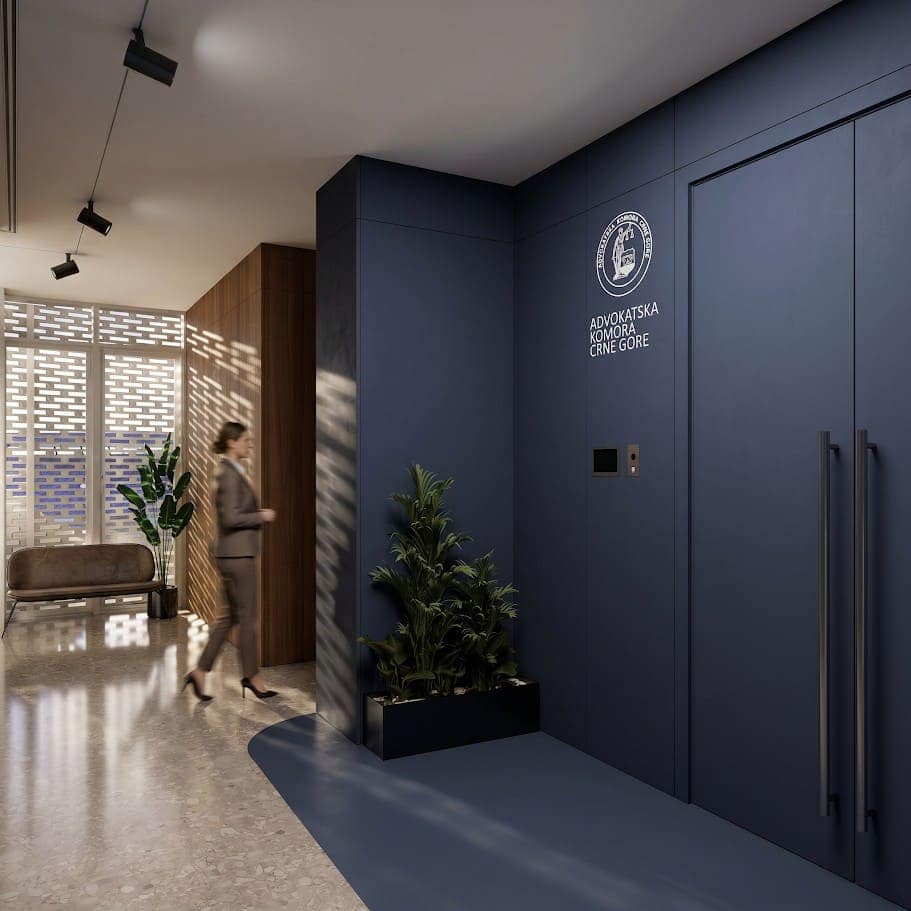
The materialization and facade envelope directly align form with energy efficiency and the microclimatic conditions characteristic of Podgorica. The inner layer-crafted as a high-performance glass curtain wall combined with a ventilated facade-provides an abundance of natural light and visual connectivity with the surroundings. The outer semi-transparent metal membrane serves as a protective skin that prevents overheating during summer months, casts pleasant shadows, and bestows a distinctive, elegant visual signature upon the building. The internal organization rationally utilizes the available space: from the entrance hall, through the administrative wing of the Bar Association and a cafeteria with a roof terrace on the second floor, to a multipurpose meeting and presentation hall on the third level which, together with its gallery, accommodates a total of 364 visitors while opening up impressive views toward the stadium and Gorica Hill.

55
33

This solution demonstrates how contemporary architecture can respect context without losing its own identity. Instead of competing with the stadium's robust aesthetics or dissolving into them, the new structure creates a subtle layer of urban memory where public function, institutional weight, and a Mediterranean openness to the outdoors seamlessly intertwine. The mesh membrane and green terraces act as a visual filter that softens the boundary between architecture and the city, proving that extensions in complex urban cores can deliver not merely additional square footage, but an entirely new urban quality.

Gallery

Credits

Project Lead
Nikola Radović
Copyright
NRA Atelier
Authors
Nikola Radović, Ivana Rabrenović, Tijana Jolović, Marko Đurić