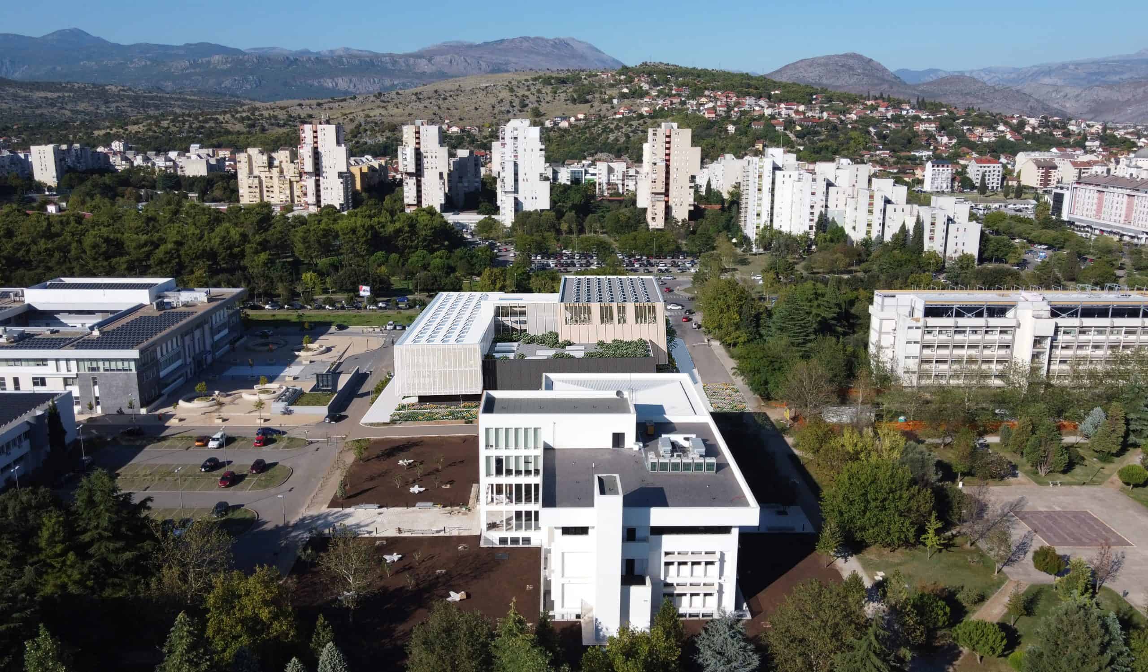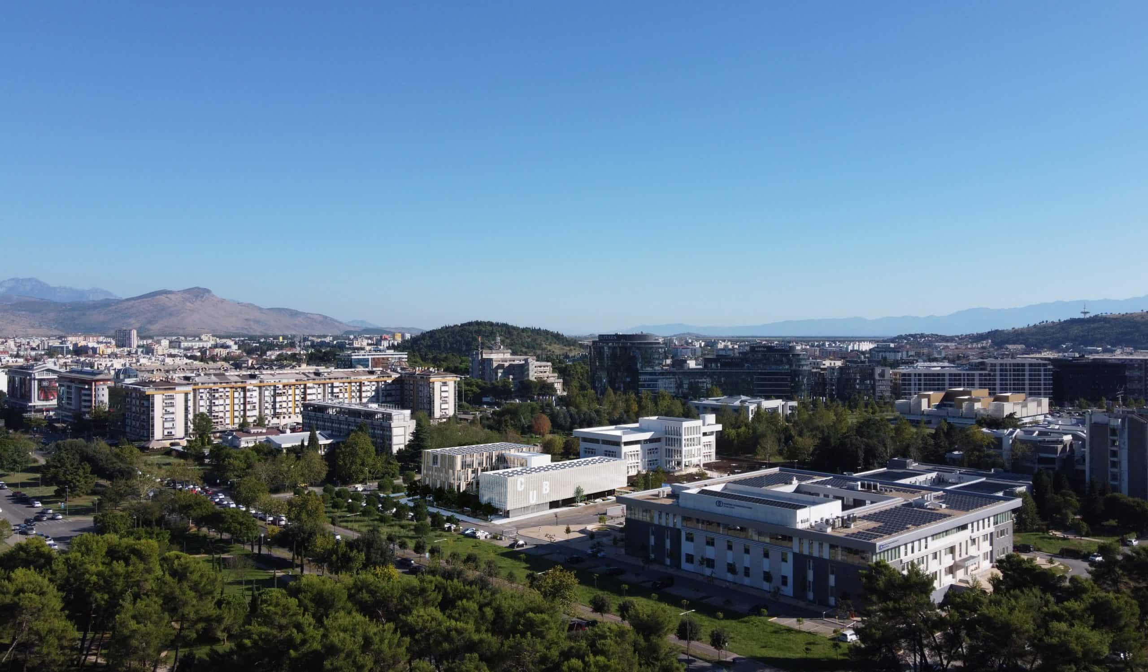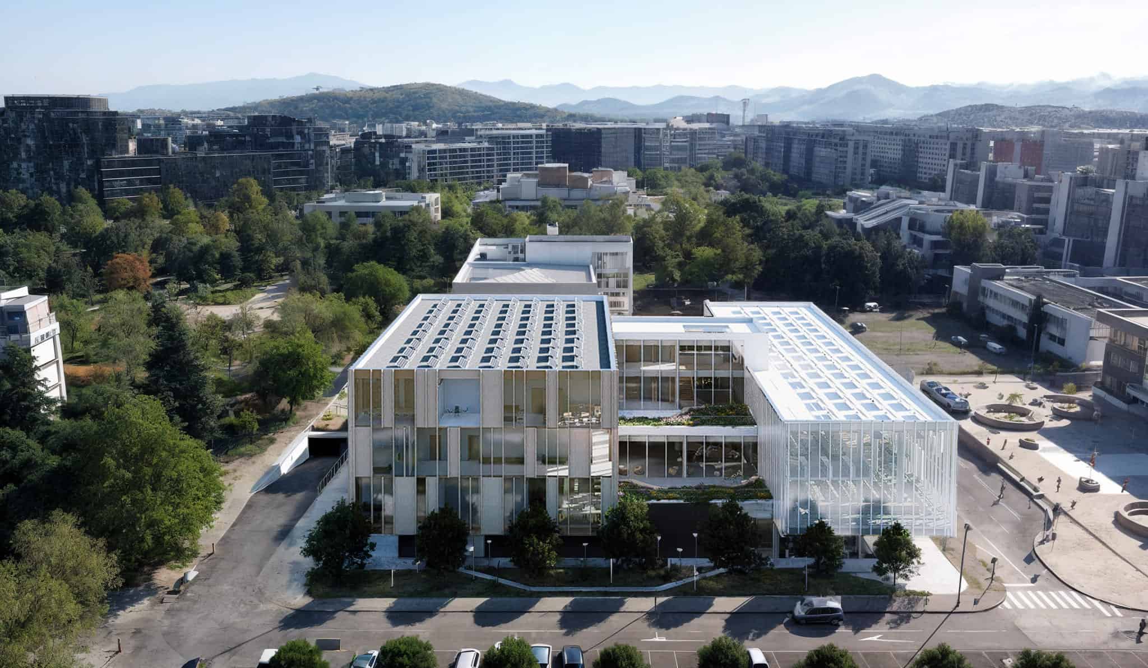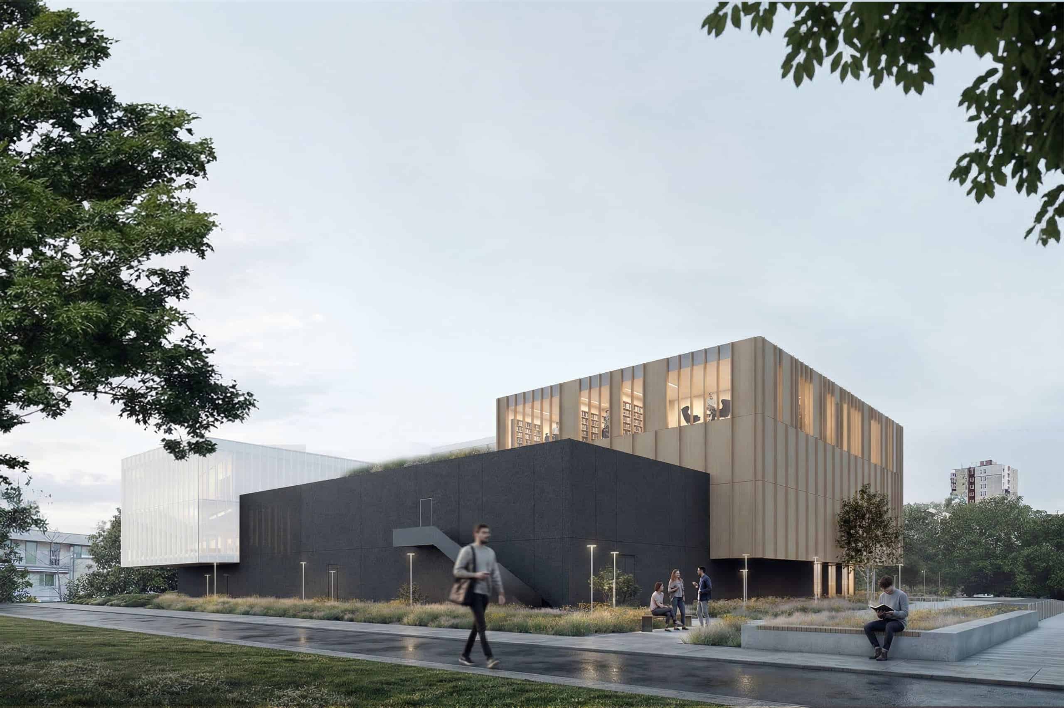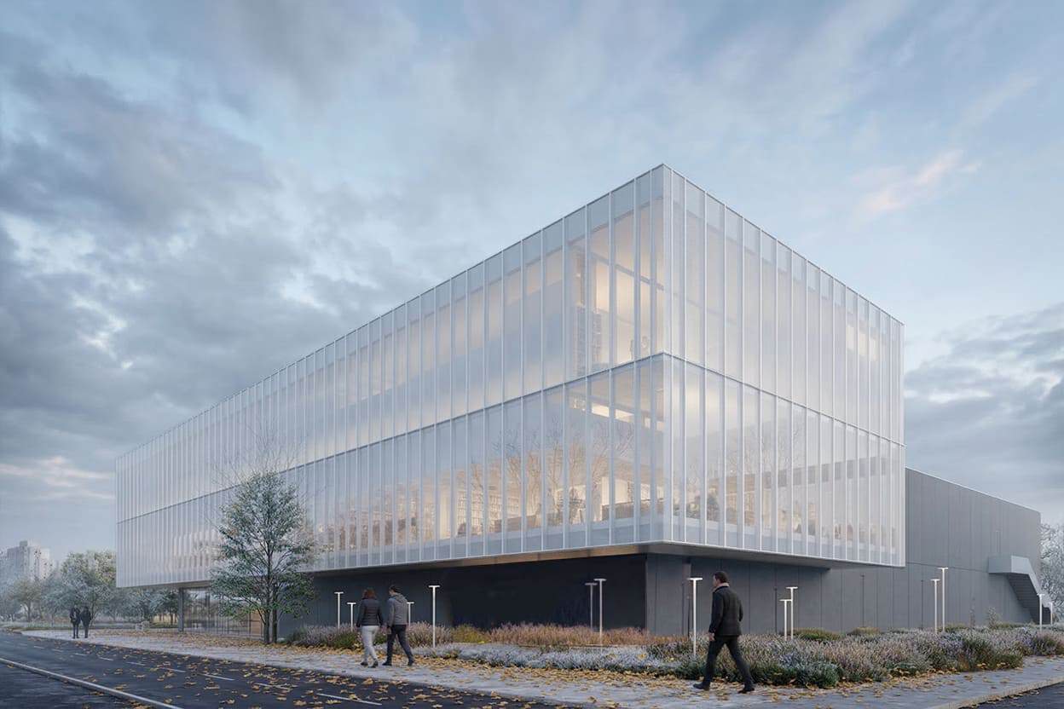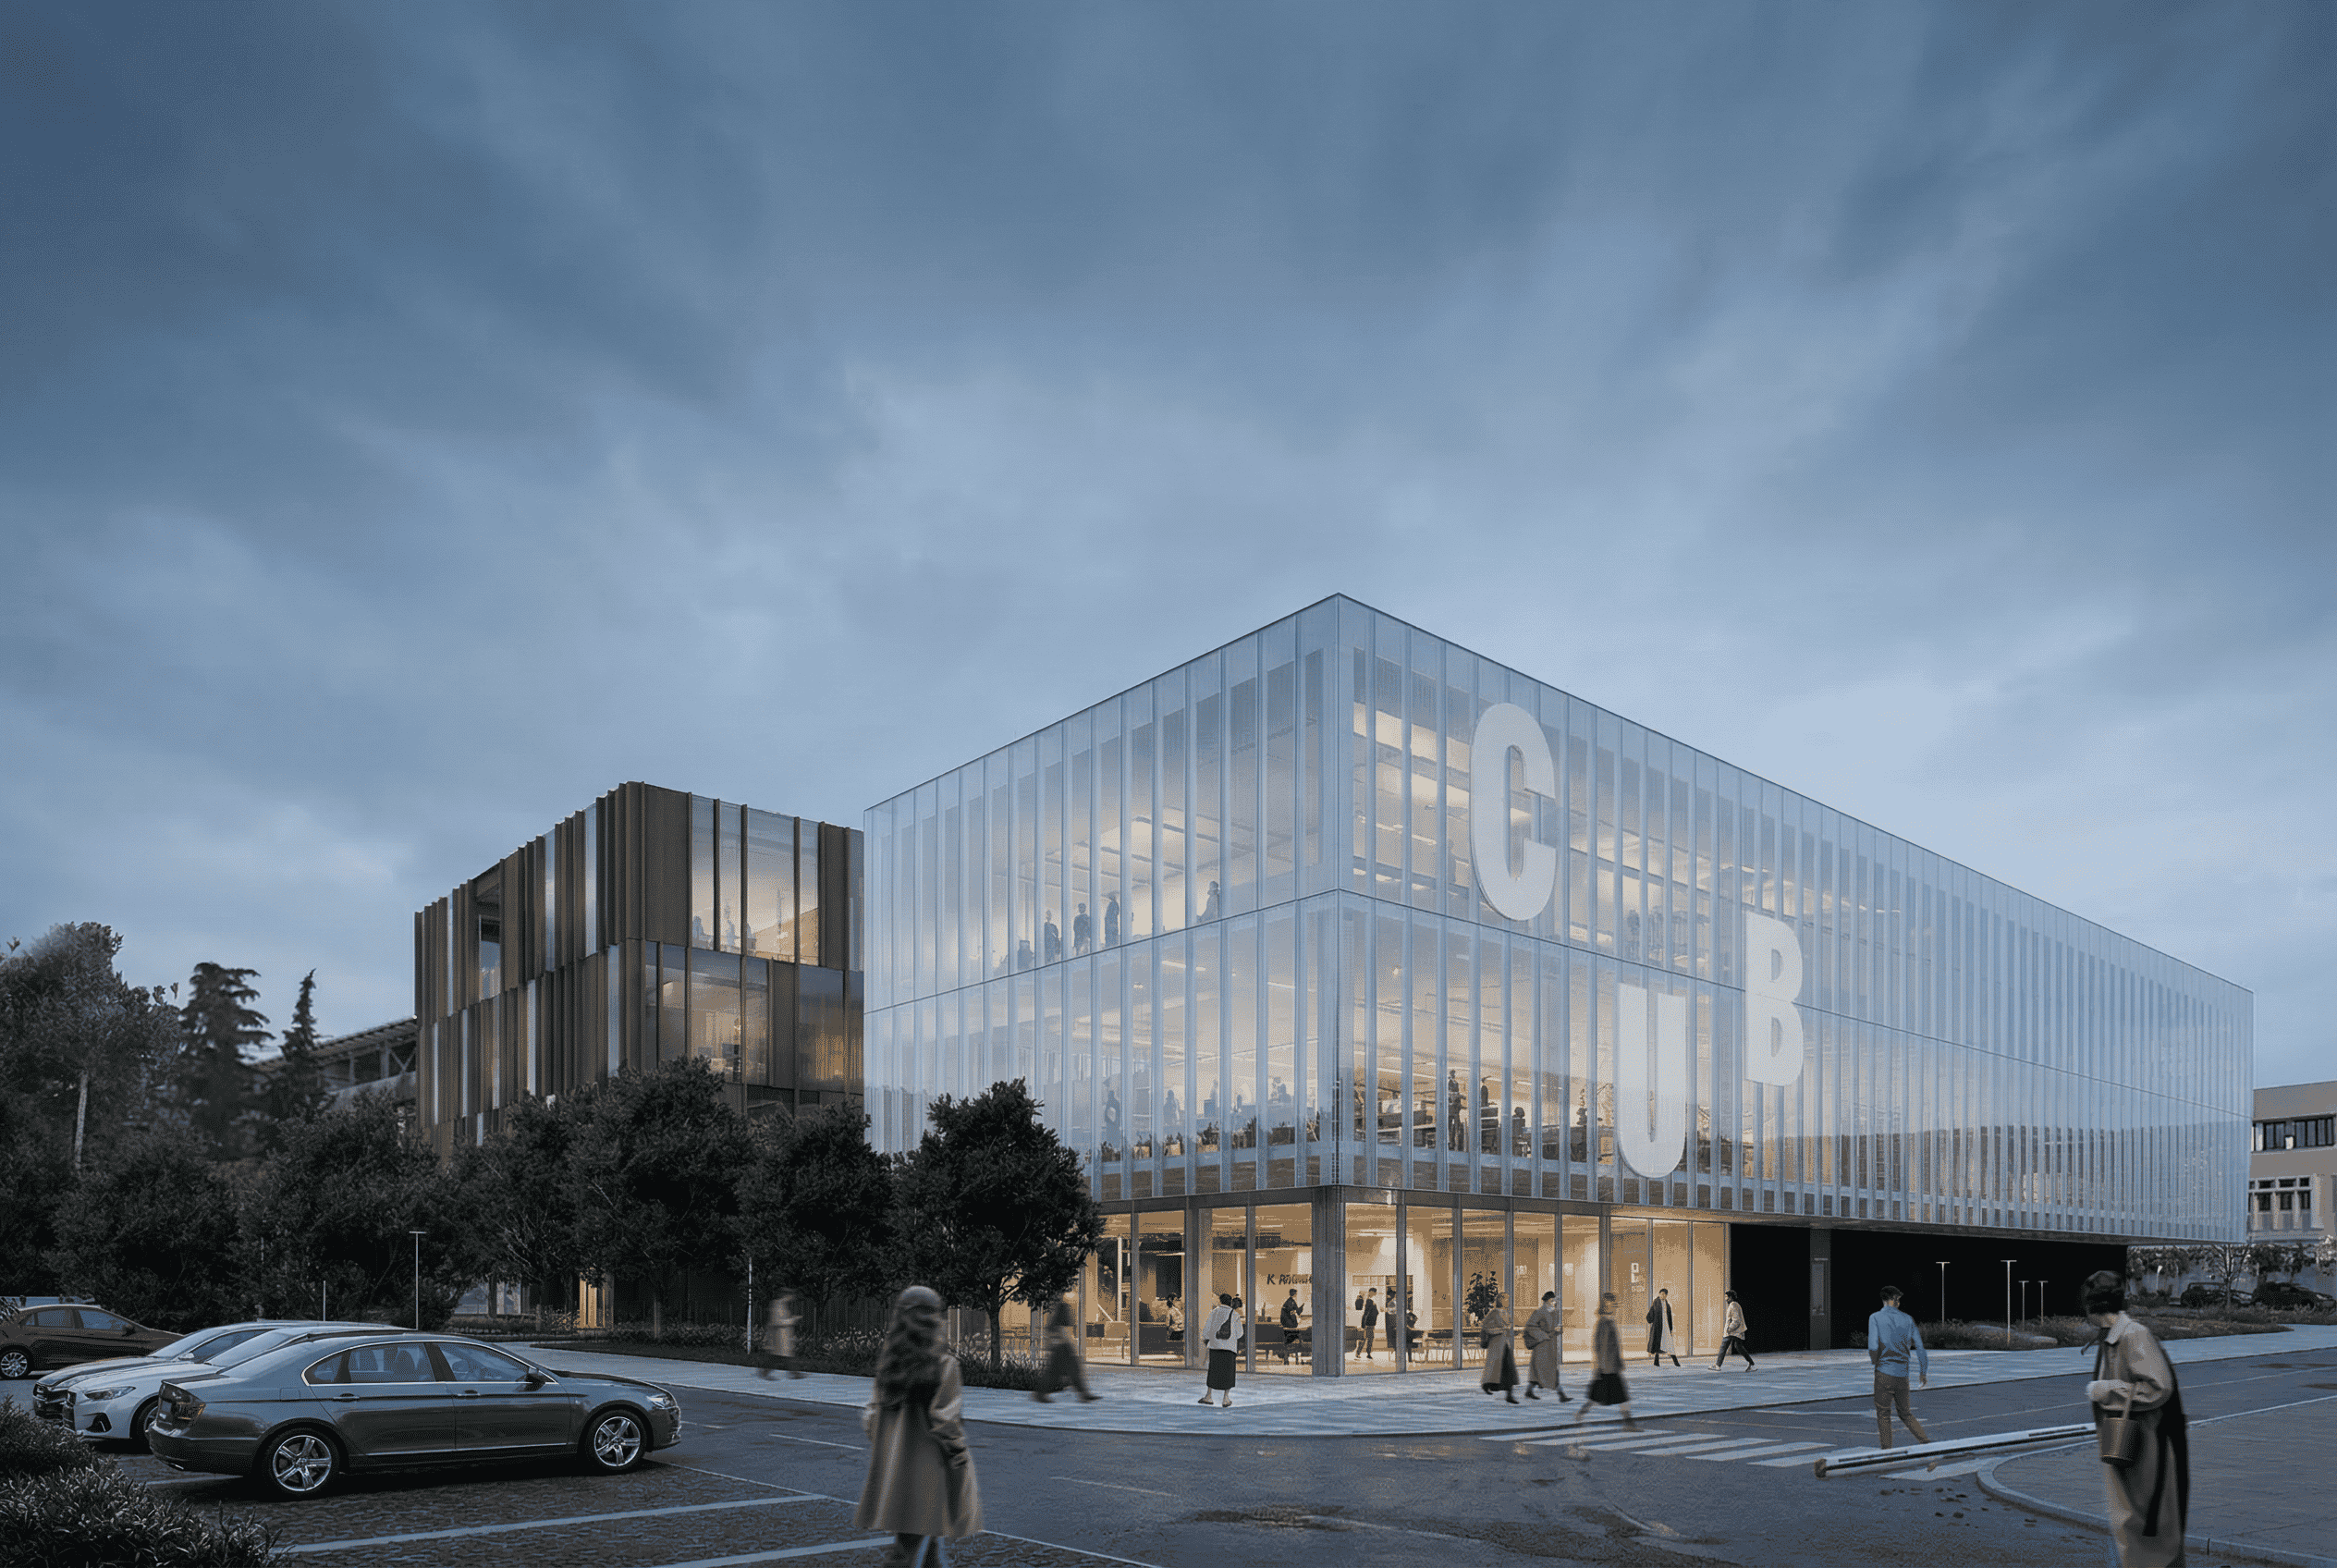
The building’s form takes shape through three precise sculptural gestures that establish an active dialogue between its academic setting, urban history, and the natural landscape. Along the northern edge, the volume is deliberately set back to preserve existing mature trees, creating a shaded public entrance plaza where campus life naturally transitions indoors. Morphologically, the structure resolves into two interrelated masses: an elongated, light-filled wing whose structural rhythm directly echoes the vertical facade modules of the neighboring Faculty of Architecture and Faculty of Biotechnical Sciences, and a square volume whose pronounced consoles subtly answer the brutalist, cantilevered urban fabric of Blok 5 across the boulevard. Through purposeful variations in transparency and massing across an 8×8-meter structural grid, the volume remains anchored yet visibly alive, turning the flow of thought within into an exterior architectural cadence.
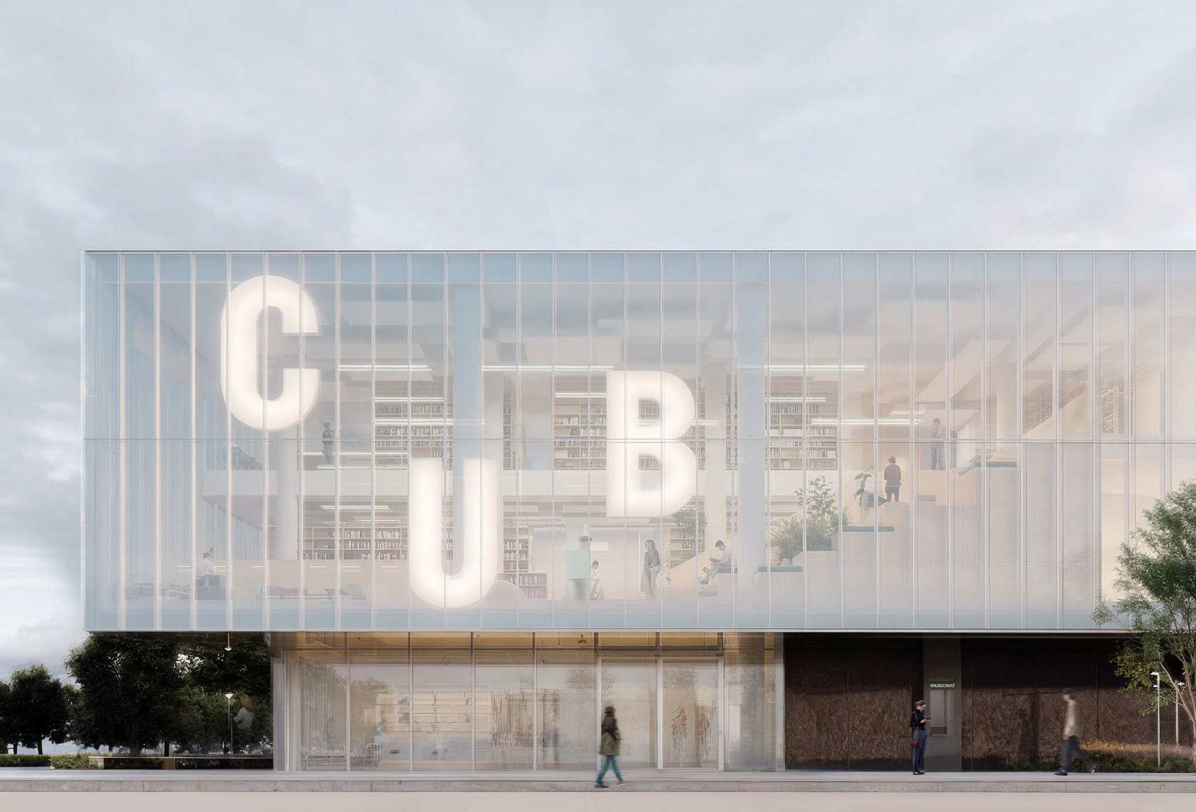
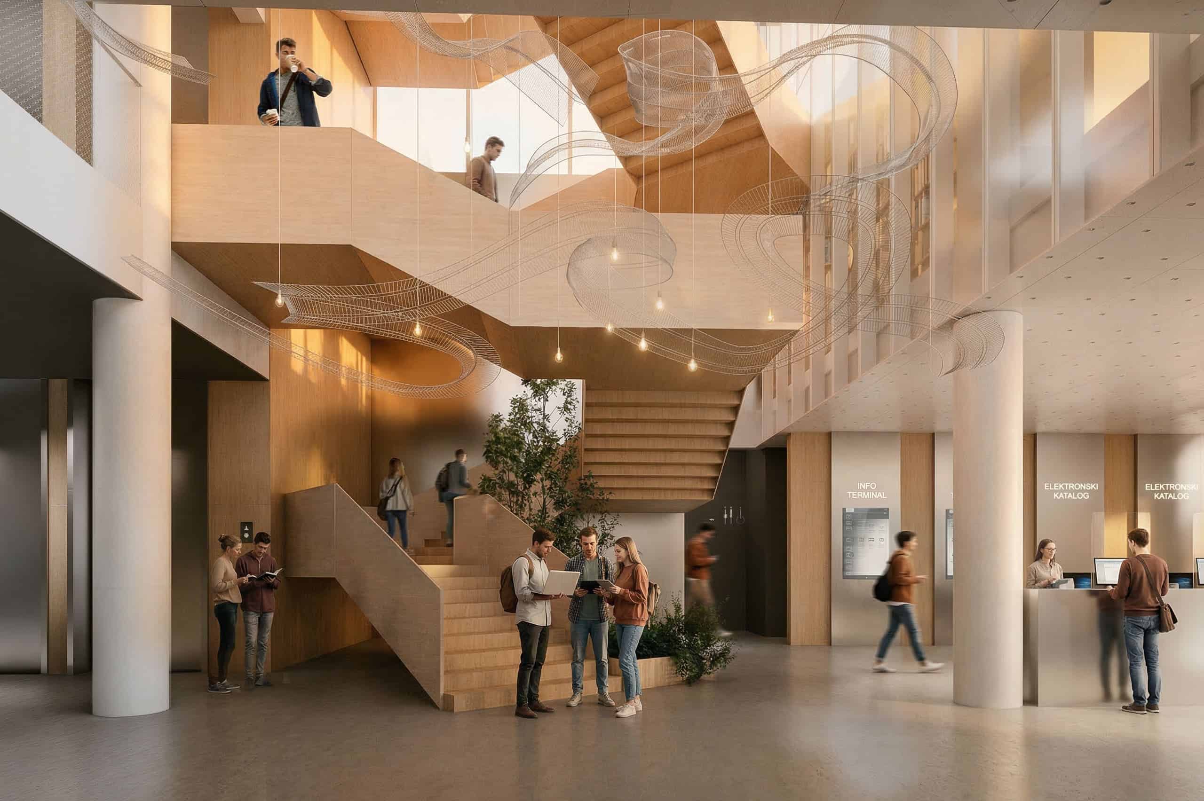
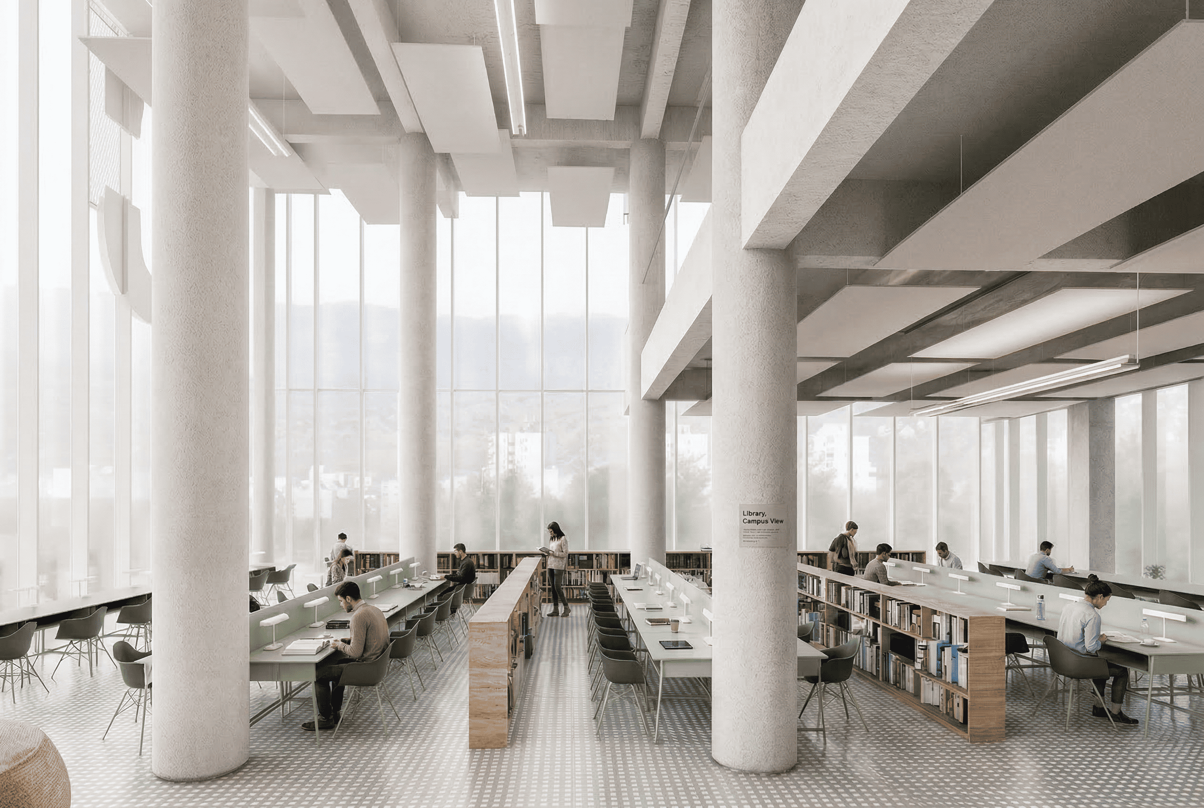
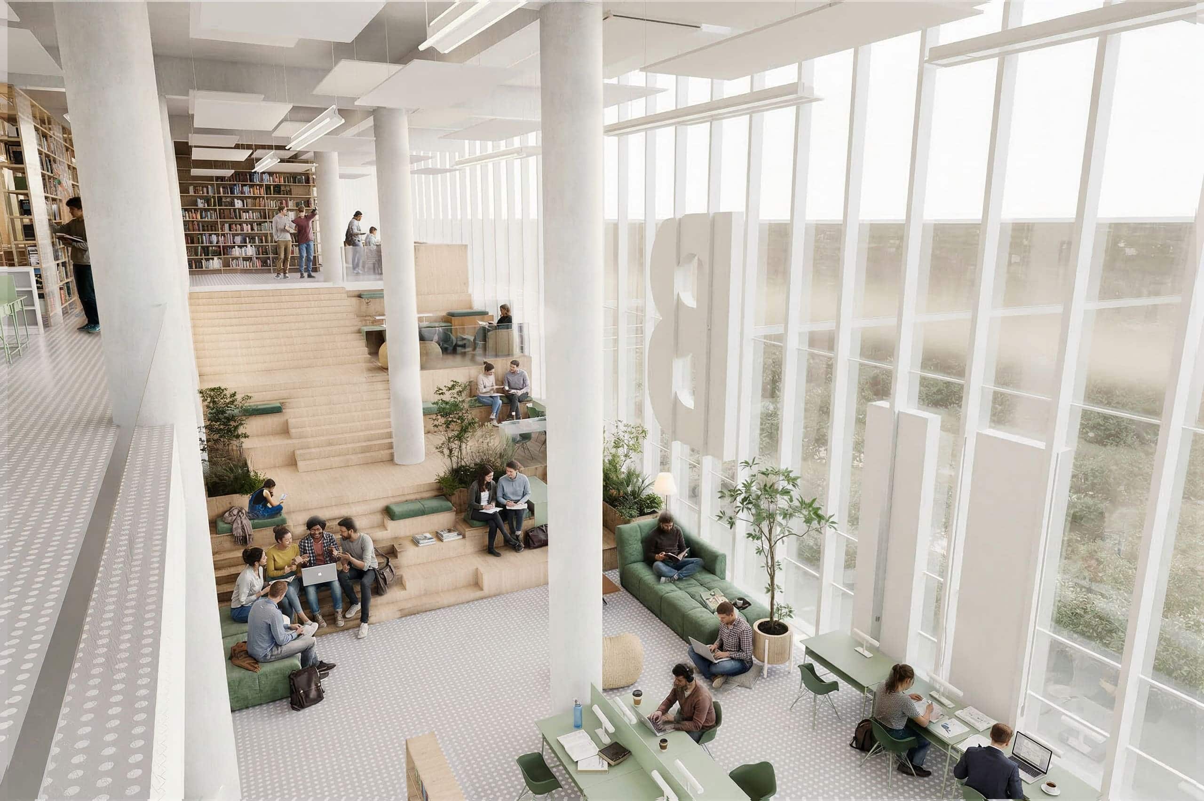
The materiality of the library translates its functional dualities into a tactile experience of warm versus cool, solid versus transparent. The outer skin is framed in clean steel sections composed with natural timber panels, fiber-cement slabs, and glass. To maintain an unbroken, luminous reading atmosphere without the clutter of mechanical external louvers, the facade incorporates smart electrochromic SageGlass. These dynamic chromogenic panels autonomously modulate their tint and opacity in direct response to Mediterranean sun exposure—mitigating glare, preventing solar heat gain, and preserving continuous daylighting. Internally, this dialogue carries through exposed structural concrete, matte and reflective metal finishes, and acoustic timber ceiling baffles, paired with high-performance rubber flooring that absorbs vibration and preserves quietude in study areas and the hall alike.
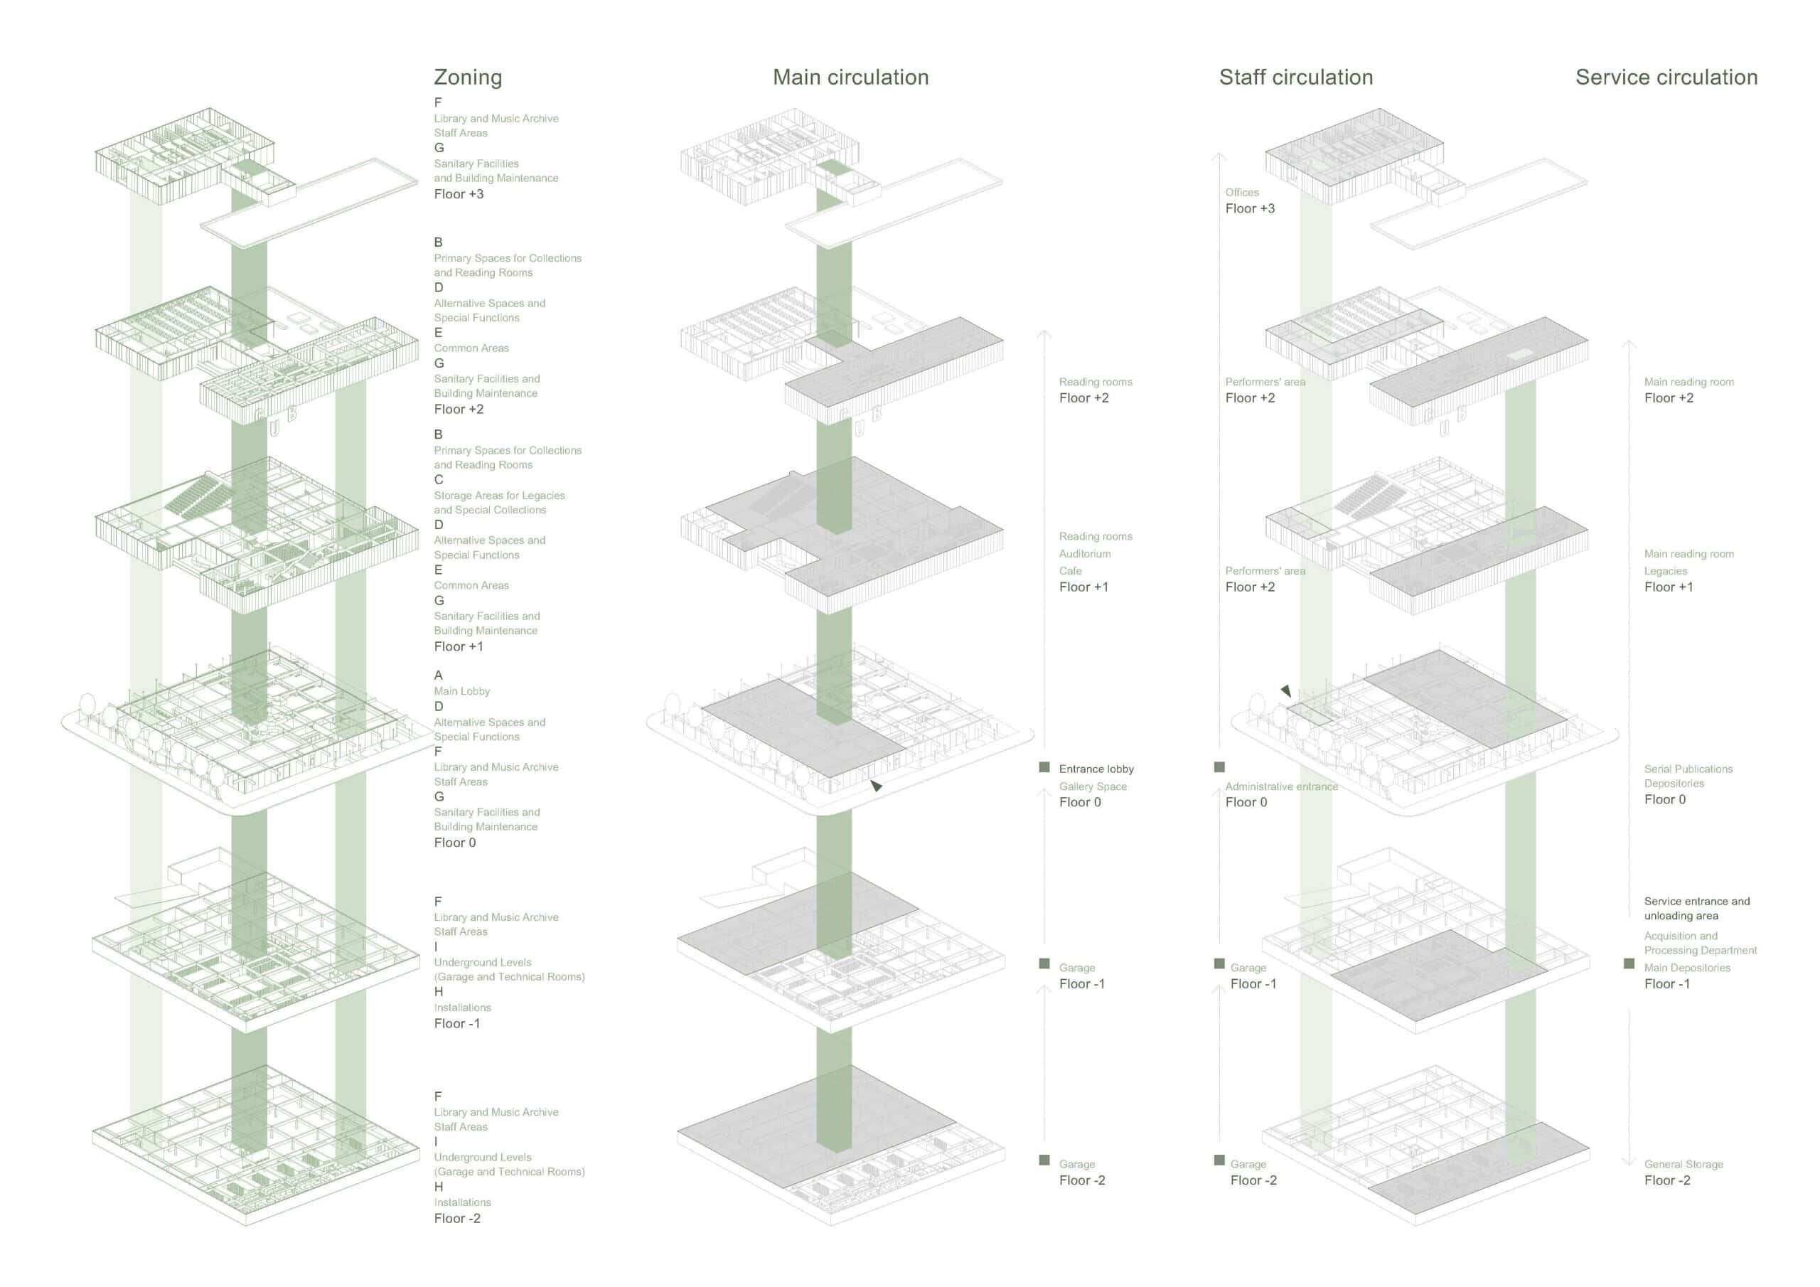
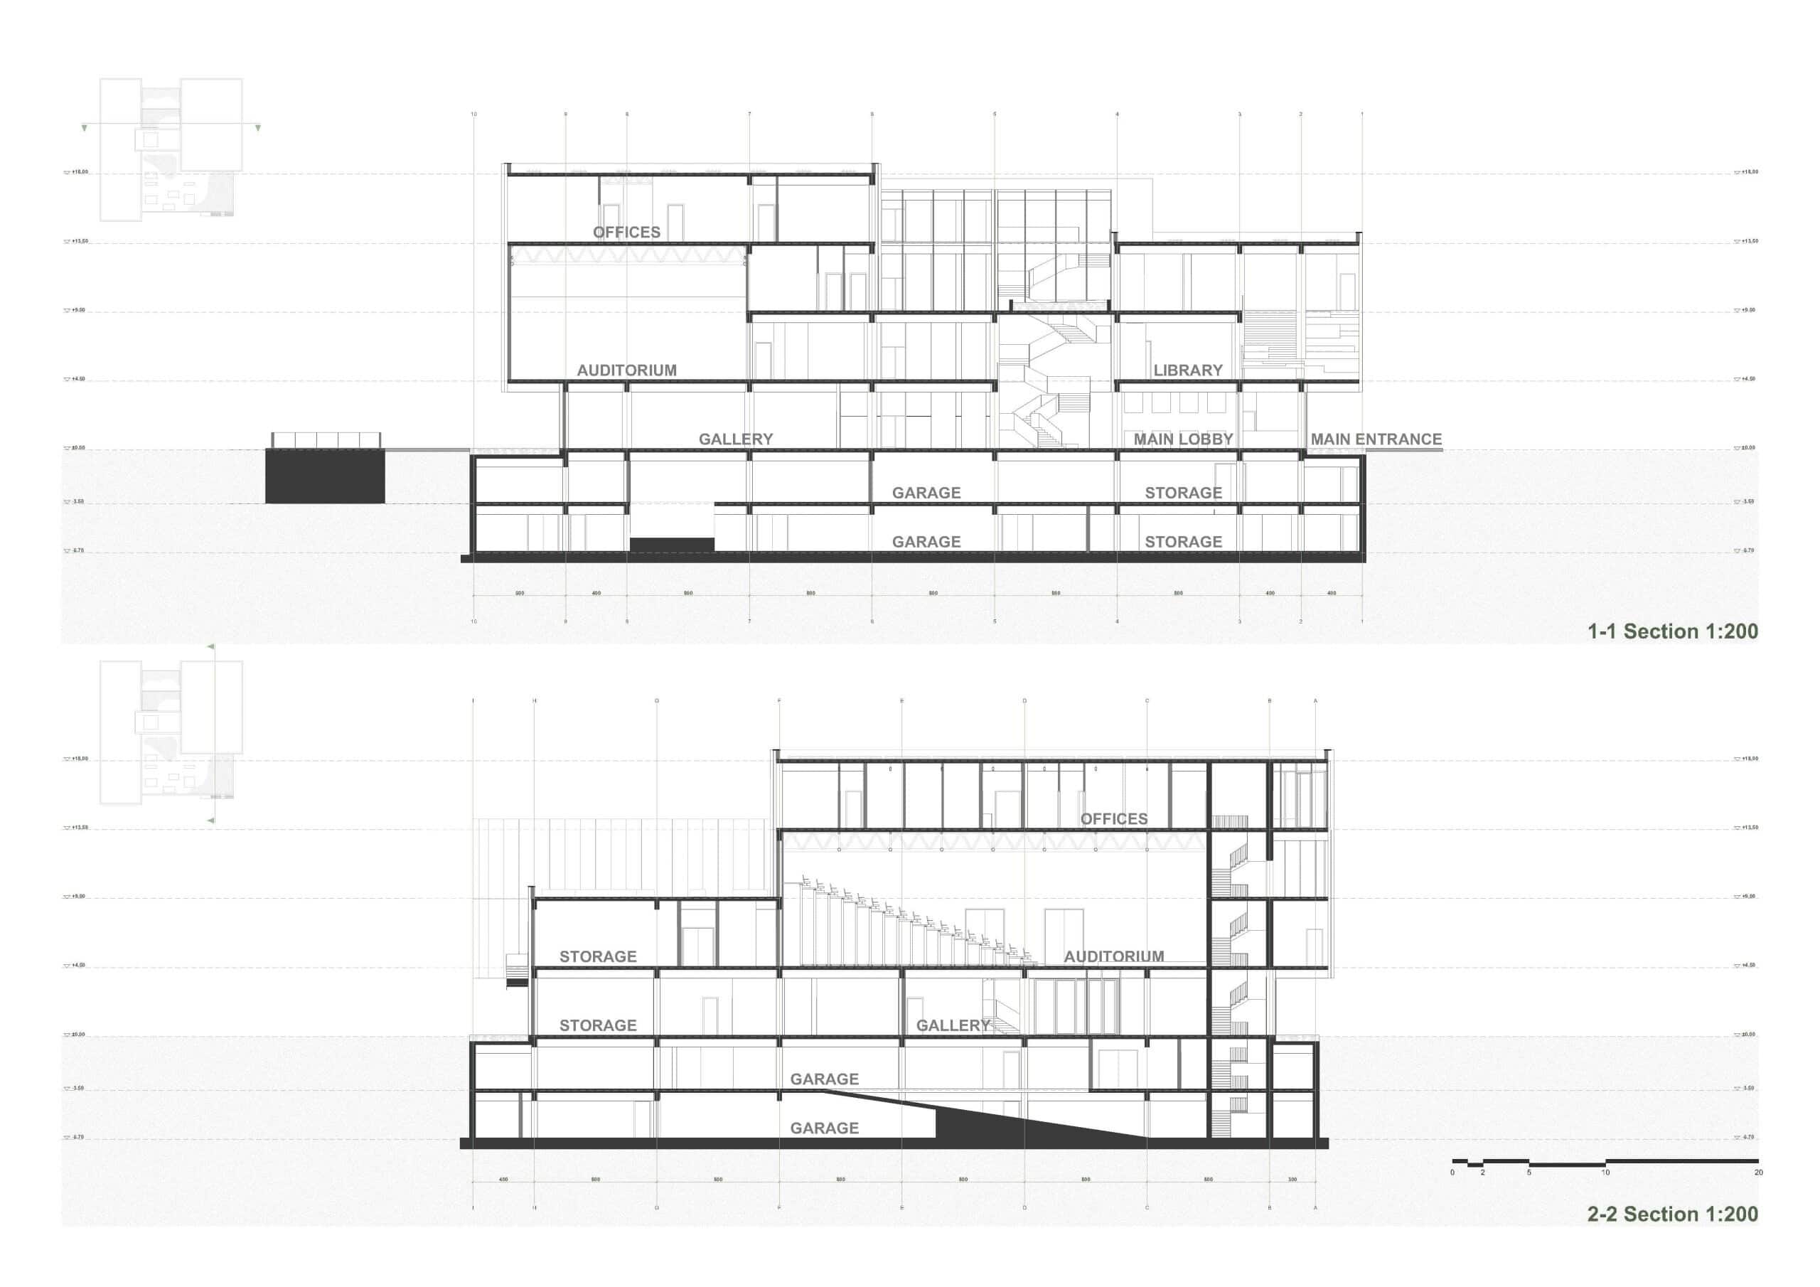
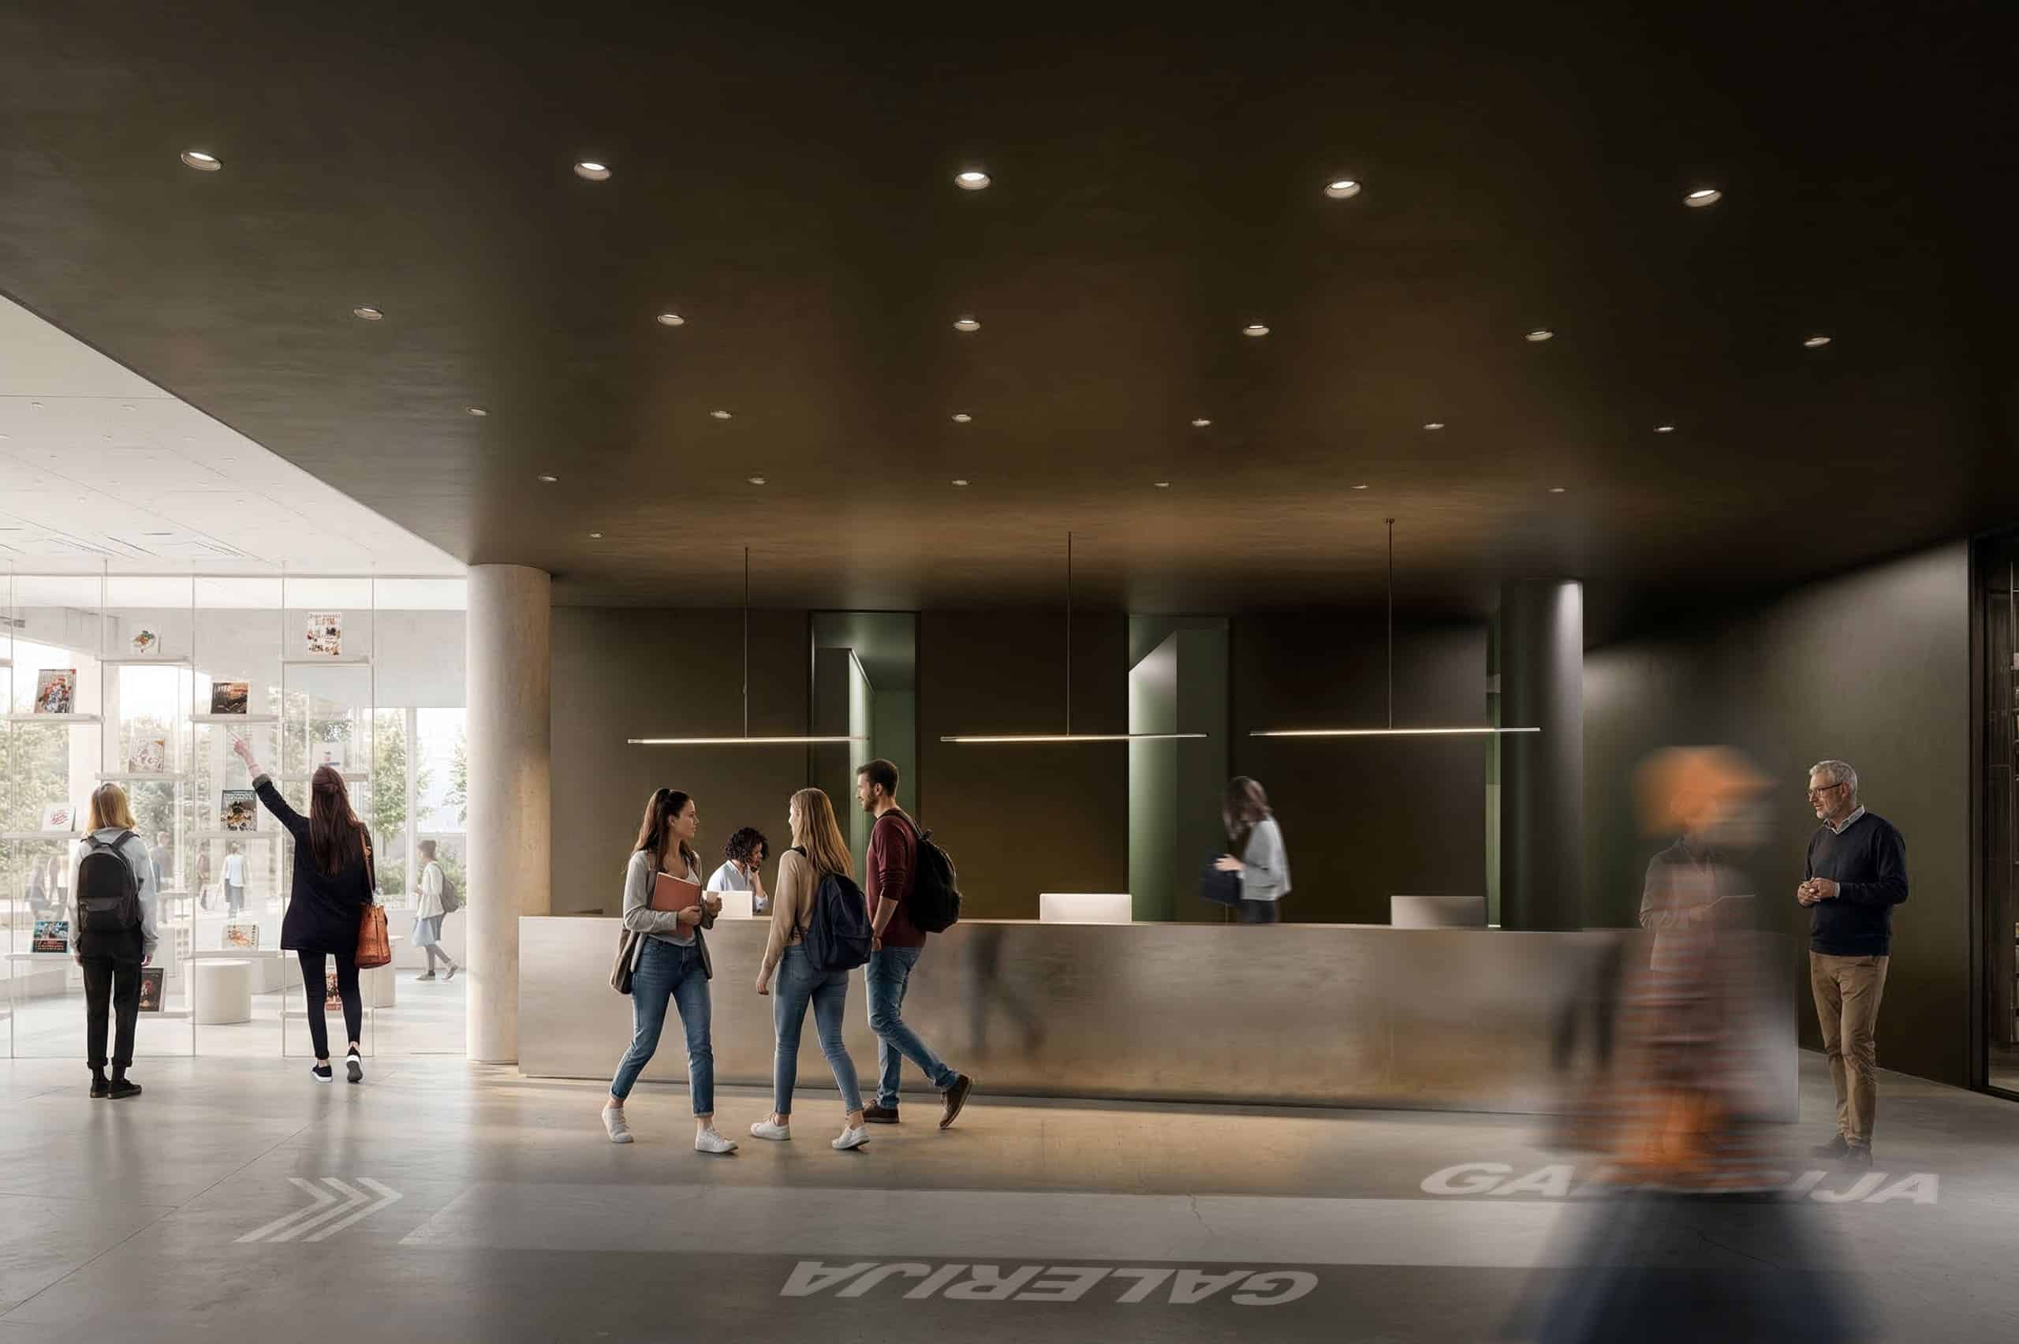
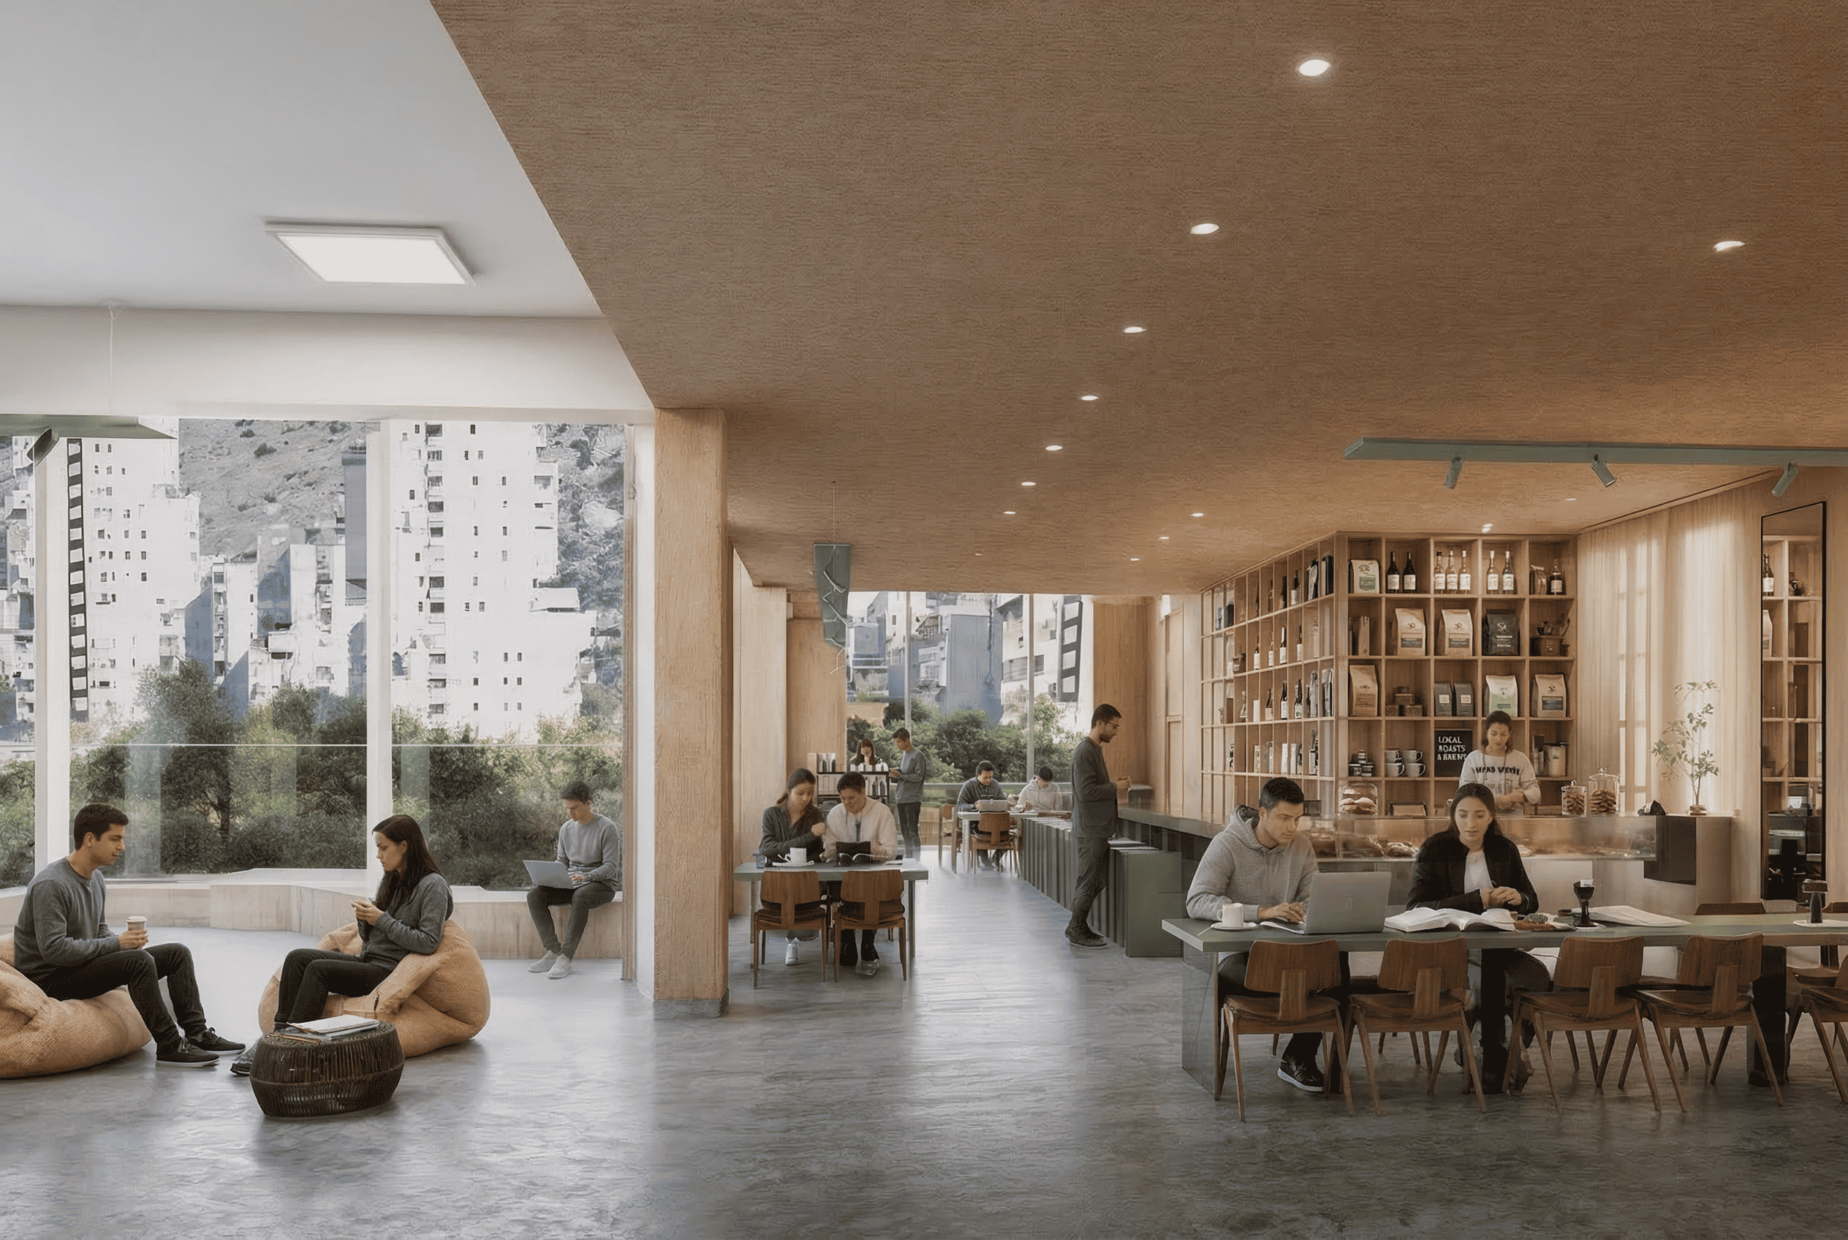
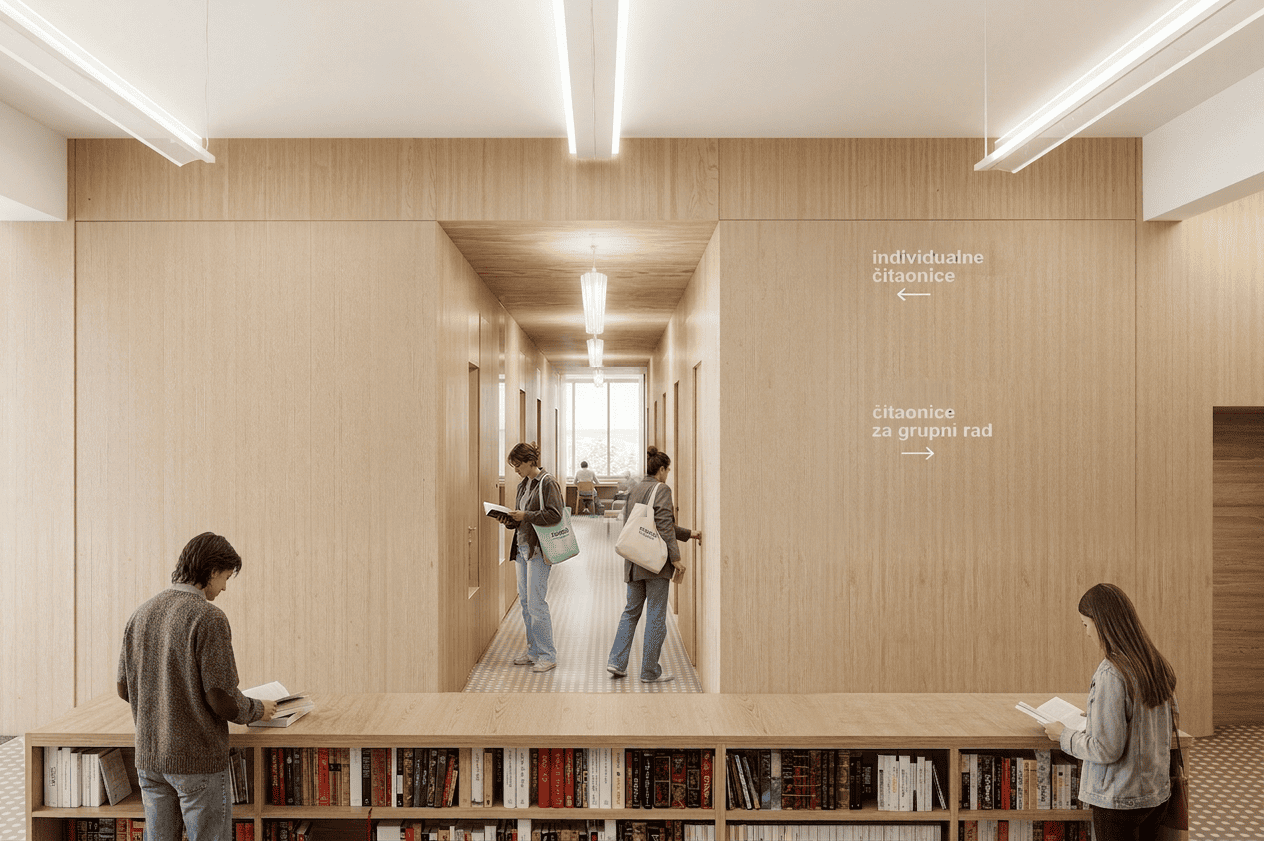
Organized across six distinct levels—two subterranean and four above grade—the internal circulation orchestrates an intuitive journey from community gathering to absolute quiet. Two lower underground levels house vehicular and bicycle parking, technical infrastructure, and the core archival vaults, which feed the upper floors via dedicated technical elevators. At ground level, a transparent, double-height lobby serves as the public threshold, accommodating information desks, exhibition galleries, a bookstore, and fluid routes leading into common study zones. The first and second floors elevate the academic focus: a soaring central reading room anchors the library alongside legacy collections, while the adjacent 500-capacity auditorium introduces telescopic seating that allows effortless reconfiguration from plenary hall to open exhibition space.
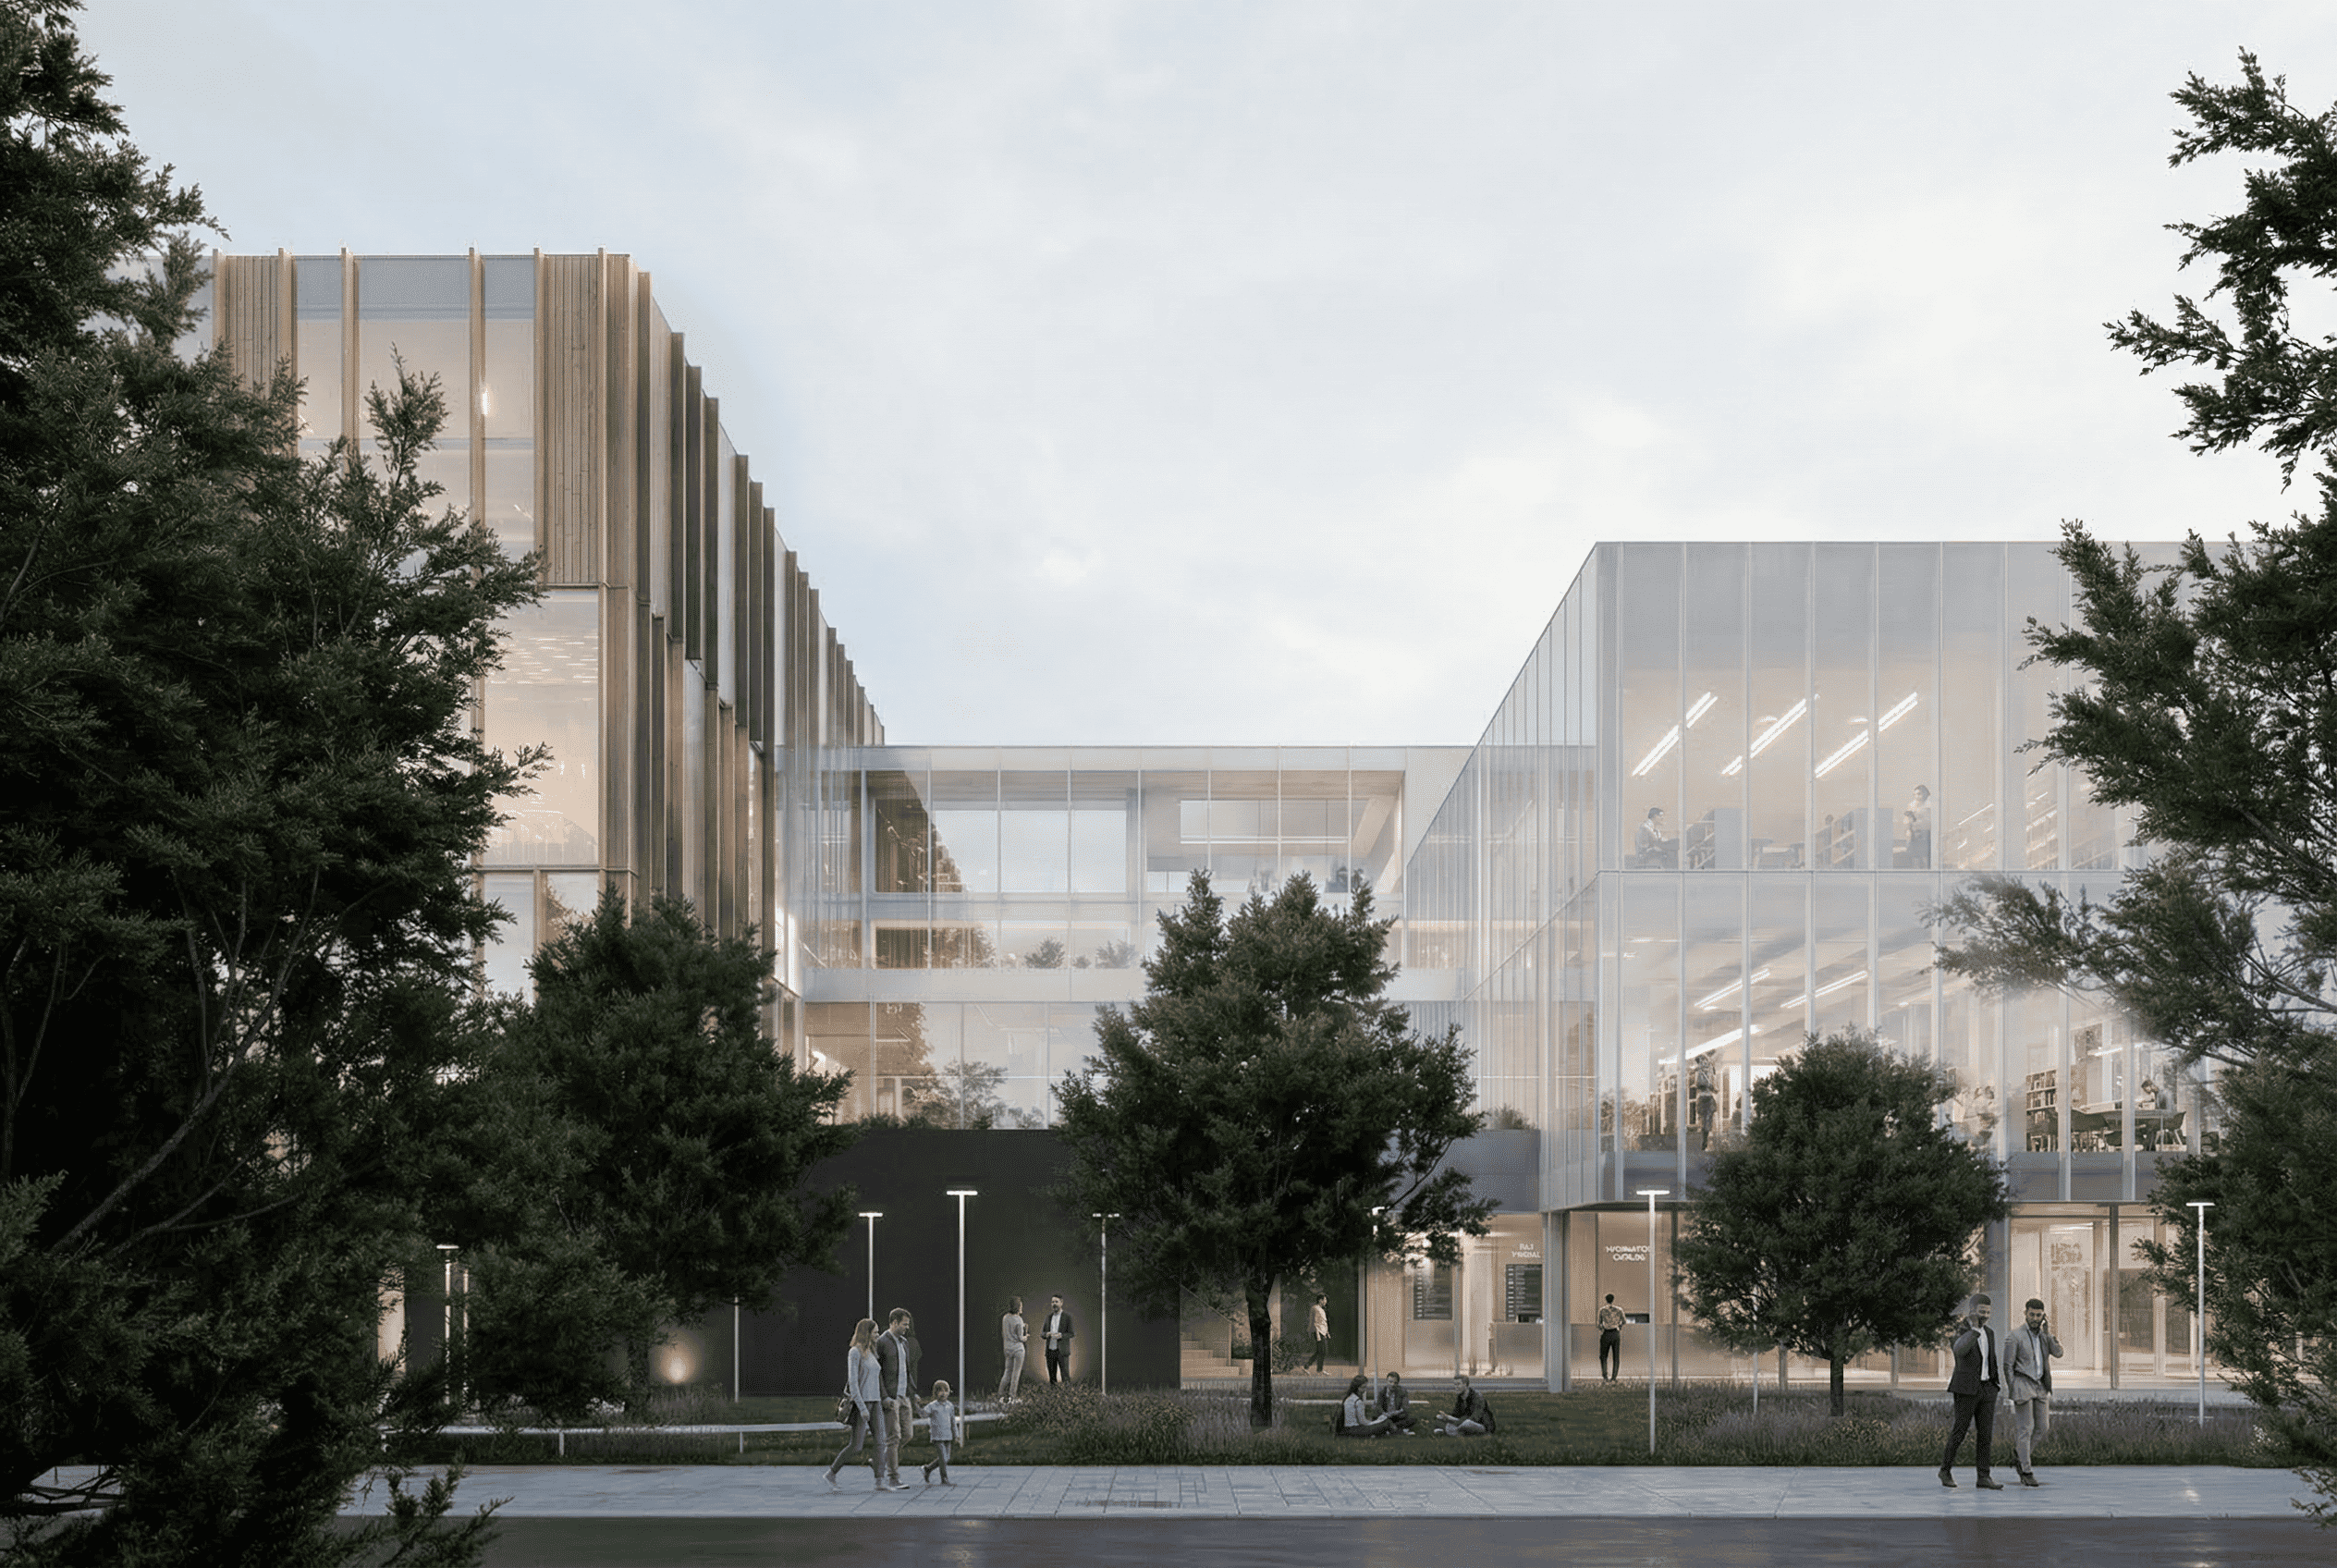
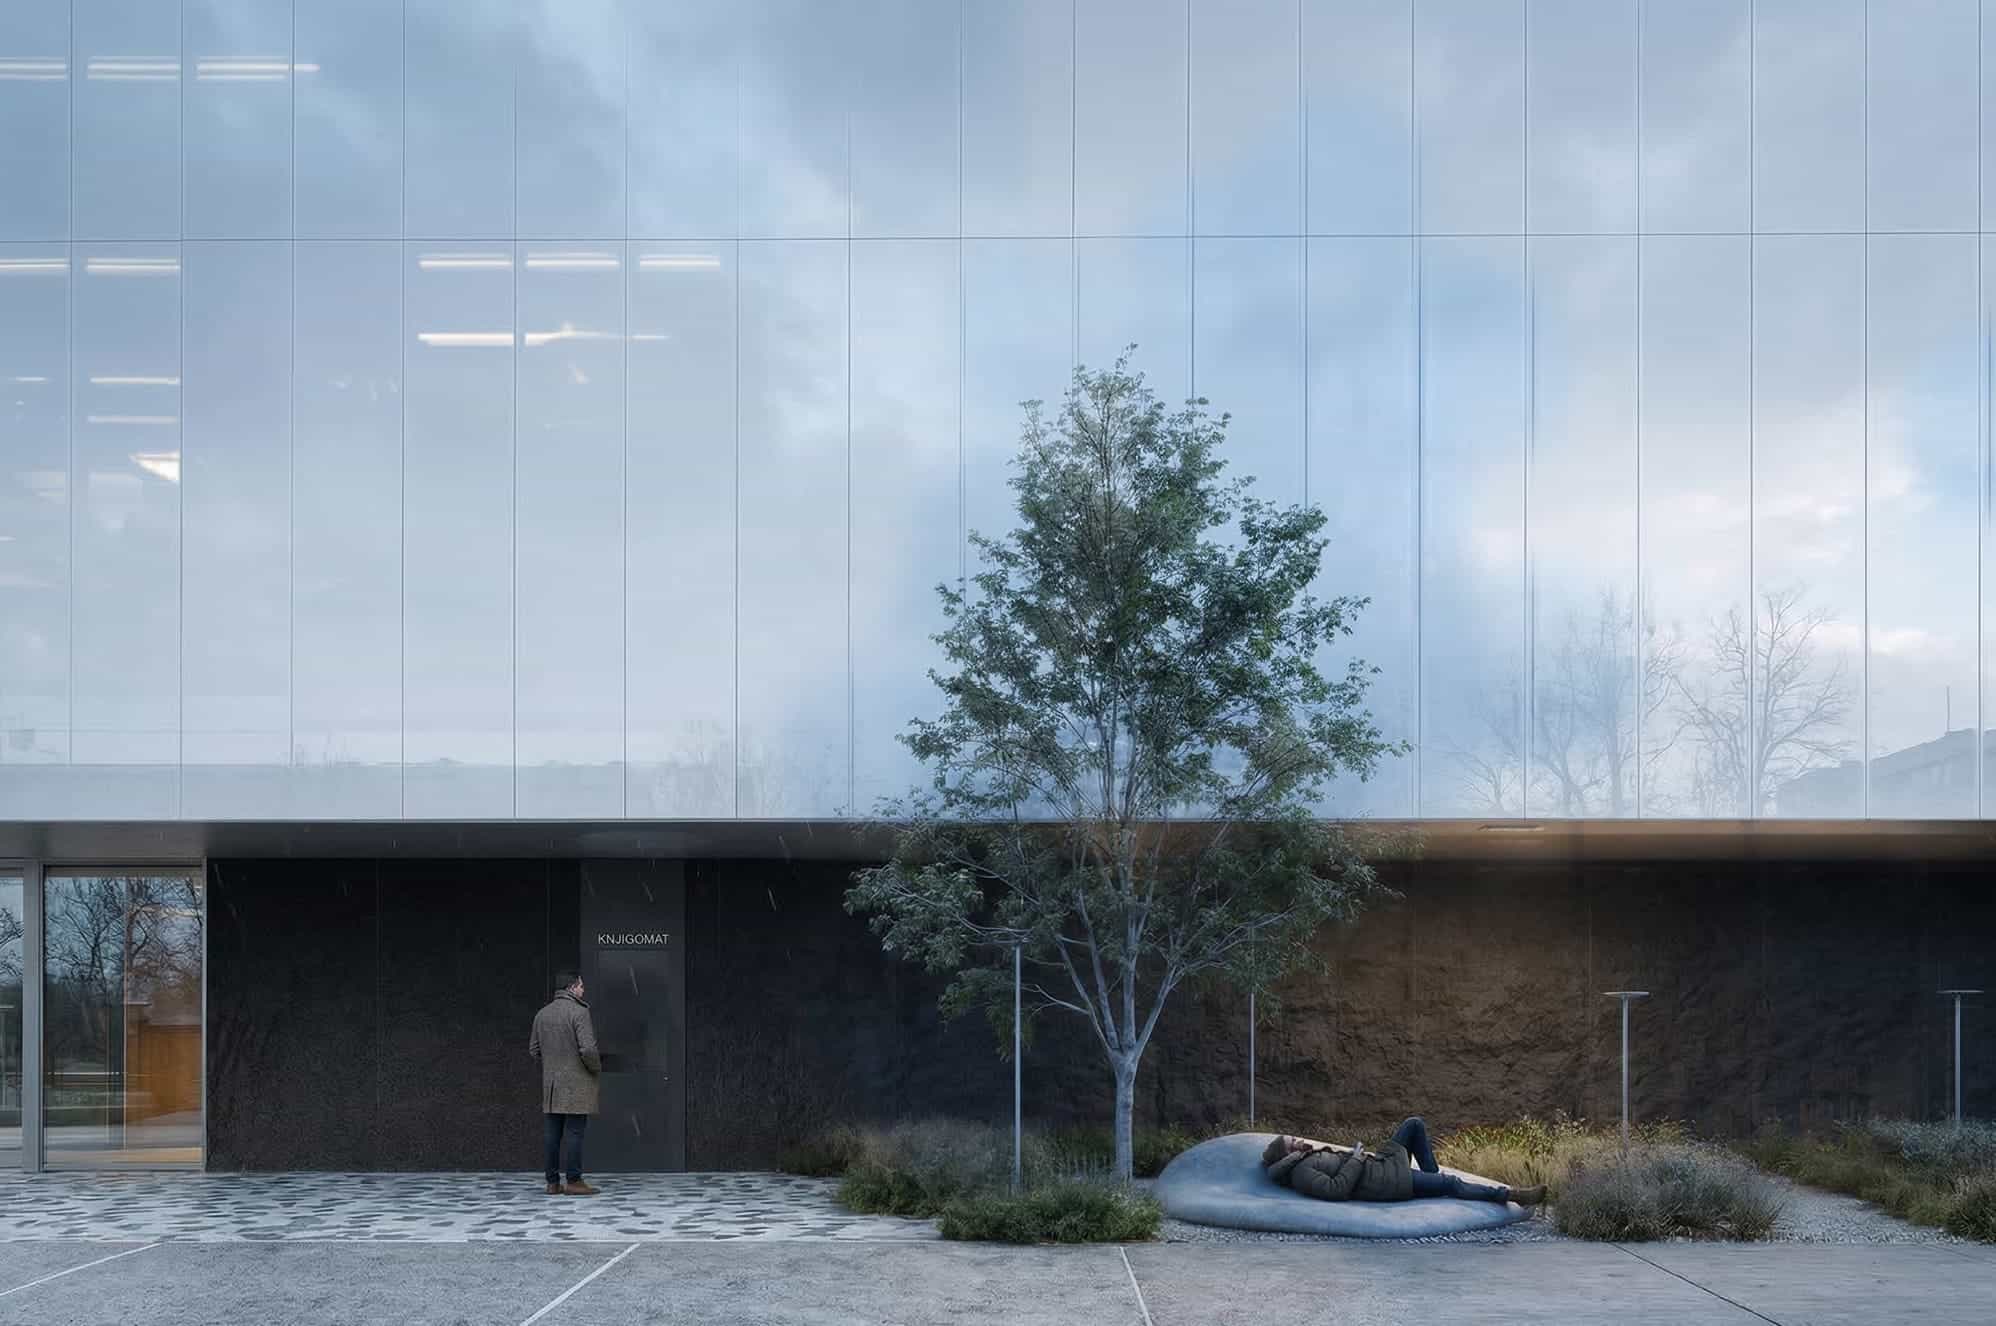
Both reading and auditorium zones open outward onto landscaped rooftop terraces, while the topmost level culminates in a private administrative wing perched above the auditorium, offering quiet sightlines across the campus canopies and towards the city skyline. By grounding its ambition in tectonic restraint rather than spectacle, the Central University Library demonstrates how an academic institution can assert lasting civic identity. The building operates as an ecosystem where passive environmental sensibility—green roofs, natural day-lit corridors, future-ready solar surfaces, and dynamic solar glazing—converges seamlessly with functional clarity. It neither overpowers its surroundings nor fades into them; instead, it mediates effortlessly between the urban memory of Blok 5 and the collegiate life of the university. In achieving a balance where form remains rigorously simple yet programmatic possibilities remain expansive, the project proves that restraint is not an absence of expression, but its most durable and poetic form.