Chōwa

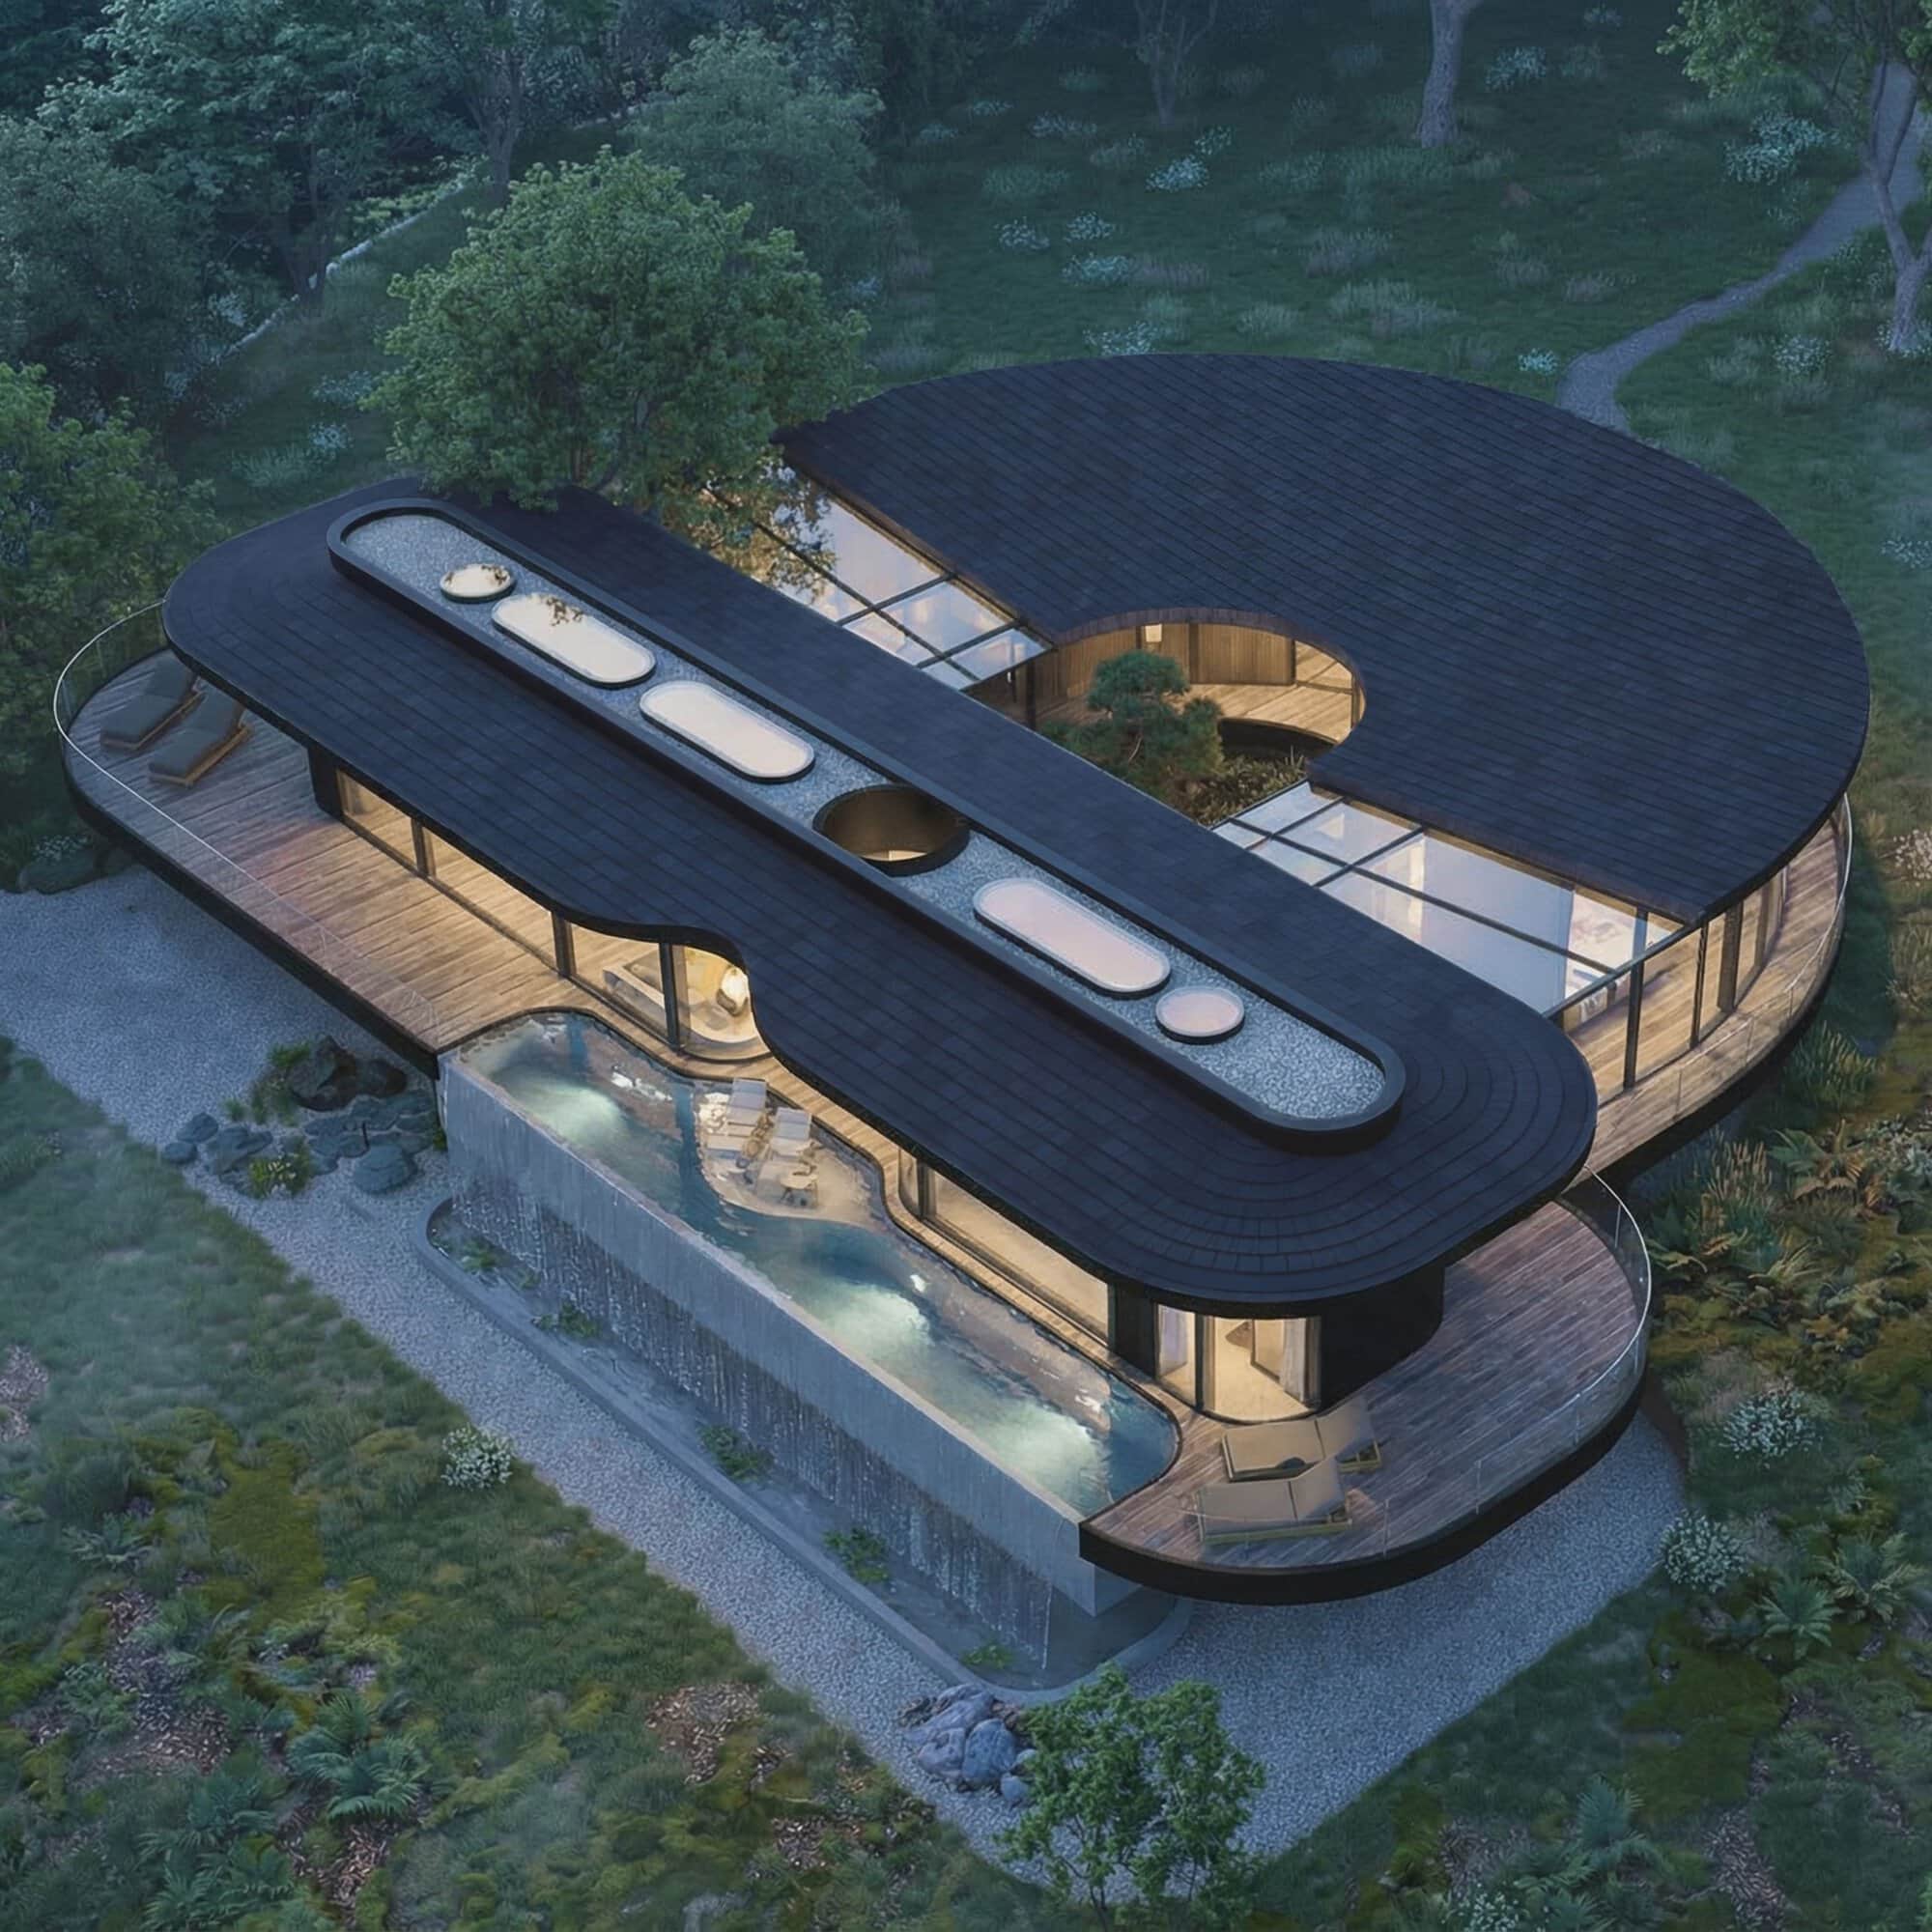
On this site, nature is the true protagonist. Its density, its quiet strength, and the way it occupies the land surrounded by vast water defined the project from the beginning. The small clearing felt like an invitation - as if nature itself permitted a single architectural gesture there, provided we accepted its rules and respected its boundaries. The architecture does not seek to dominate or contrast, but to dissolve gently into its surroundings, allowing the visitor to experience chōwa - a peaceful equilibrium where built form, landscape, and human presence coexist in quiet balance.
Location
Yakushima, Japan
City
Japan
Area
673,35 m2
Year
2026
Status
Design

The silhouette of the building is shaped in the spirit of the ensō circle-a single brushstroke that in Japanese tradition symbolizes unity, impermanence, and the beauty of imperfection. Designed as a floating ring elevated on steel columns, the house adapts to the rainy climate while preserving the existing terrain. Its roof, covered in wooden shingles, merges seamlessly with the forest canopy, while the central atrium embraces a natural pond filled with indigenous plant life. In this way, the forest and water are not kept outside-they form the very heart of the home.

02 BirdView (1)
10 View (1)

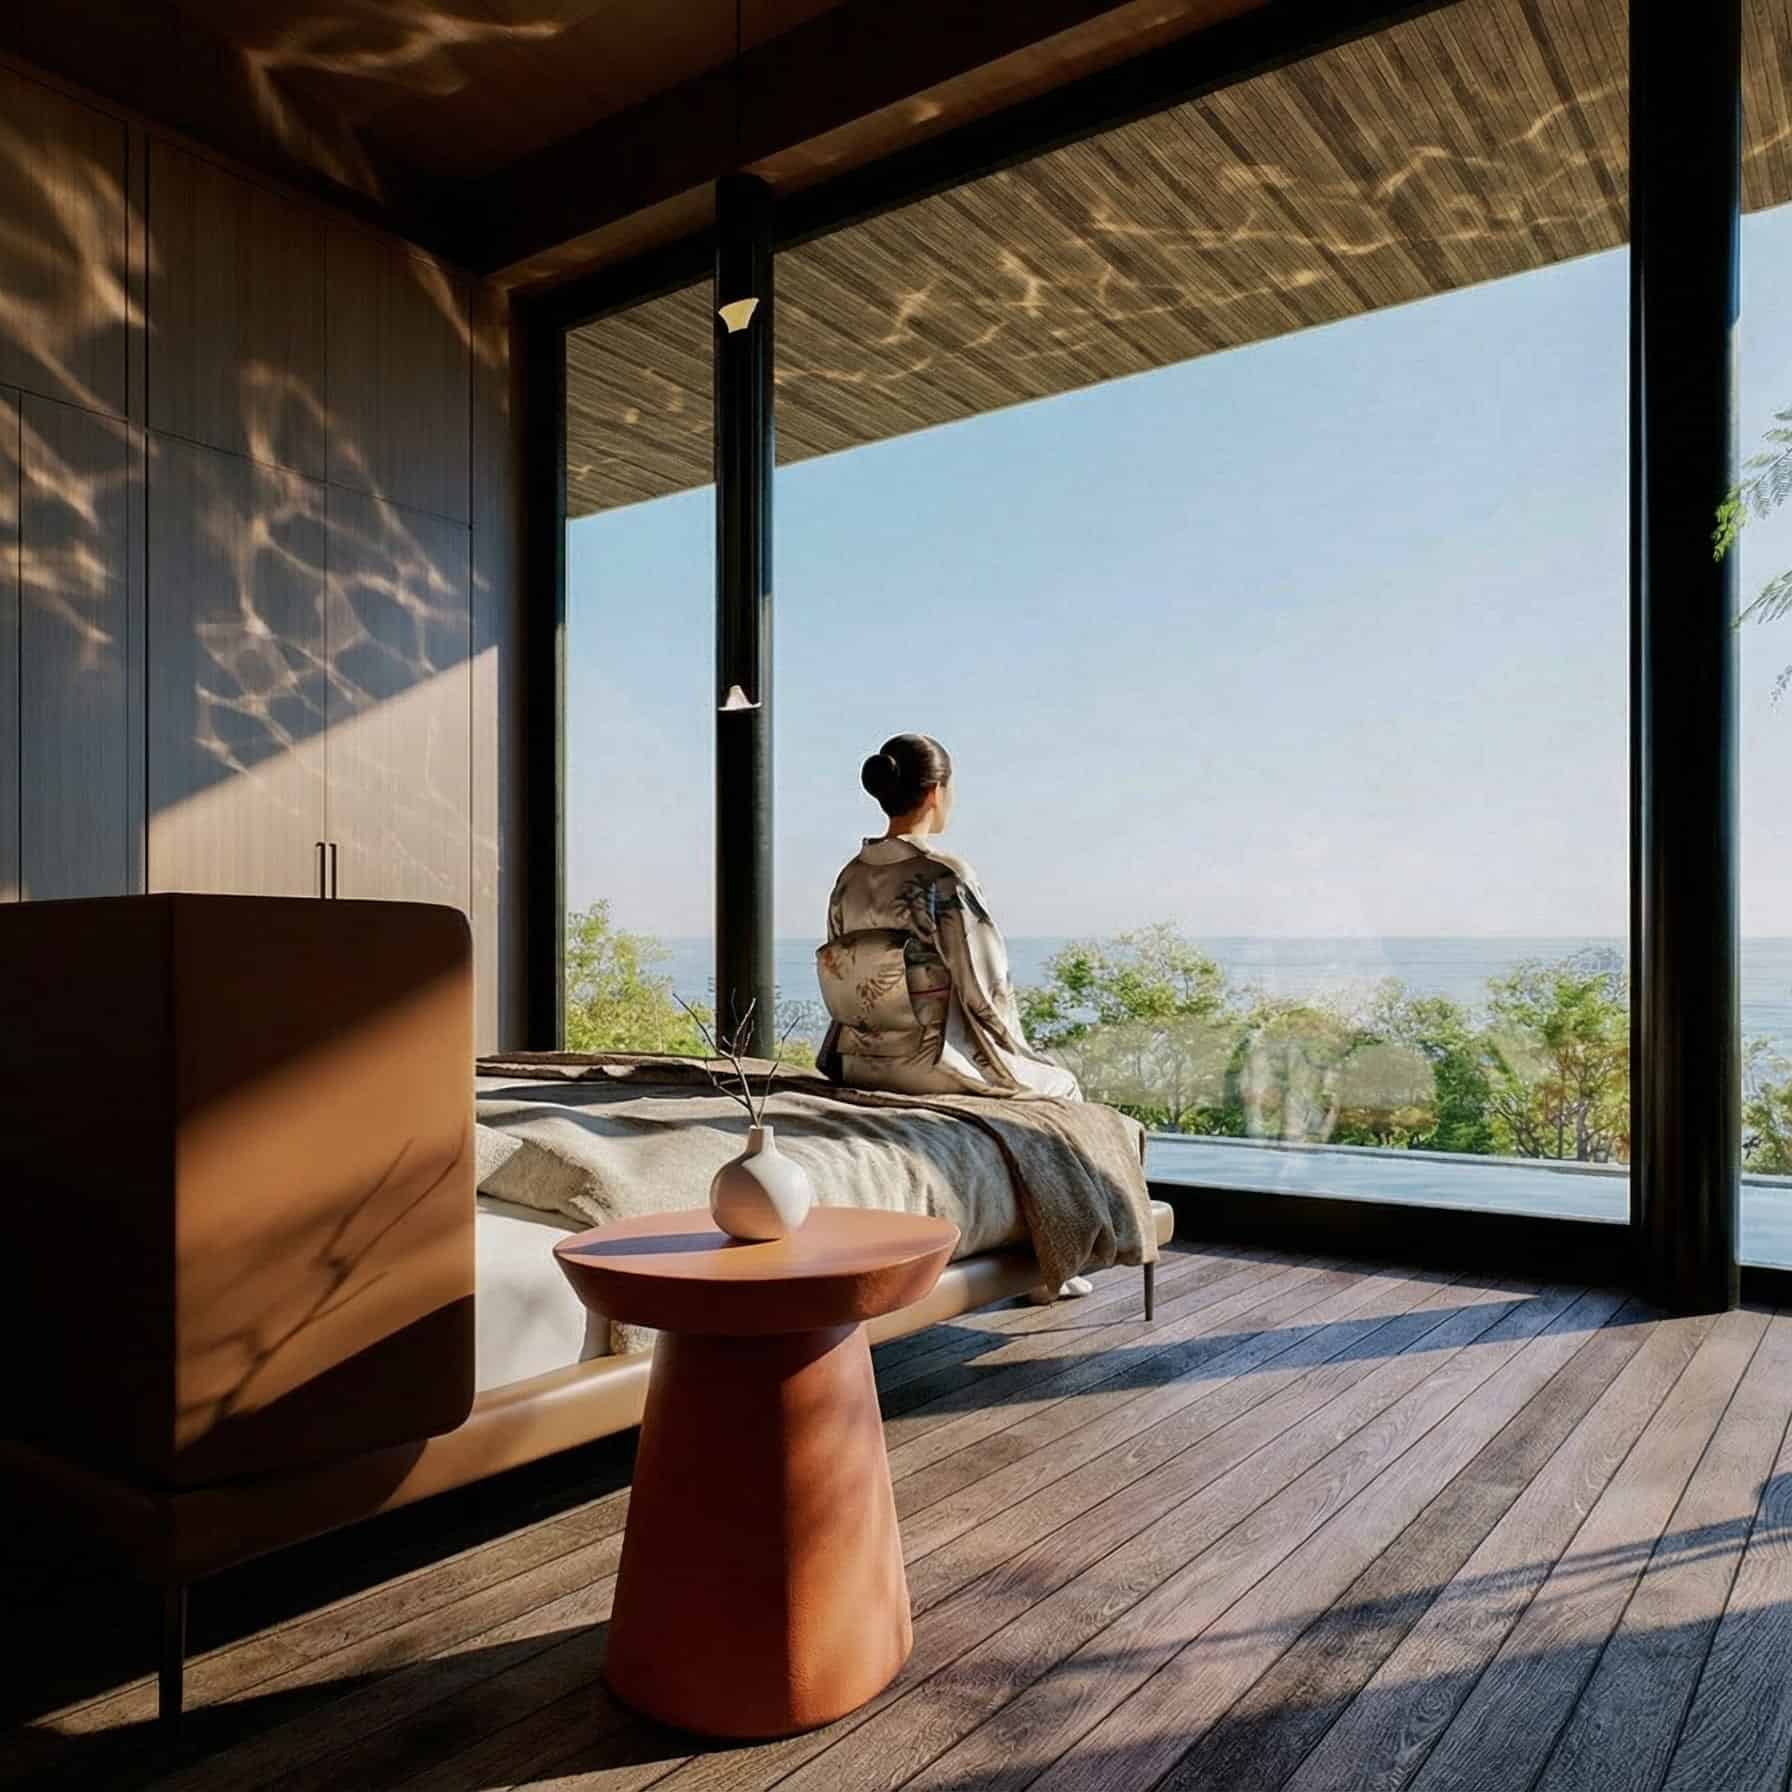
The spatial organization follows the same idea of continuous movement. The interior exudes a calm, contemporary minimalism, where wooden cladding on the walls and floors provides warmth and a sense of grounding. The living area and dining space are oriented toward the ocean, with furniture set low to the floor-drawing on the tradition where proximity to the ground is key to a feeling of stability and peace. The bedrooms and resting areas are set back toward the quieter views of the Onoaida mountain peak, offering privacy and soft, natural light.

The choice of materials is directly tied to the surrounding environment. Expansive glass surfaces visually erase boundaries, inviting light, air, and the surrounding landscape inside. Sourced locally and sustainably from Yakushima, the timber lends the structure a tactile warmth and a solid foundation, while the bathtubs and wet areas feature a refined, matte finish. Through this blend of glass, local wood, and traditional roof shingles, the building never feels out of place, but rather like a structure that naturally belongs to the land.

08 Bed Room (1)
11 Tai Chi (1)

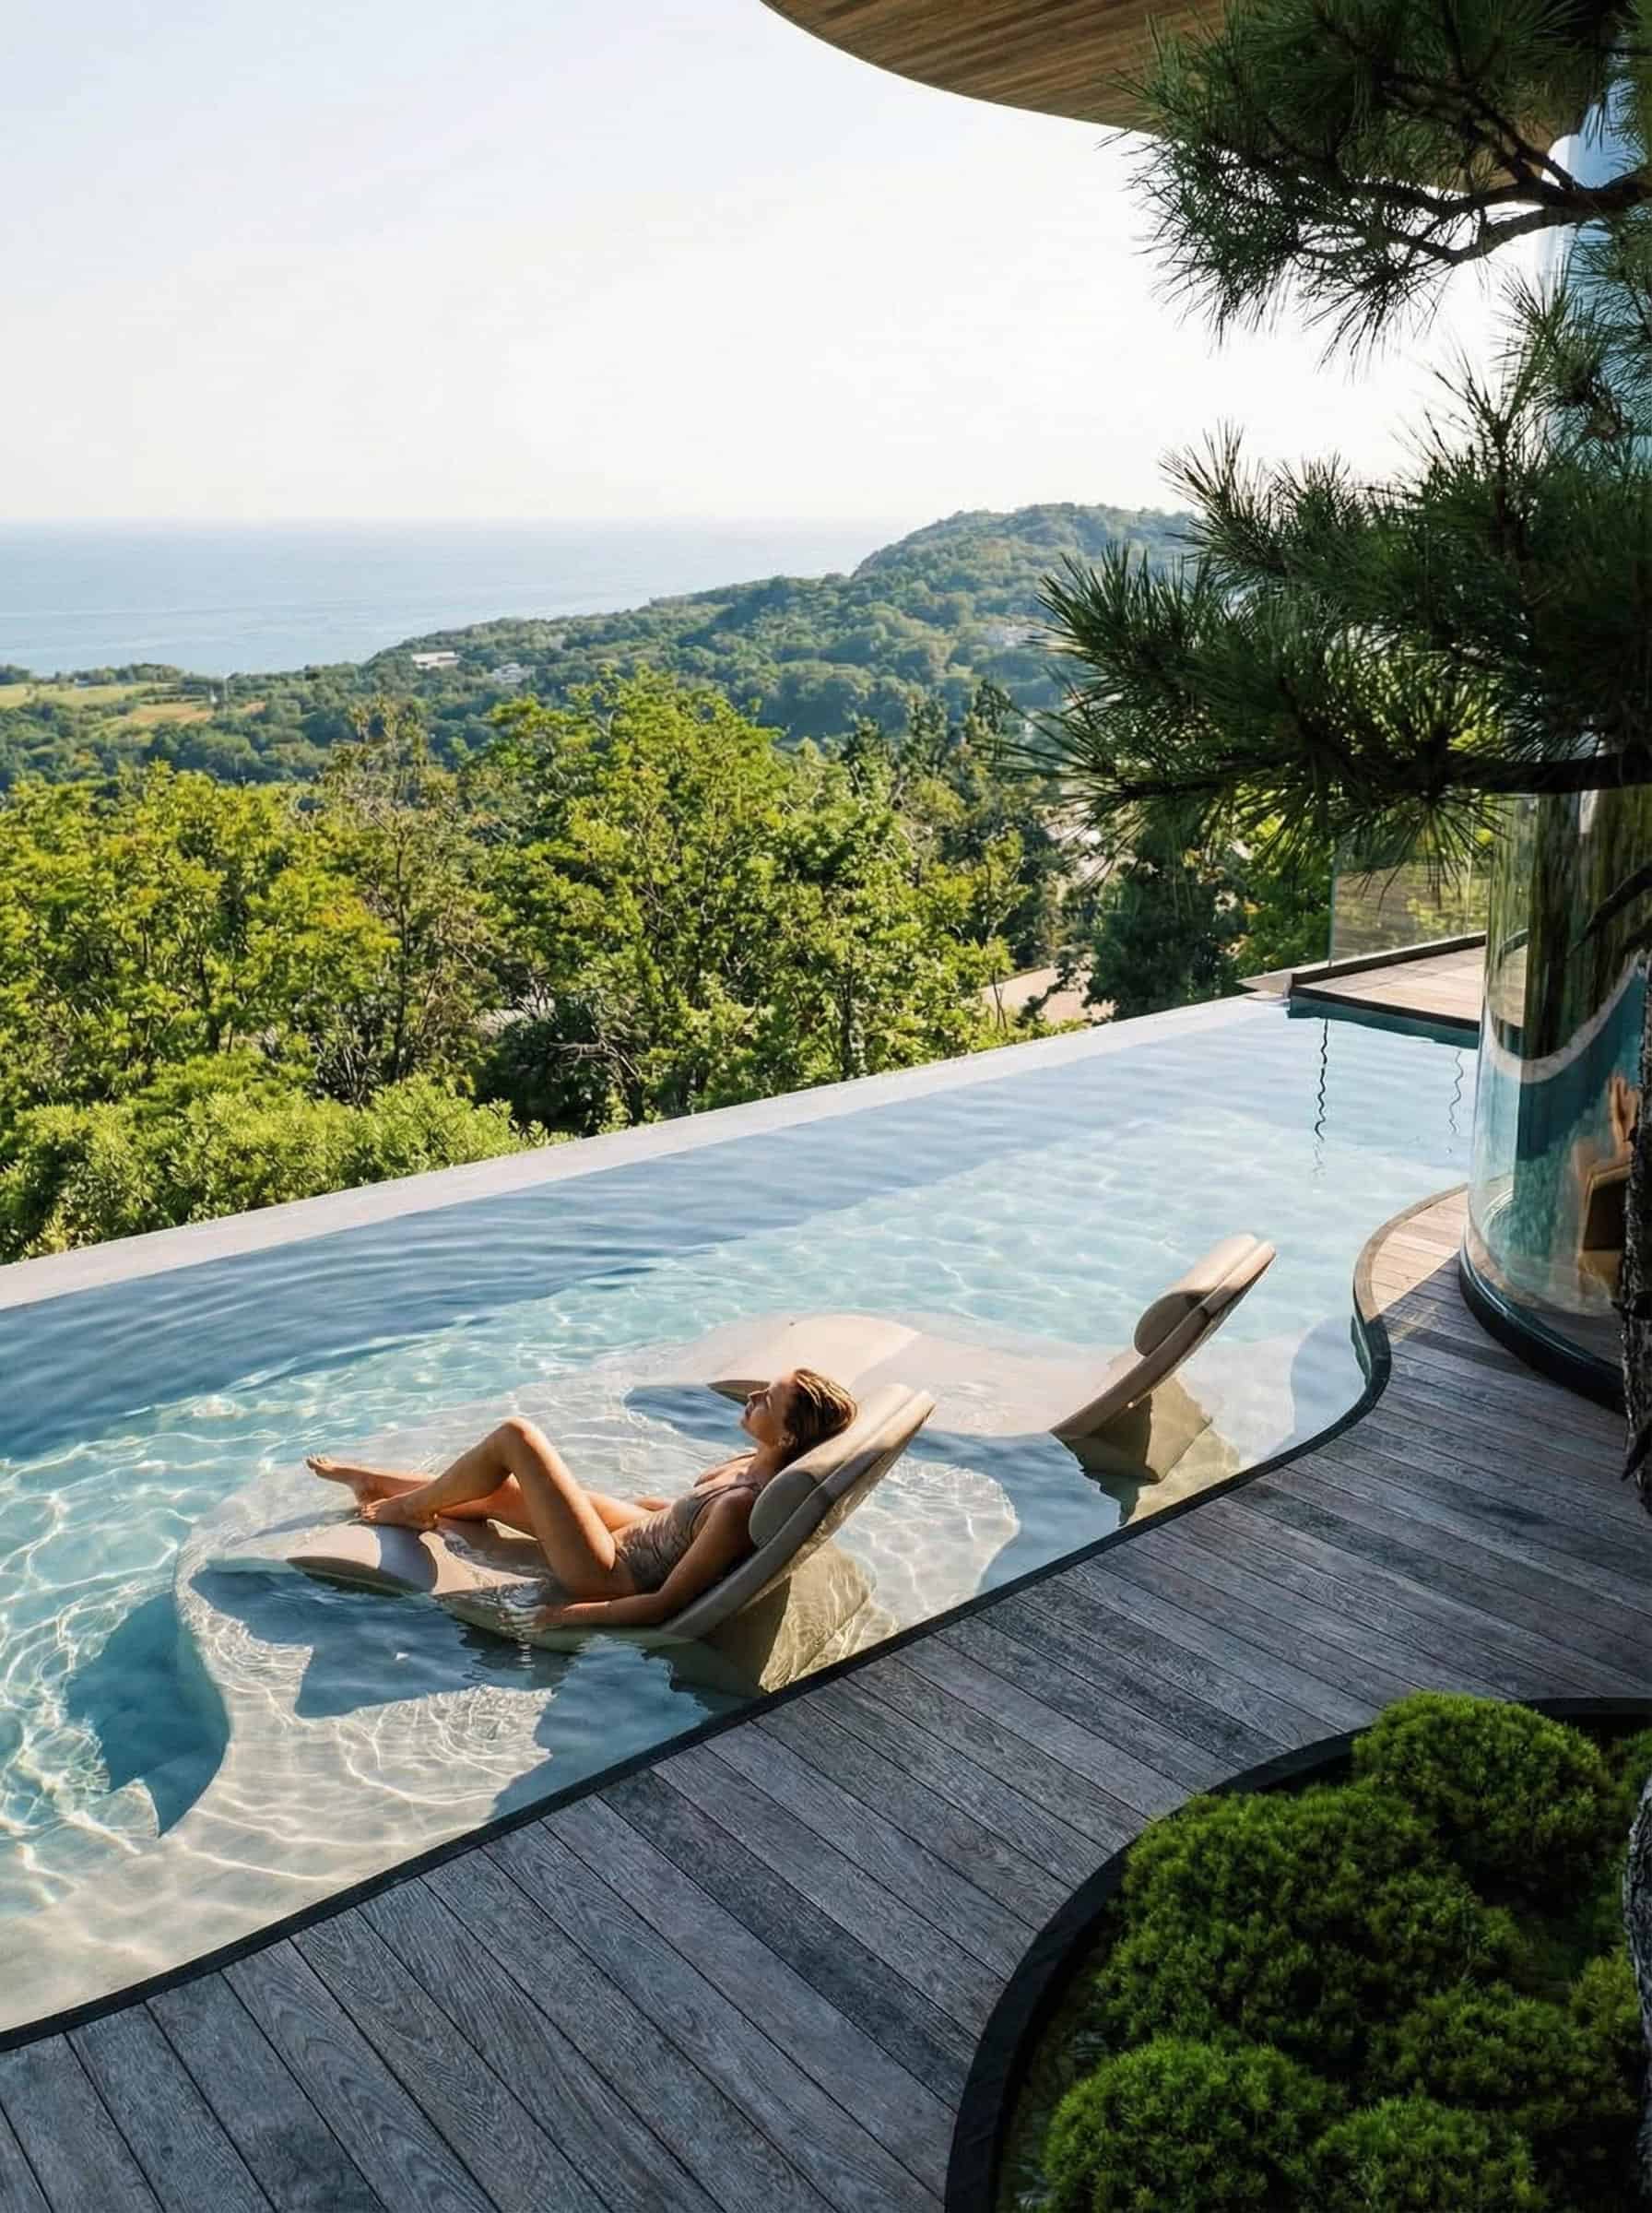
This space is conceived primarily as a setting for slowing down and reconnecting with one’s own rhythm. A day here begins on wooden terraces facing the morning sun, flows into the wellness area with a sauna, cold plunge, and infinity pool, and ends in the quiet of forest walks or over tea in the open air. Uncluttered and devoid of any need for attention, this sanctuary offers simple moments of being in nature-reminding us how little it truly takes to find total peace.

Gallery

Credits

Project Lead
Nikola Radović
Copyright
NRA Atelier
Authors
Nikola Radović, Sonja Milićević