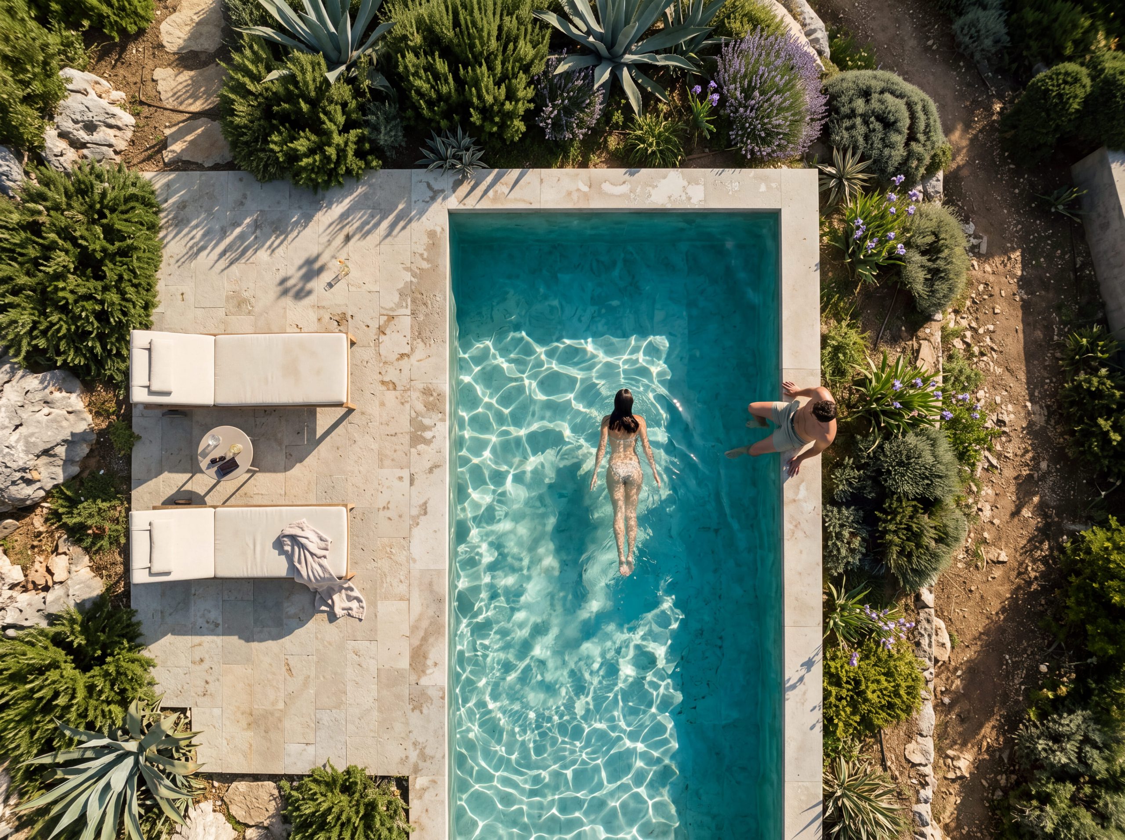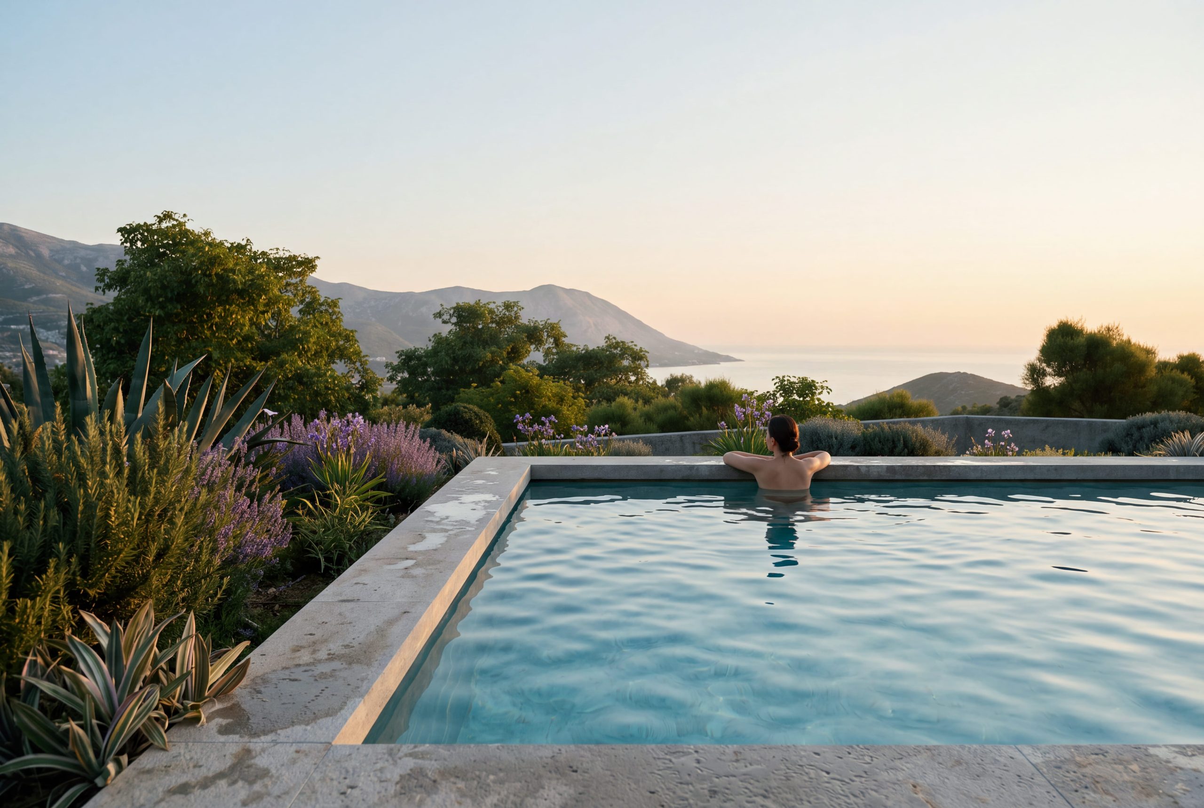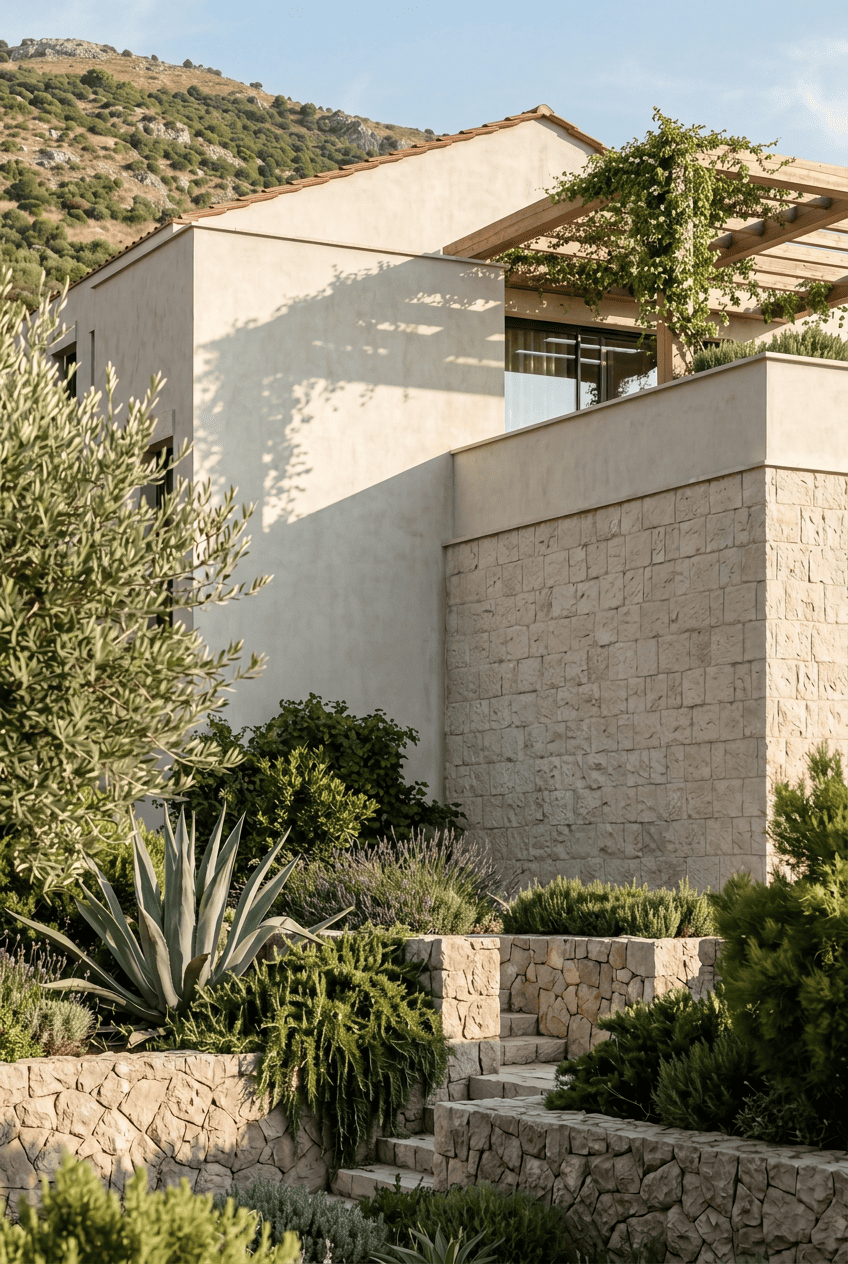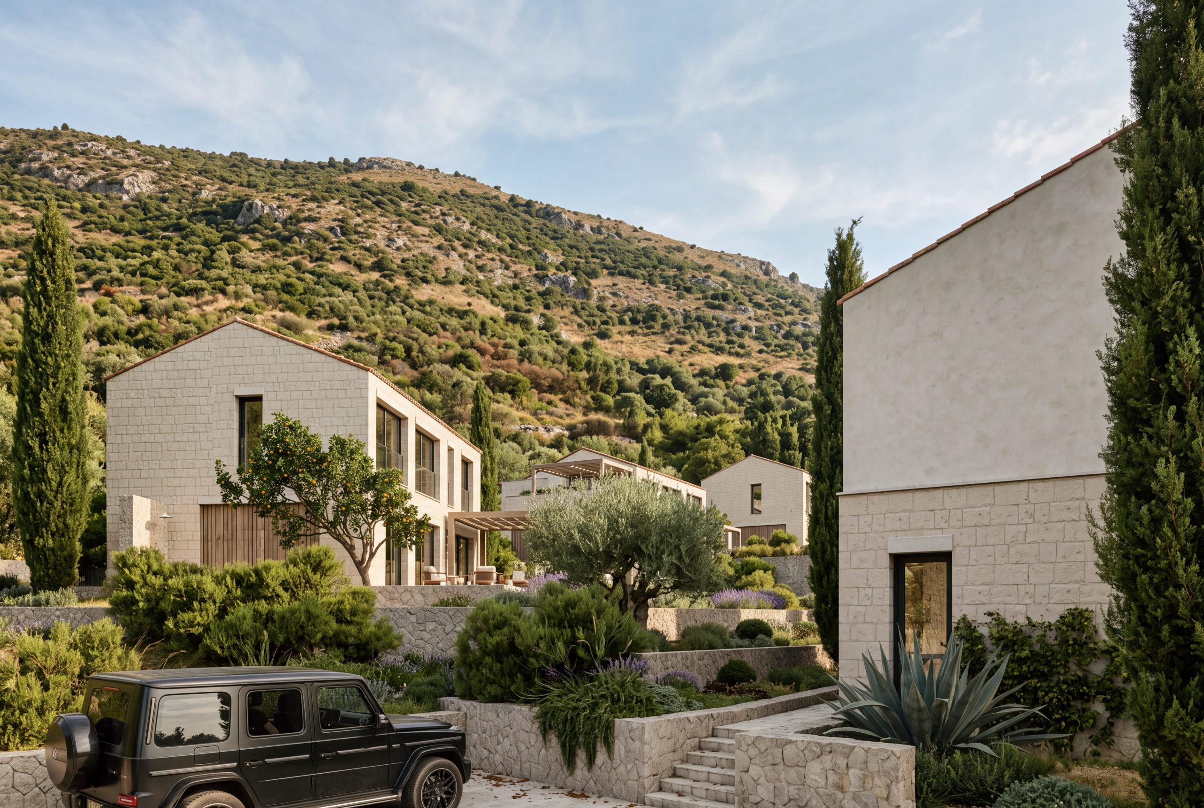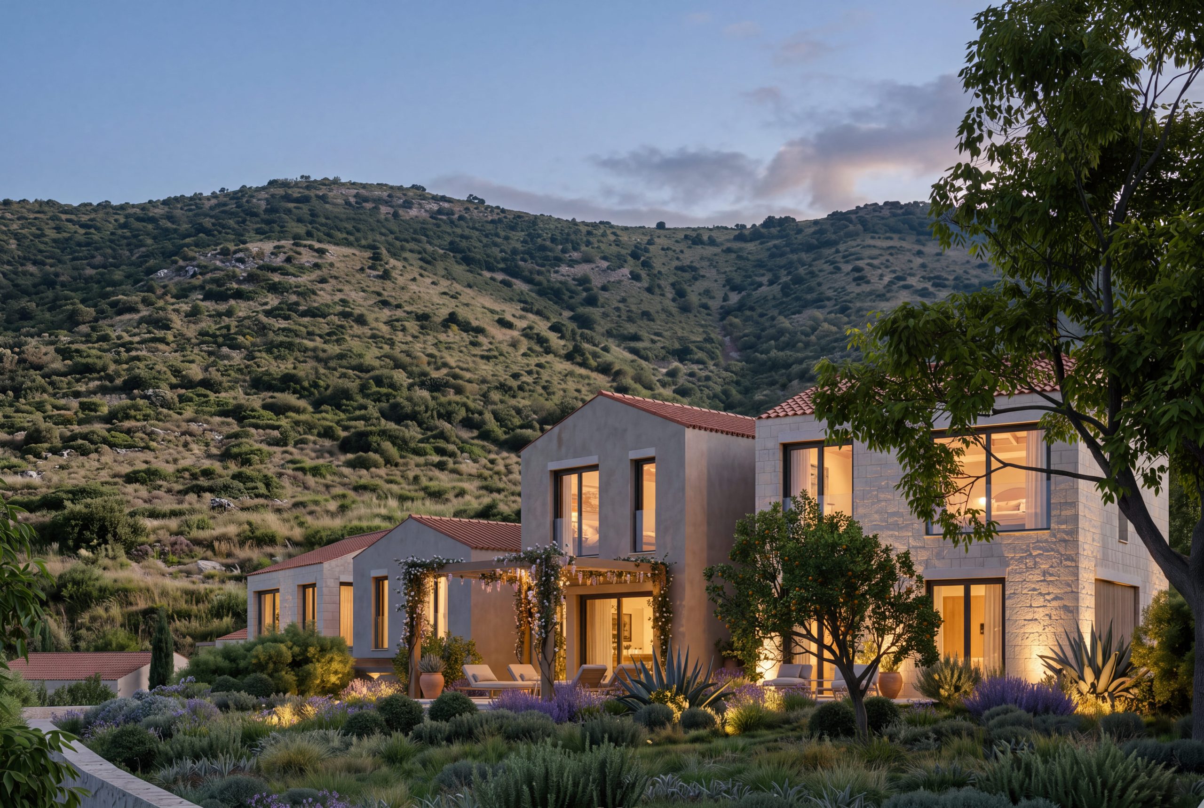
The steep topography presented both the greatest challenge and the site’s most compelling quality, draped in lush native vegetation, centuries-old olive trees, towering cypresses, and aromatic Mediterranean plants such as rosemary and lavender. A commitment to preserving this mature landscape guided a low-impact approach to the terrain, avoiding disruptive retaining walls or intrusive grading that would fracture its natural balance. Through sensitive outdoor design, the greenery flows effortlessly around each residence, weaving into intermediate pockets to create soft vegetative buffers of shade, scent, and secluded privacy. Handcrafted stone pathways, terraced steps, and infinity pools settle into the hillside's natural descent, keeping daily rituals enveloped in the raw, restorative presence of the Mediterranean coast.
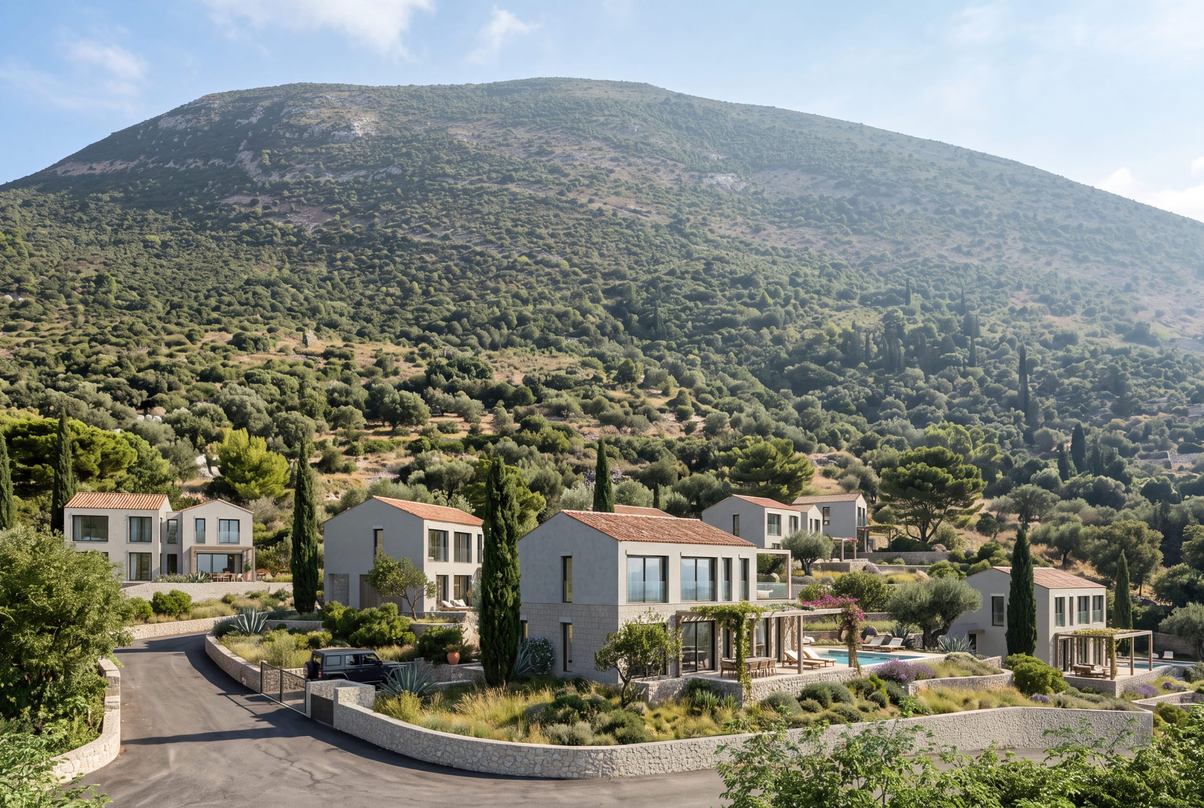
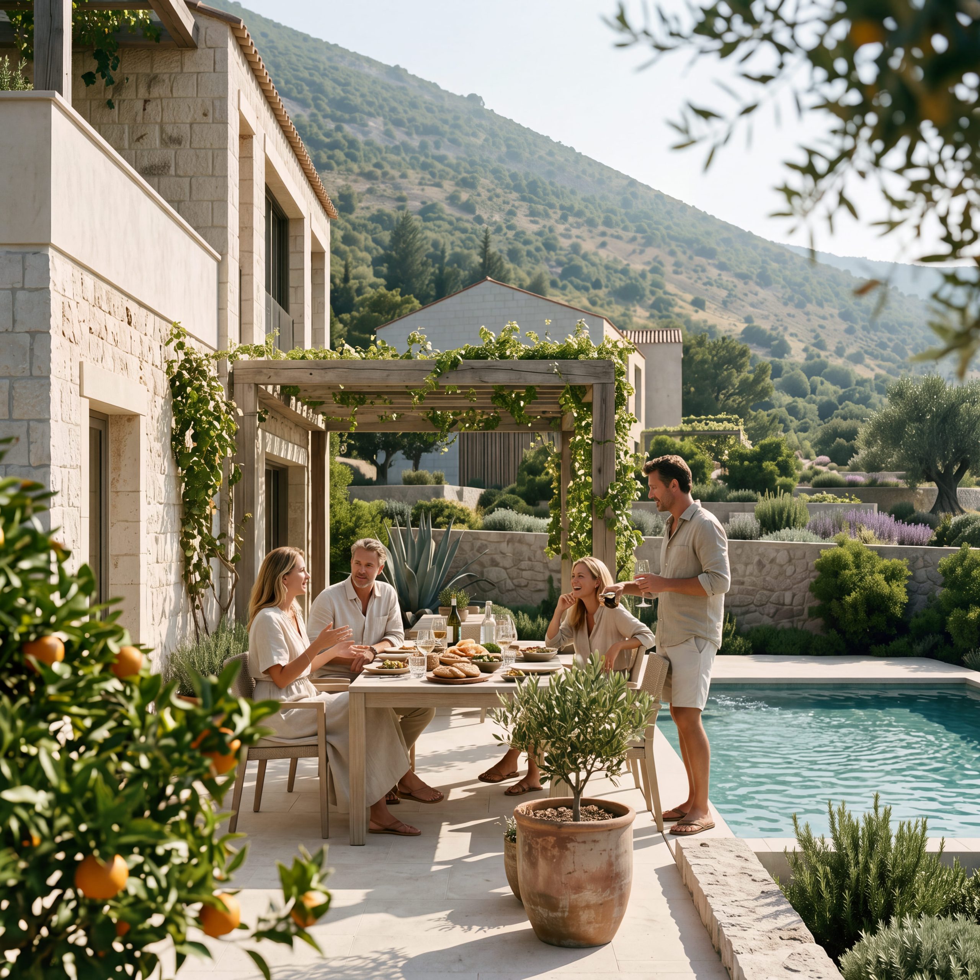
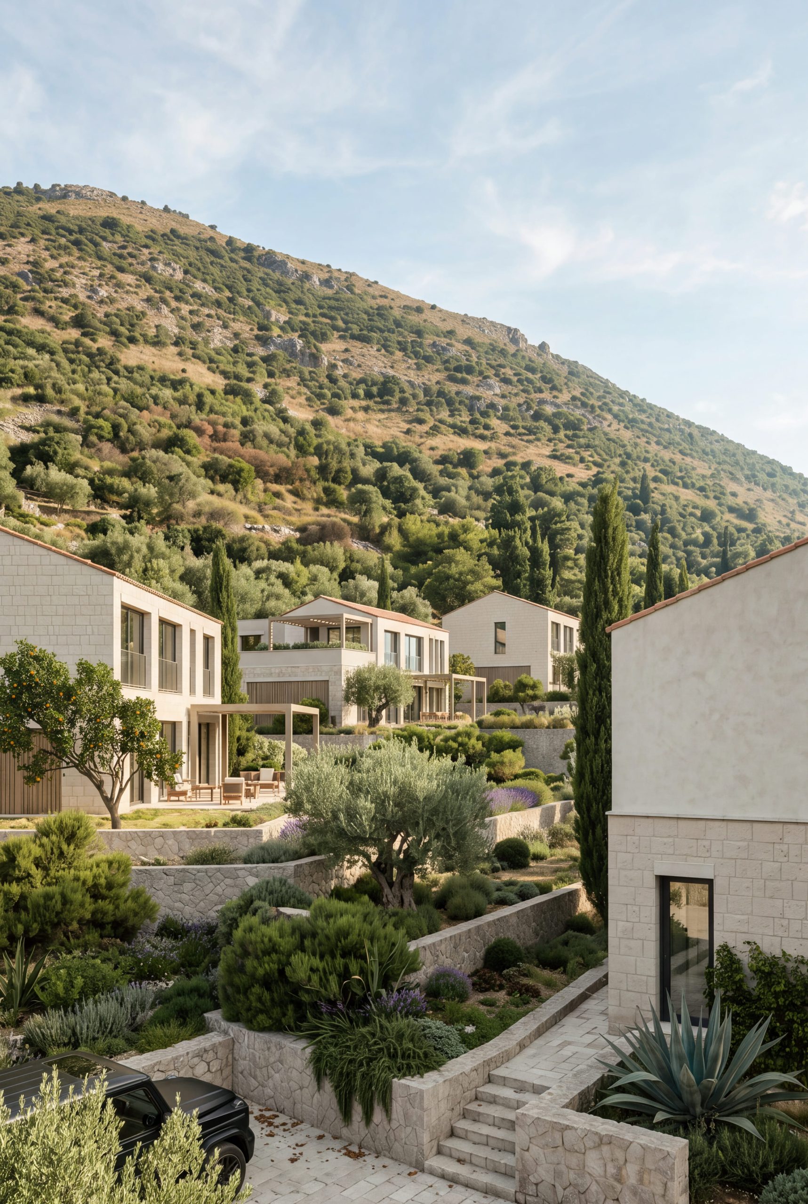
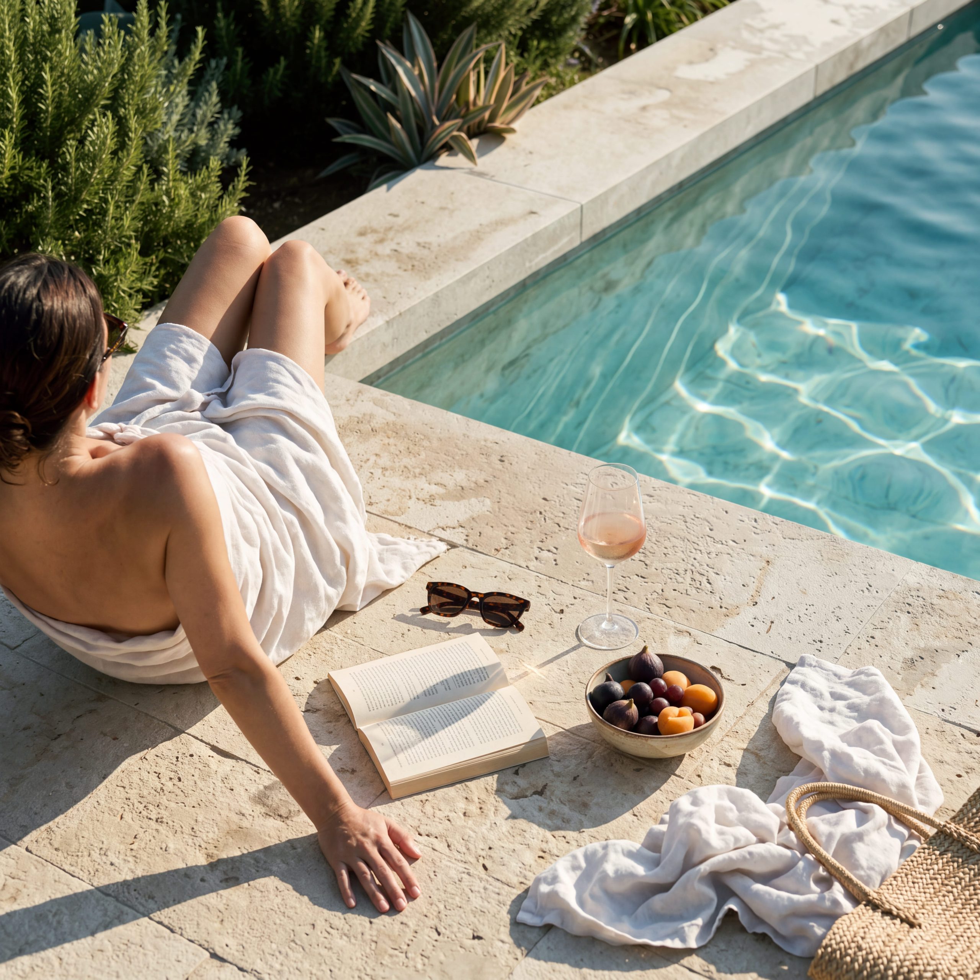
The urban composition is defined by an ensemble of seven individual residences, terraced along the natural contours of the hillside to form an organic, stepped enclave. Foregoing underground levels allowed each structure to rest lightly on the terrain, while the stepped elevations naturally secure privacy and seclusion between adjacent homes. The spatial layout revolves around an unhindered orientation toward the horizon: primary living quarters, private suites, and alfresco lounge areas are angled directly toward the open sea. This deliberate alignment engages daily living with the interplay of coastal light and maritime vistas, gradually dissolving the boundary between interior comfort and the surrounding expanse. Beyond spatial efficiency, the layout is intentionally curated around the warmth of shared experiences and a relaxed, unhurried Mediterranean way of life. Generous stone-paved sun decks, sheltered dining terraces framed by vine-draped timber pergolas, and adjacent private pool basins function as natural extensions of the living rooms, inviting long family lunches, lively afternoon gatherings, and tranquil sunset dinners under the open sky. By weaving communal open-air sanctuaries with intimate quiet nooks, the design creates an effortless domestic cadence where family life unfolds in constant harmony with the soothing breezes, fragrant citrus trees, and serene hillside backdrop. It is an environment conceived not merely as a collection of summer villas, but as a timeless backdrop for shared memories, where every corner gently encourages slow living, connection, and effortless hospitality.
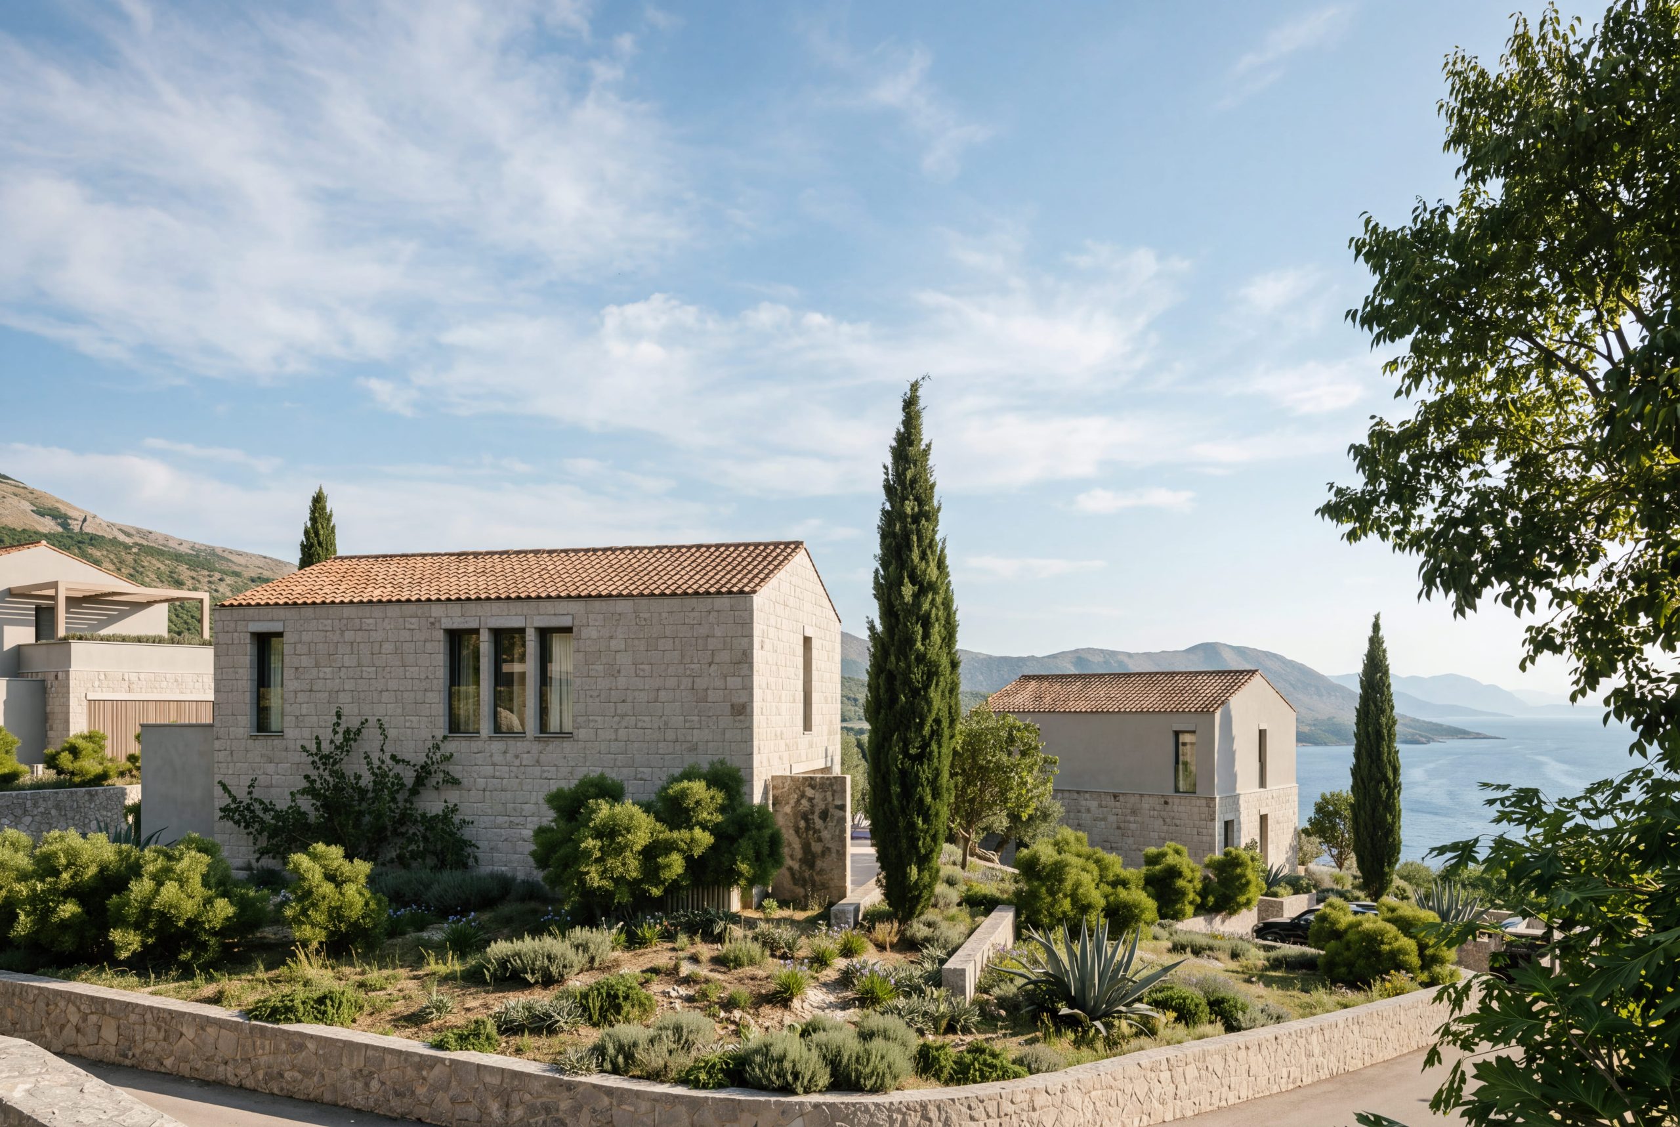
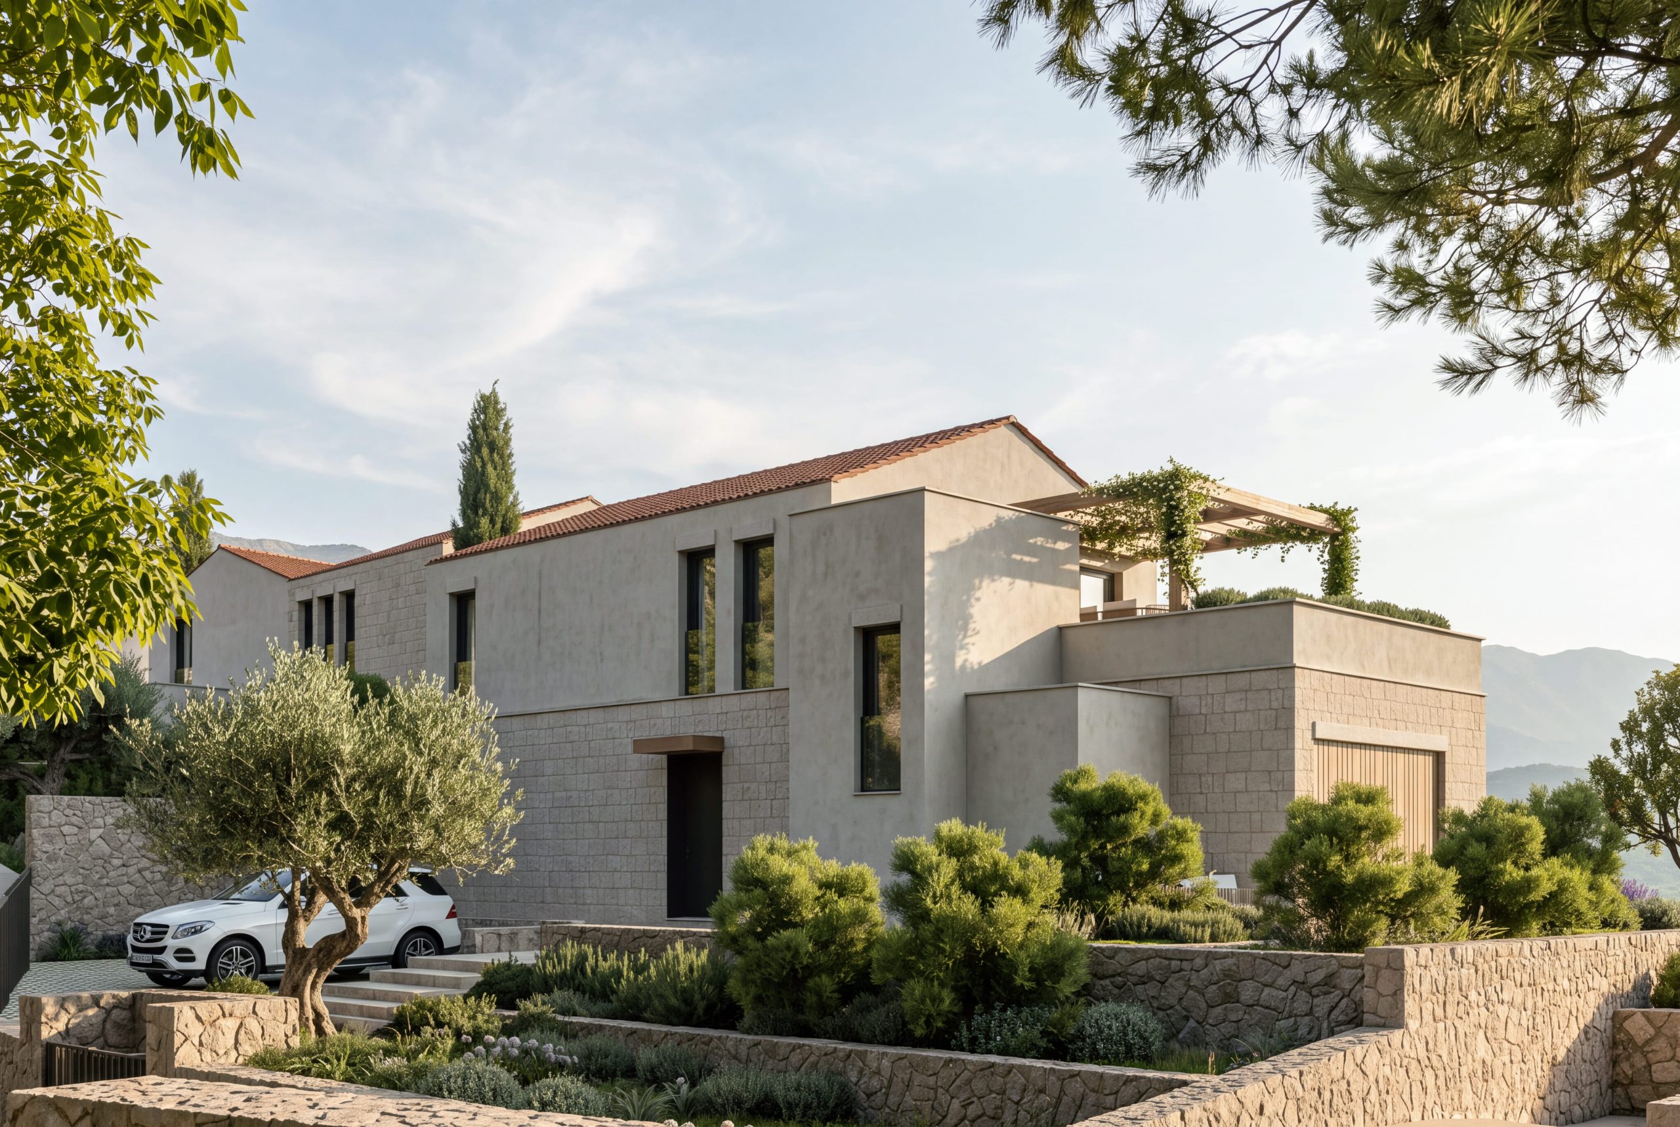
Striking a balance between indigenous architectural heritage and a contemporary vocabulary, the form of the villas is articulated through clean, reductive geometric volumes enriched with traditional sensibilities. The introduction of classic gabled roofs finished in traditional Mediterranean clay tiles establishes a direct link with the coastal vernacular, lending the settlement an immediate sense of warmth, scale, and authenticity. This familiar silhouette is thoughtfully reinterpreted through modern tectonics, unadorned floor-to-ceiling openings, and flat-roof terrace extensions shaded by timber pergolas that cast deep, shifting patterns of light and shade throughout the day. The resulting dialogue between solid stone planes and transparent voids produces a composed, well-proportioned form that expresses quiet modernity while remaining profoundly anchored to its setting. Arranged in gentle tiers along the rising slope, each villa reads as a distinct yet harmonious volume, framed by low stone retaining walls, tranquil private pool plateaus, and verdant swaths of lavender and native scrub. The play of staggered rooflines and rhythmic window openings ensures that the architecture never feels monolithic against the vast hillside. Instead, it dissolves into the layered landscape, offering a sculptural silhouette where clean masonry lines, natural timber structures, and the wild contours of the mountain exist in complete visual equilibrium.
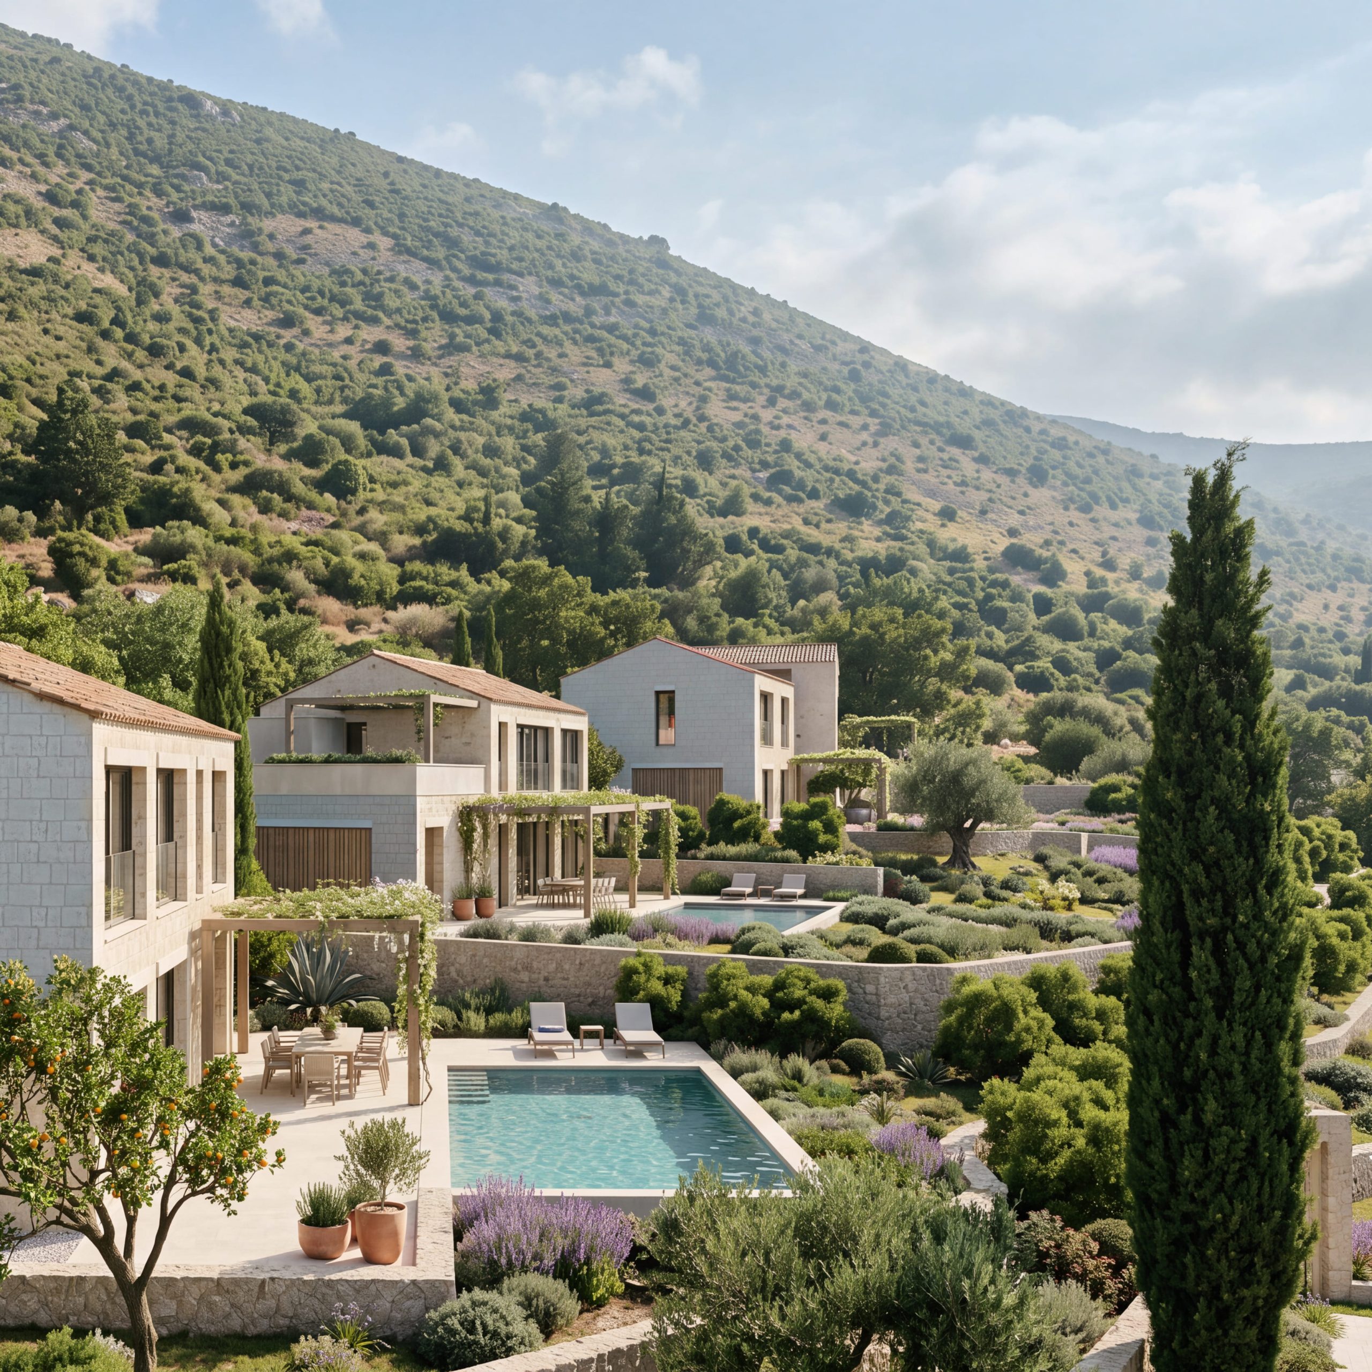
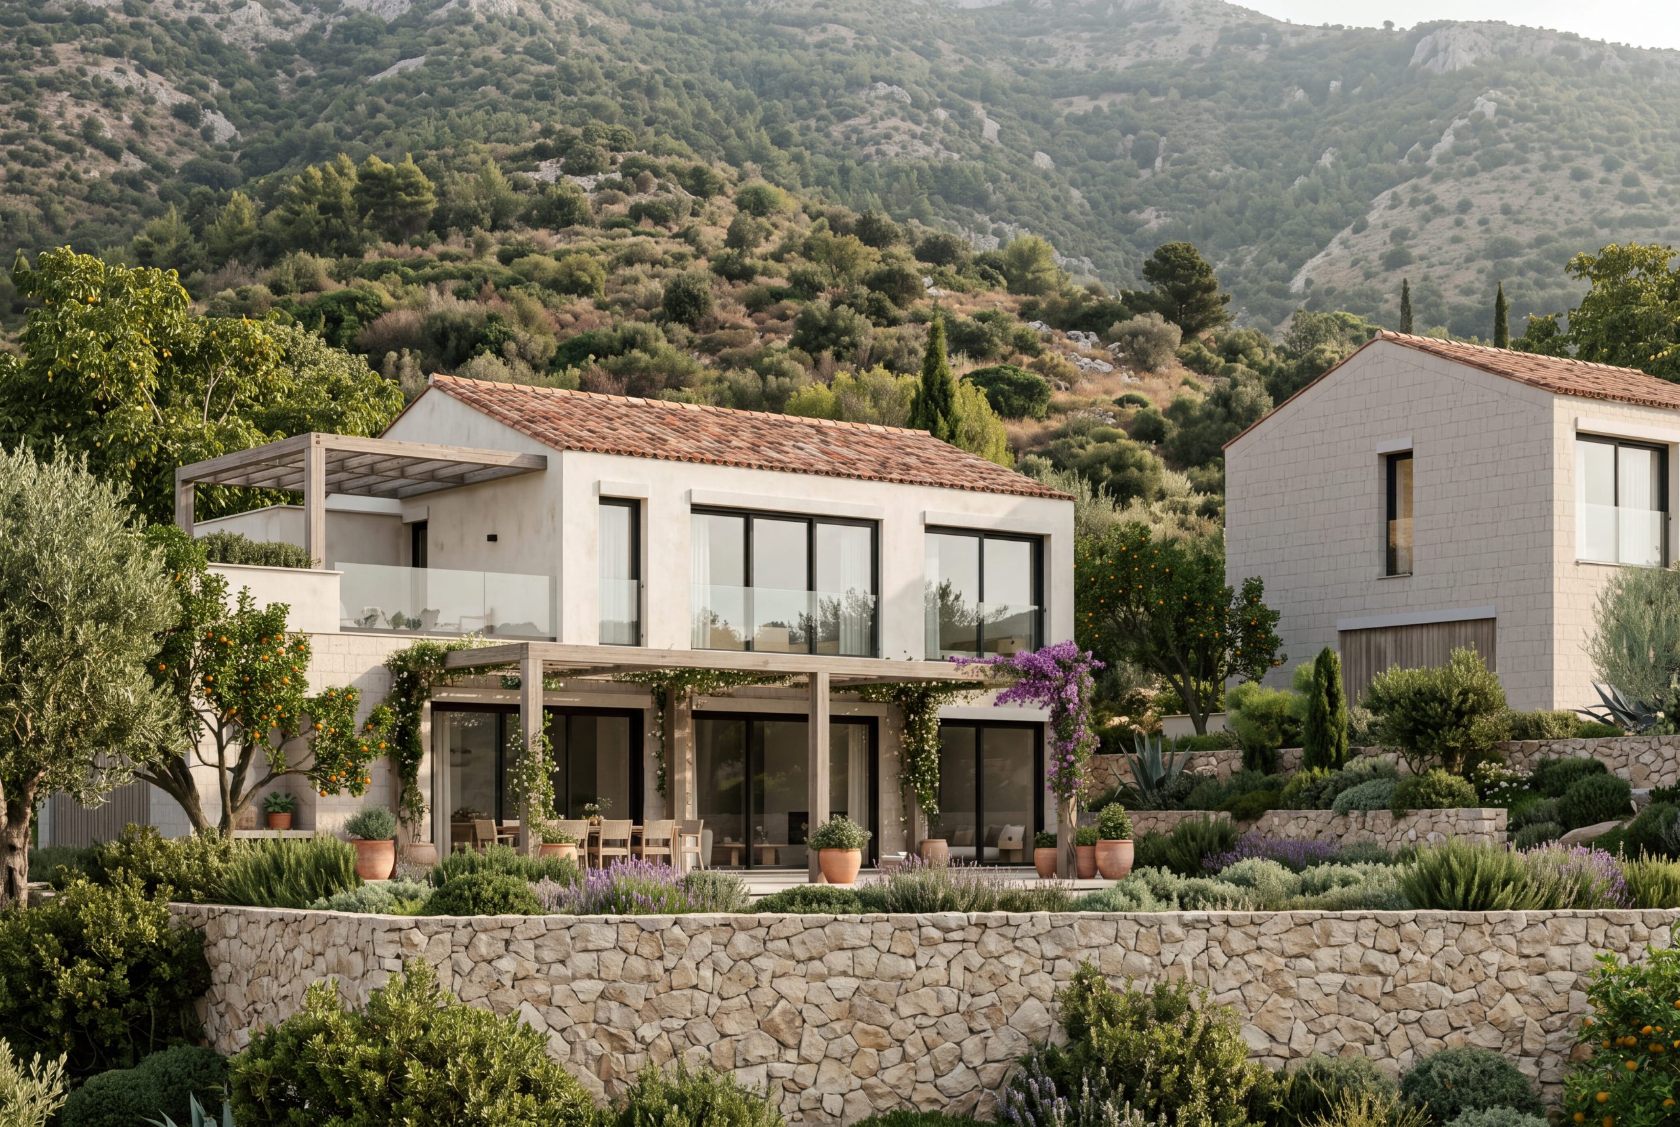
The material palette of the complex grows directly out of the ground it occupies, with regional stone serving as the primary visual and tactile anchor across the architecture. Incorporating this native stone across the plinths, facade walls, and terrace parapets visually locks each villa into the rocky stratum of the hillside, while soft, muted tones throughout the plasterwork echo the nuances of local limestone and sun-bleached grass. Prioritizing authentic, enduring, and low-impact materials minimizes the environmental footprint while creating a palpable impression that these homes have always belonged to the landscape. Tactile timber accents, the warmth of chiseled stone, and calm, neutral finishes establish a timeless composure, yielding a built environment that will mature gracefully and weather in harmony with its coastal surroundings.