Est One

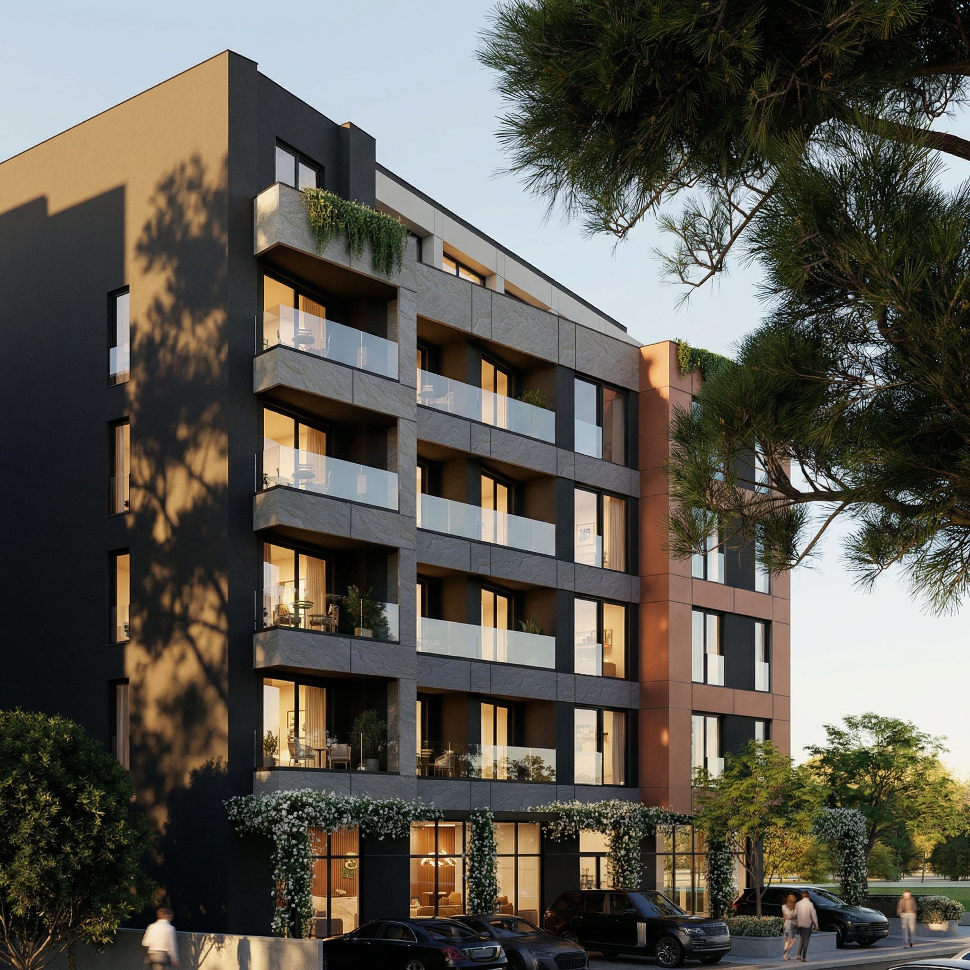
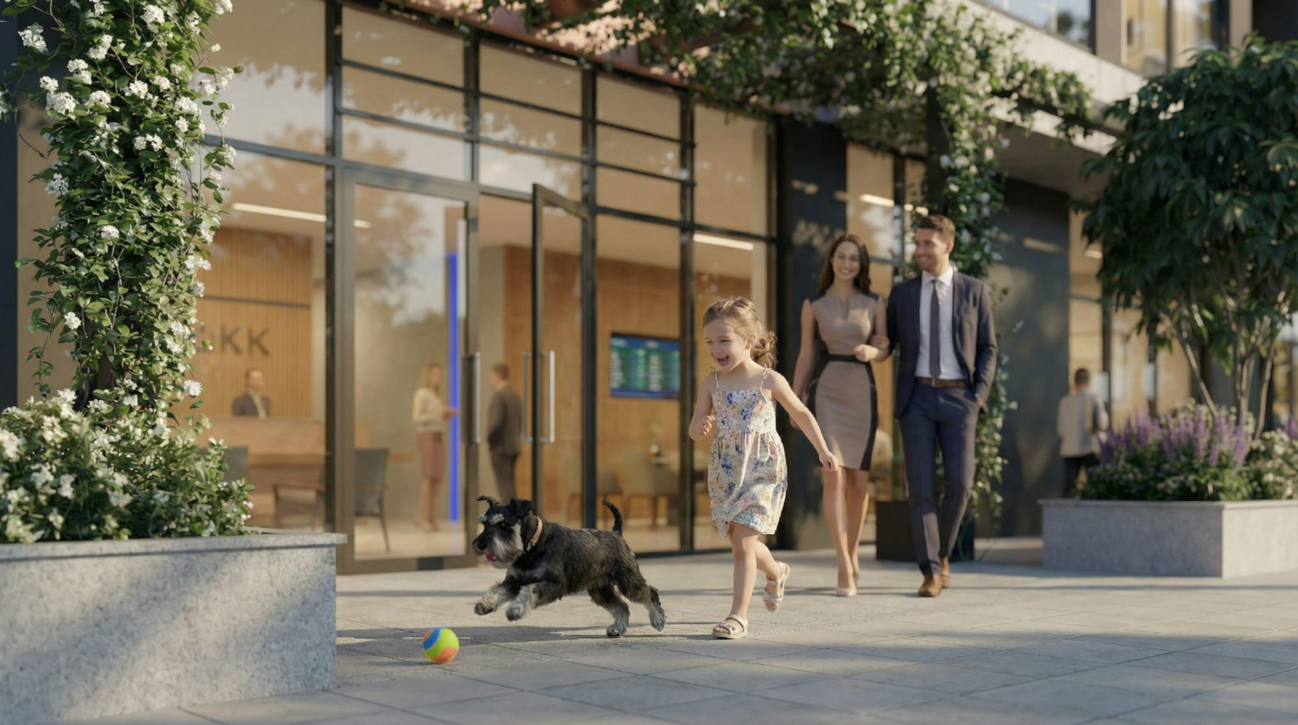
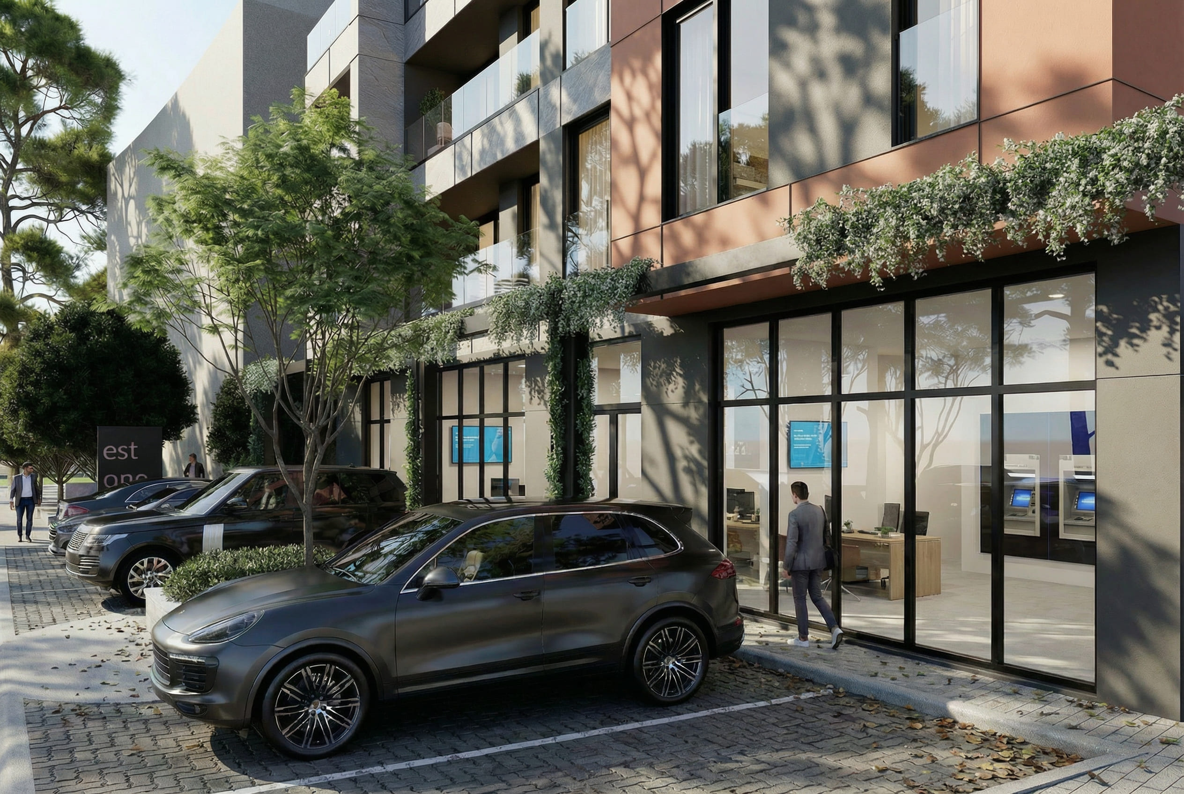
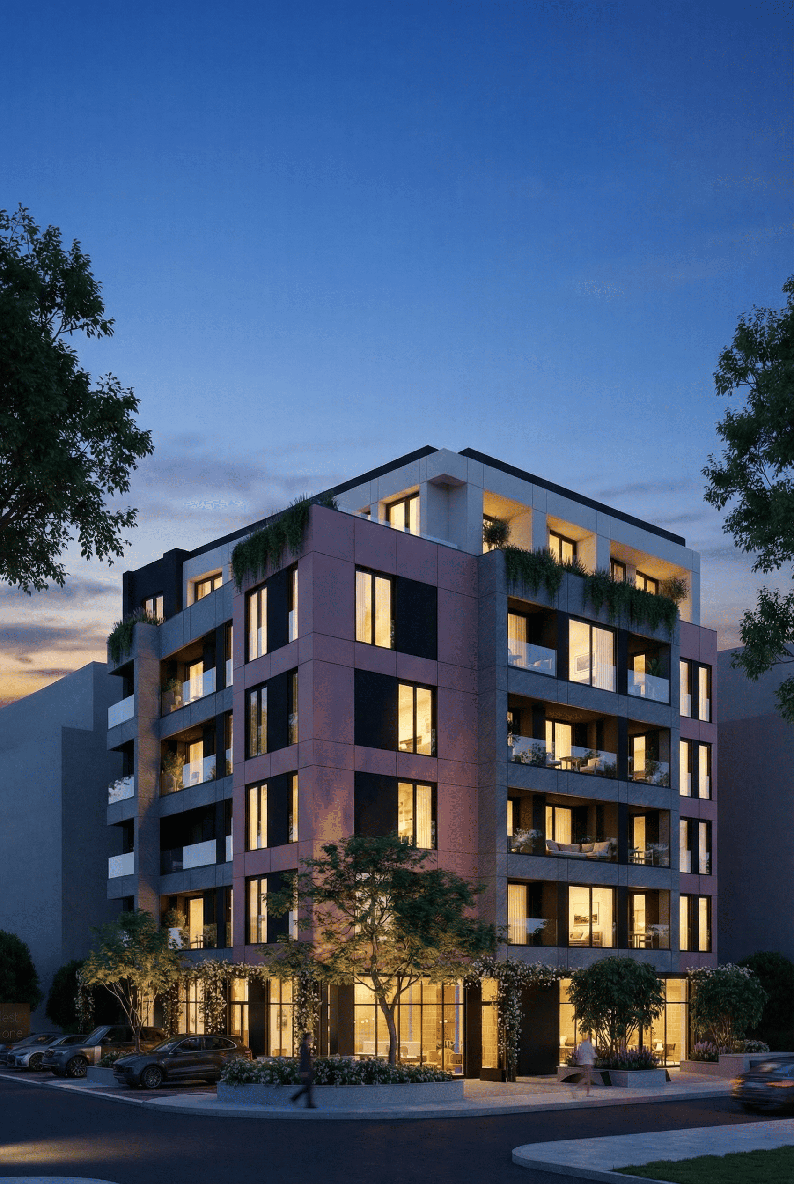
Est One stems from a simple realization: the true luxury of a new era is not measured by decor, but by the freedom to master your own time. The building’s architecture does not impose upon daily life; instead, it sets a subtle stage for spontaneous, personal rhythms and undisturbed inner peace. Designed to invite the outside world indoors without compromising privacy, the spacious, naturally sunlit interiors fluidly dissolve into one another. Light-filled living zones effortlessly welcome the energy of social gatherings, while soundproof, tactile, and intimate alcoves remain protected sanctuaries for rest. Through the synergy of warm, organic materials and invisible yet intuitive smart technology, a living space was created to fully tune into the moment. Est One is not merely a residence—it is a sanctuary where ease is never planned, it simply unfolds in perfect harmony with your natural pace.
Location
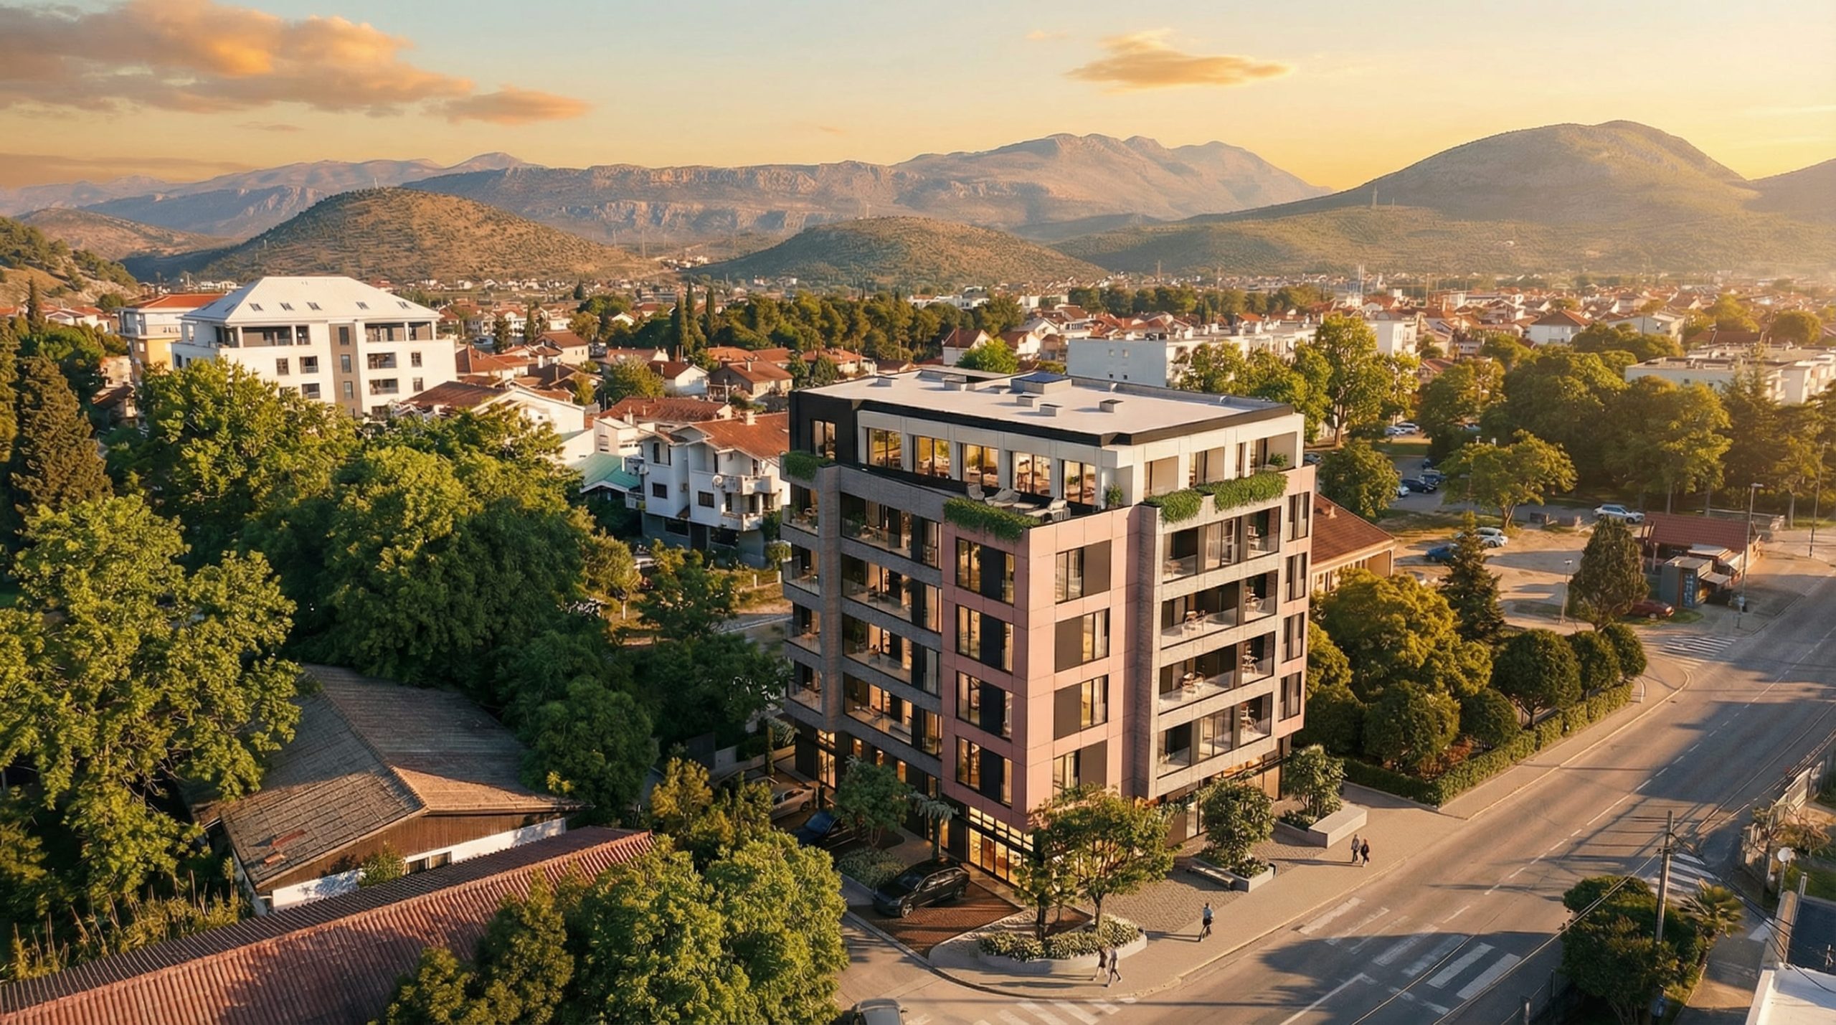
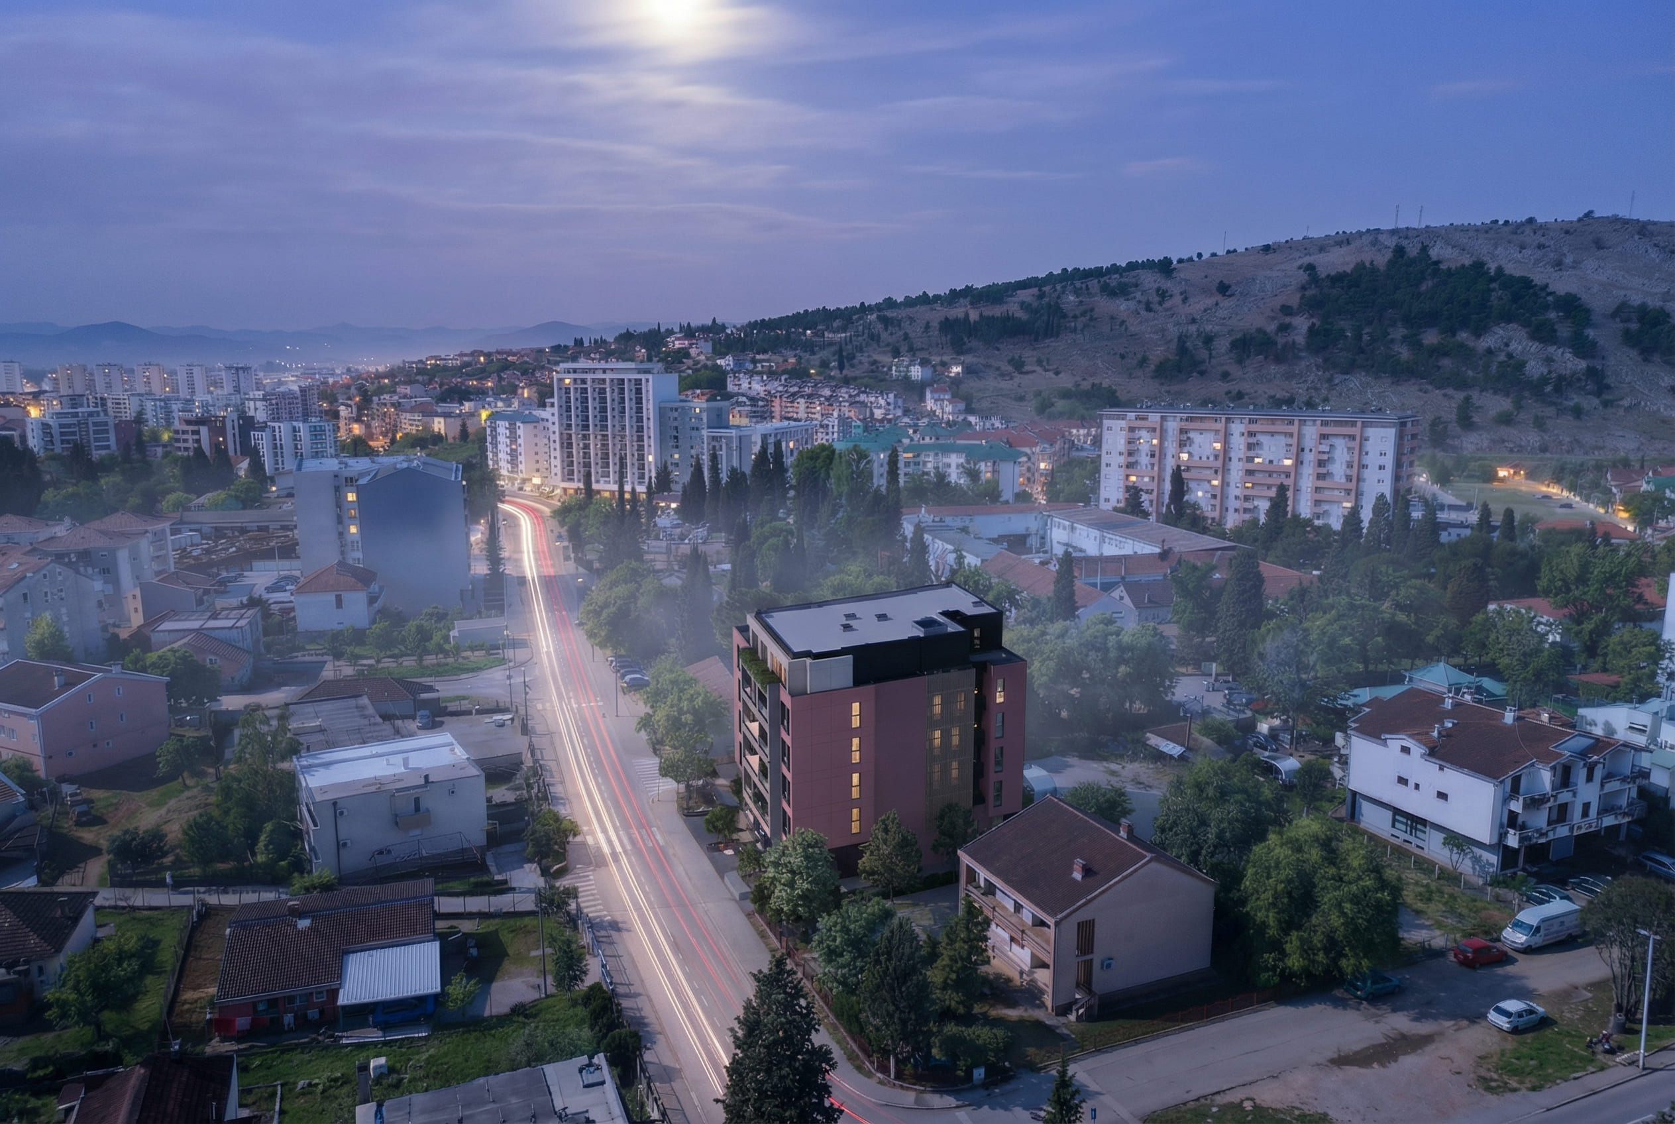
Podgorica
City
Crna Gora
Area
3614.97 m2
Client
ELITERRA
Year
2025
Status
Ongoing

Est One was conceived and designed for lovers of a dynamic metropolitan pace who refuse to compromise when it comes to personal peace. Every apartment in the Est One building greets you completely styled and aesthetically refined. The standard fit-out package includes custom-designed interior joinery crafted in Lamex manufacturing facilities (kitchen cabinetry, built-in wardrobes, walk-in closets, and bathroom vanities), paired with premium, fully integrated Bosch appliances. To bring the interior ambiance into complete harmony with your personal vision of home, two carefully curated aesthetic themes are available—Light, illuminated by the warmth of natural wood, and Dark, defined by deep elegance and refined contrasts. In Est One, comfort ceases to be an abstract feeling and becomes a tangible physical dimension—a direct result of its impressive scale. This is a sanctuary where architecture actively shields daily life from urban noise, stress, and Podgorica’s summer heat. Every detail delivers a carefree, balanced, and intuitive living space. Generous interiors and grand ceiling heights completely eliminate any sense of confinement, turning the very volume of the space into an authentic luxury that breathes together with its residents. Here, home transforms time into your most precious resource, and daily routine into a refined art of living.

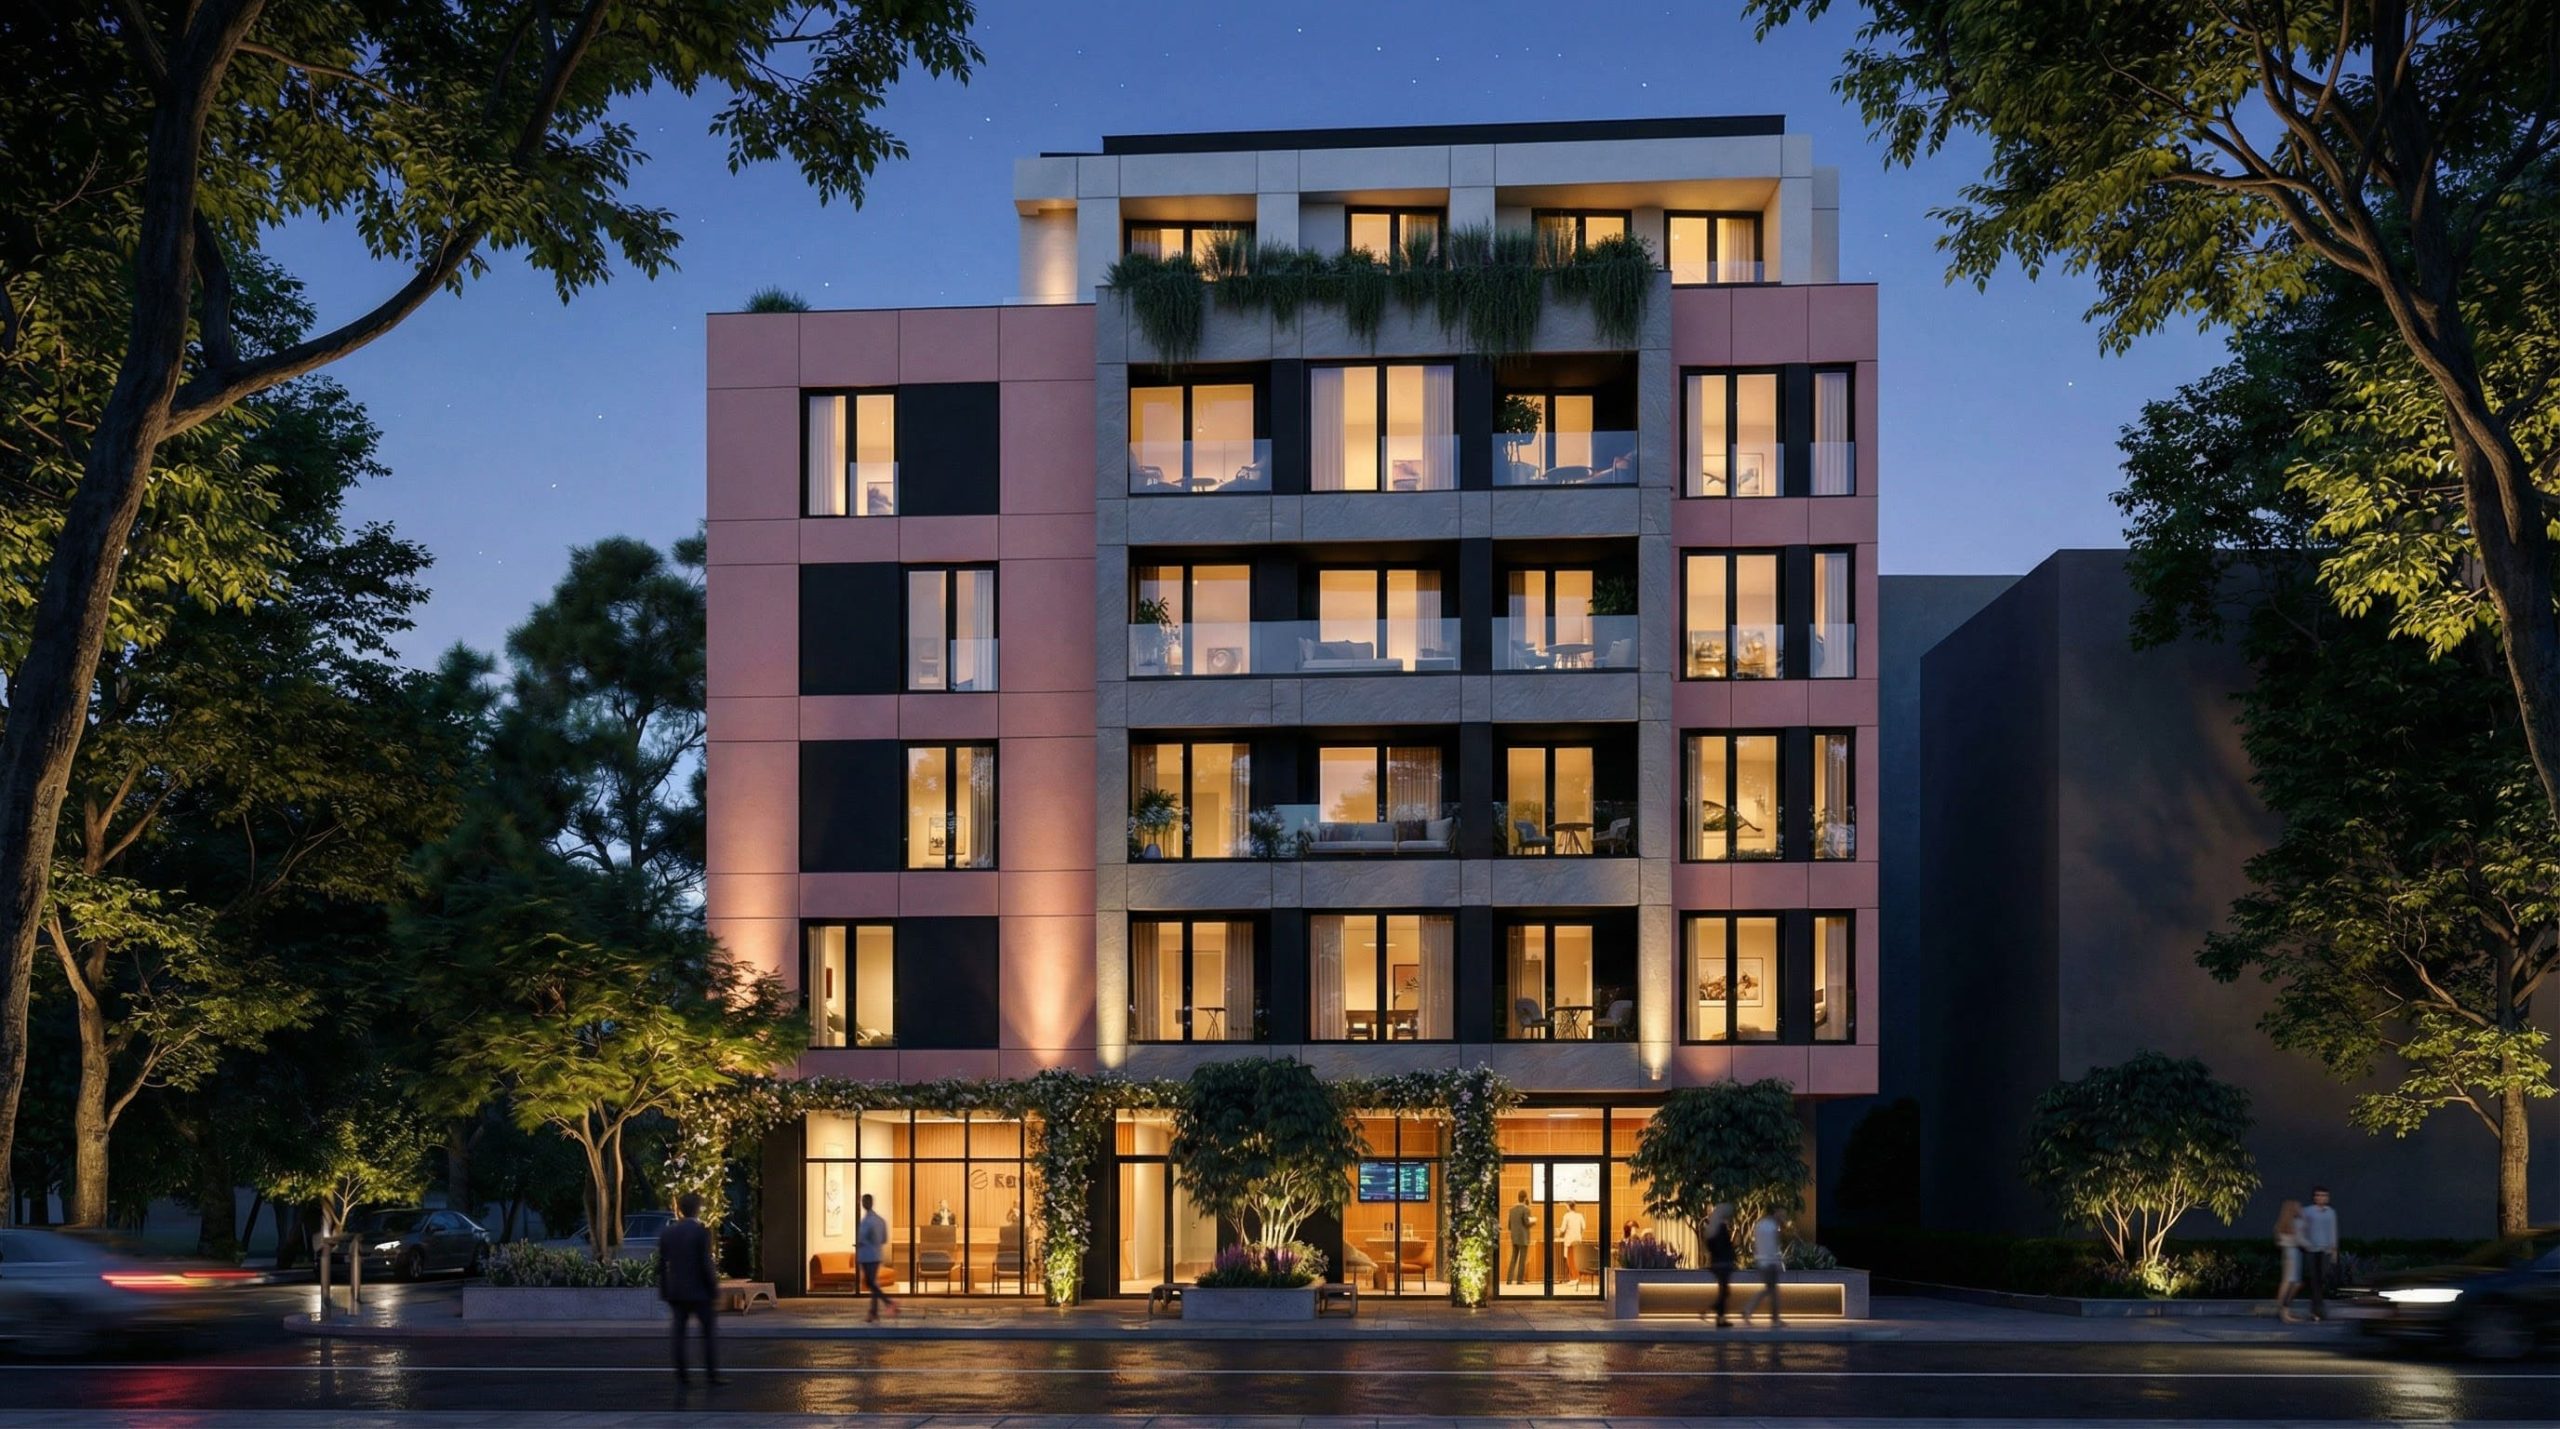
EST ONE 4
EST ONE D3 16-9

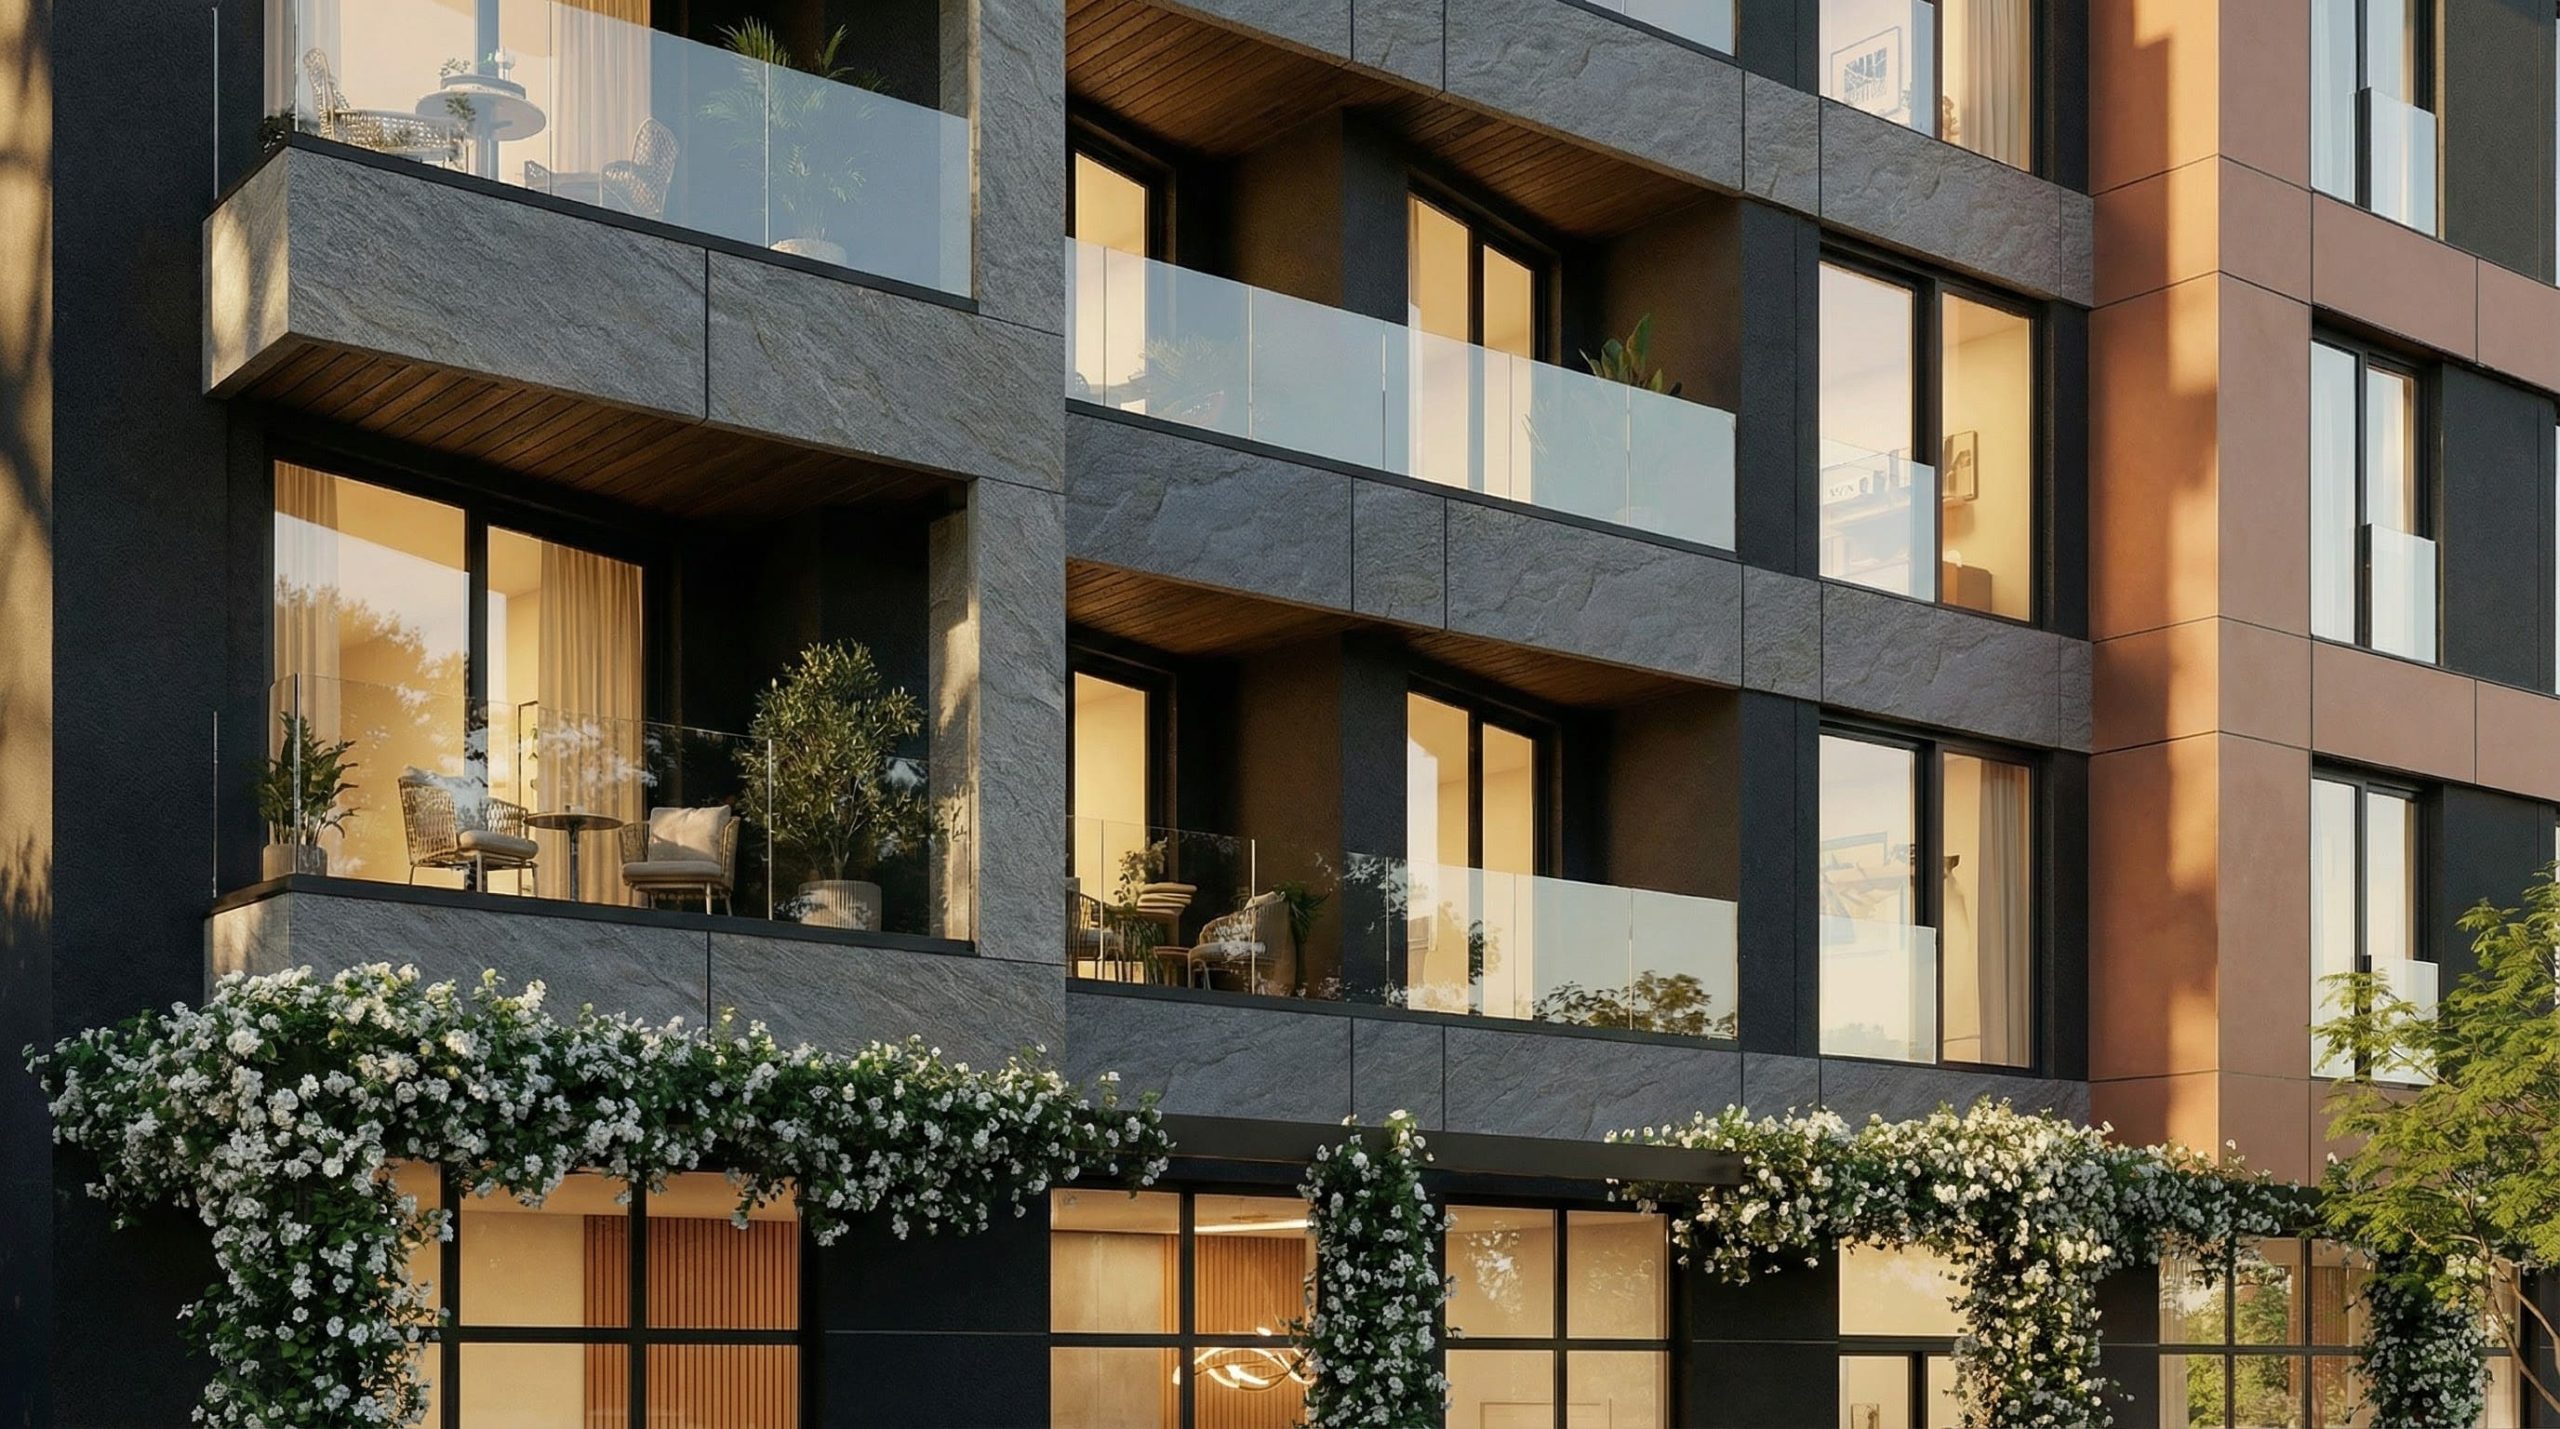
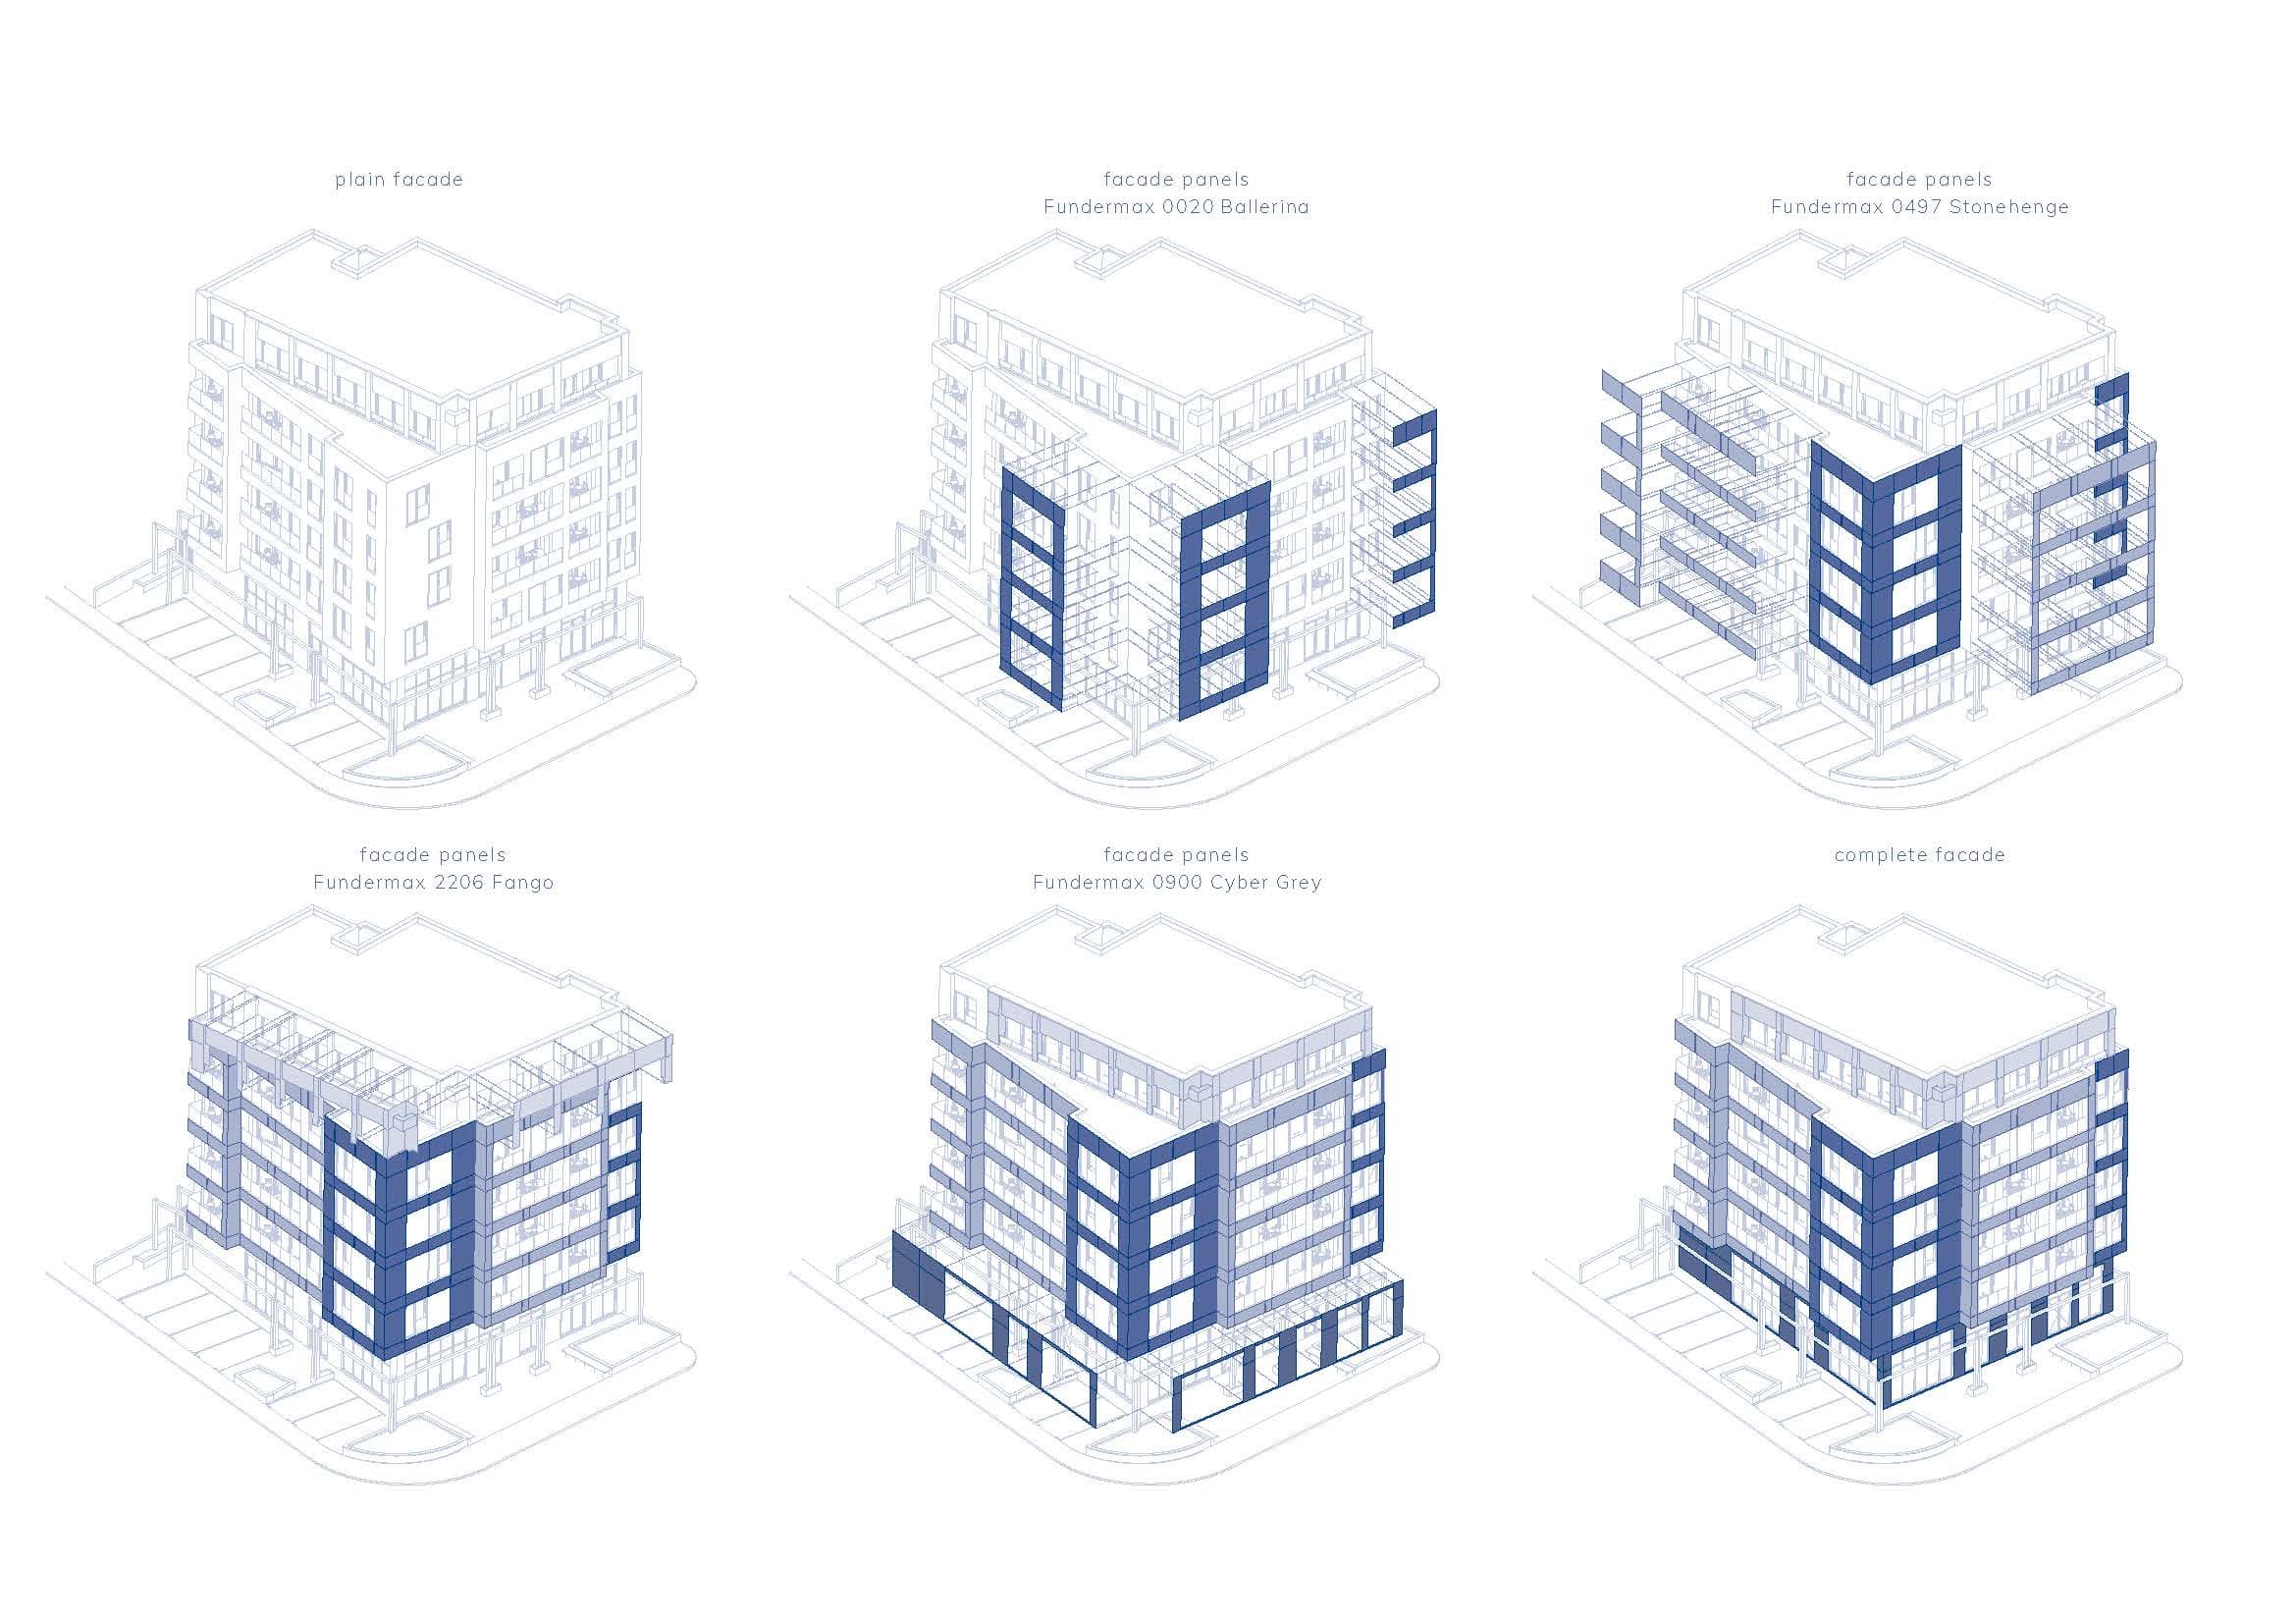
The materialization of the Est One building is not the result of random aesthetic choices, but a thoughtful design response to the challenges of modern urban living. A carefully selected facade cladding made of high-durability compact panels in matte, natural, and contemporary tones forms a stable, non-porous, and self-cleaning protective envelope with high energy efficiency. The structural core of the interior and exterior walls relies on modern acoustic blocks which, in synergy with premium aluminum joinery and triple-glazed windows, provide superior sound insulation and complete acoustic privacy within every space. Interior spaces are shaped through the use of natural, tactilely rich surfaces—ranging from finely crafted multilayered wooden parquet to imported granite tiles with high resistance to wear and tear. Sophisticated equipment from leading global manufacturers of sanitary technology ensures engineering precision, impeccable hygiene, and long-lasting functional reliability in all bathroom and utility areas. Every applied material carries the mark of uncompromising quality, where technical superiority and aesthetic refinement merge into lasting architectural value.

Est One was created as an urban sanctuary from the fast pace of modern life, where the city’s rapid rhythm comes to a stop right at the doorstep. Here, sophisticated aesthetes and masters of their own time find a rare privilege—a space that demands no compromises but spontaneously follows their inner rhythm. Through a quiet interplay of supreme architecture, tactile textures, and invisible technology, a modern oasis has been shaped where everyday life is refined and elevated into an authentic art of living.

EST ONE D6

Gallery

Credits

Architect
NRA Atelier LTD
Project Lead
Nikola Radović
Concept Design
Nikola Radović
Schematic Design
Ivana Rabrenović
Developed Design
Tijana Jolović
Interior Design
Nina Simović, Jovana Jušković, Elena Simović
Visualizations
Nikola Radović
Copyright
NRA Atelier LTD
Authors
NRA Atelier

Partners

Structural Engineering
OPTIMUS PROJECT
Electrical Engineering
LINES & INTECON
Mechanical Engineering
PAMING
Mechanical, Smoke Extraction, Ventilation & Sprinkler engineering
PAMING
Hydro-Technical Engineering
AQUA ENGINEERING
Facade systems
LAMEX
Interior furnishing
LAMEX
Contractor
HIDRO-KOP