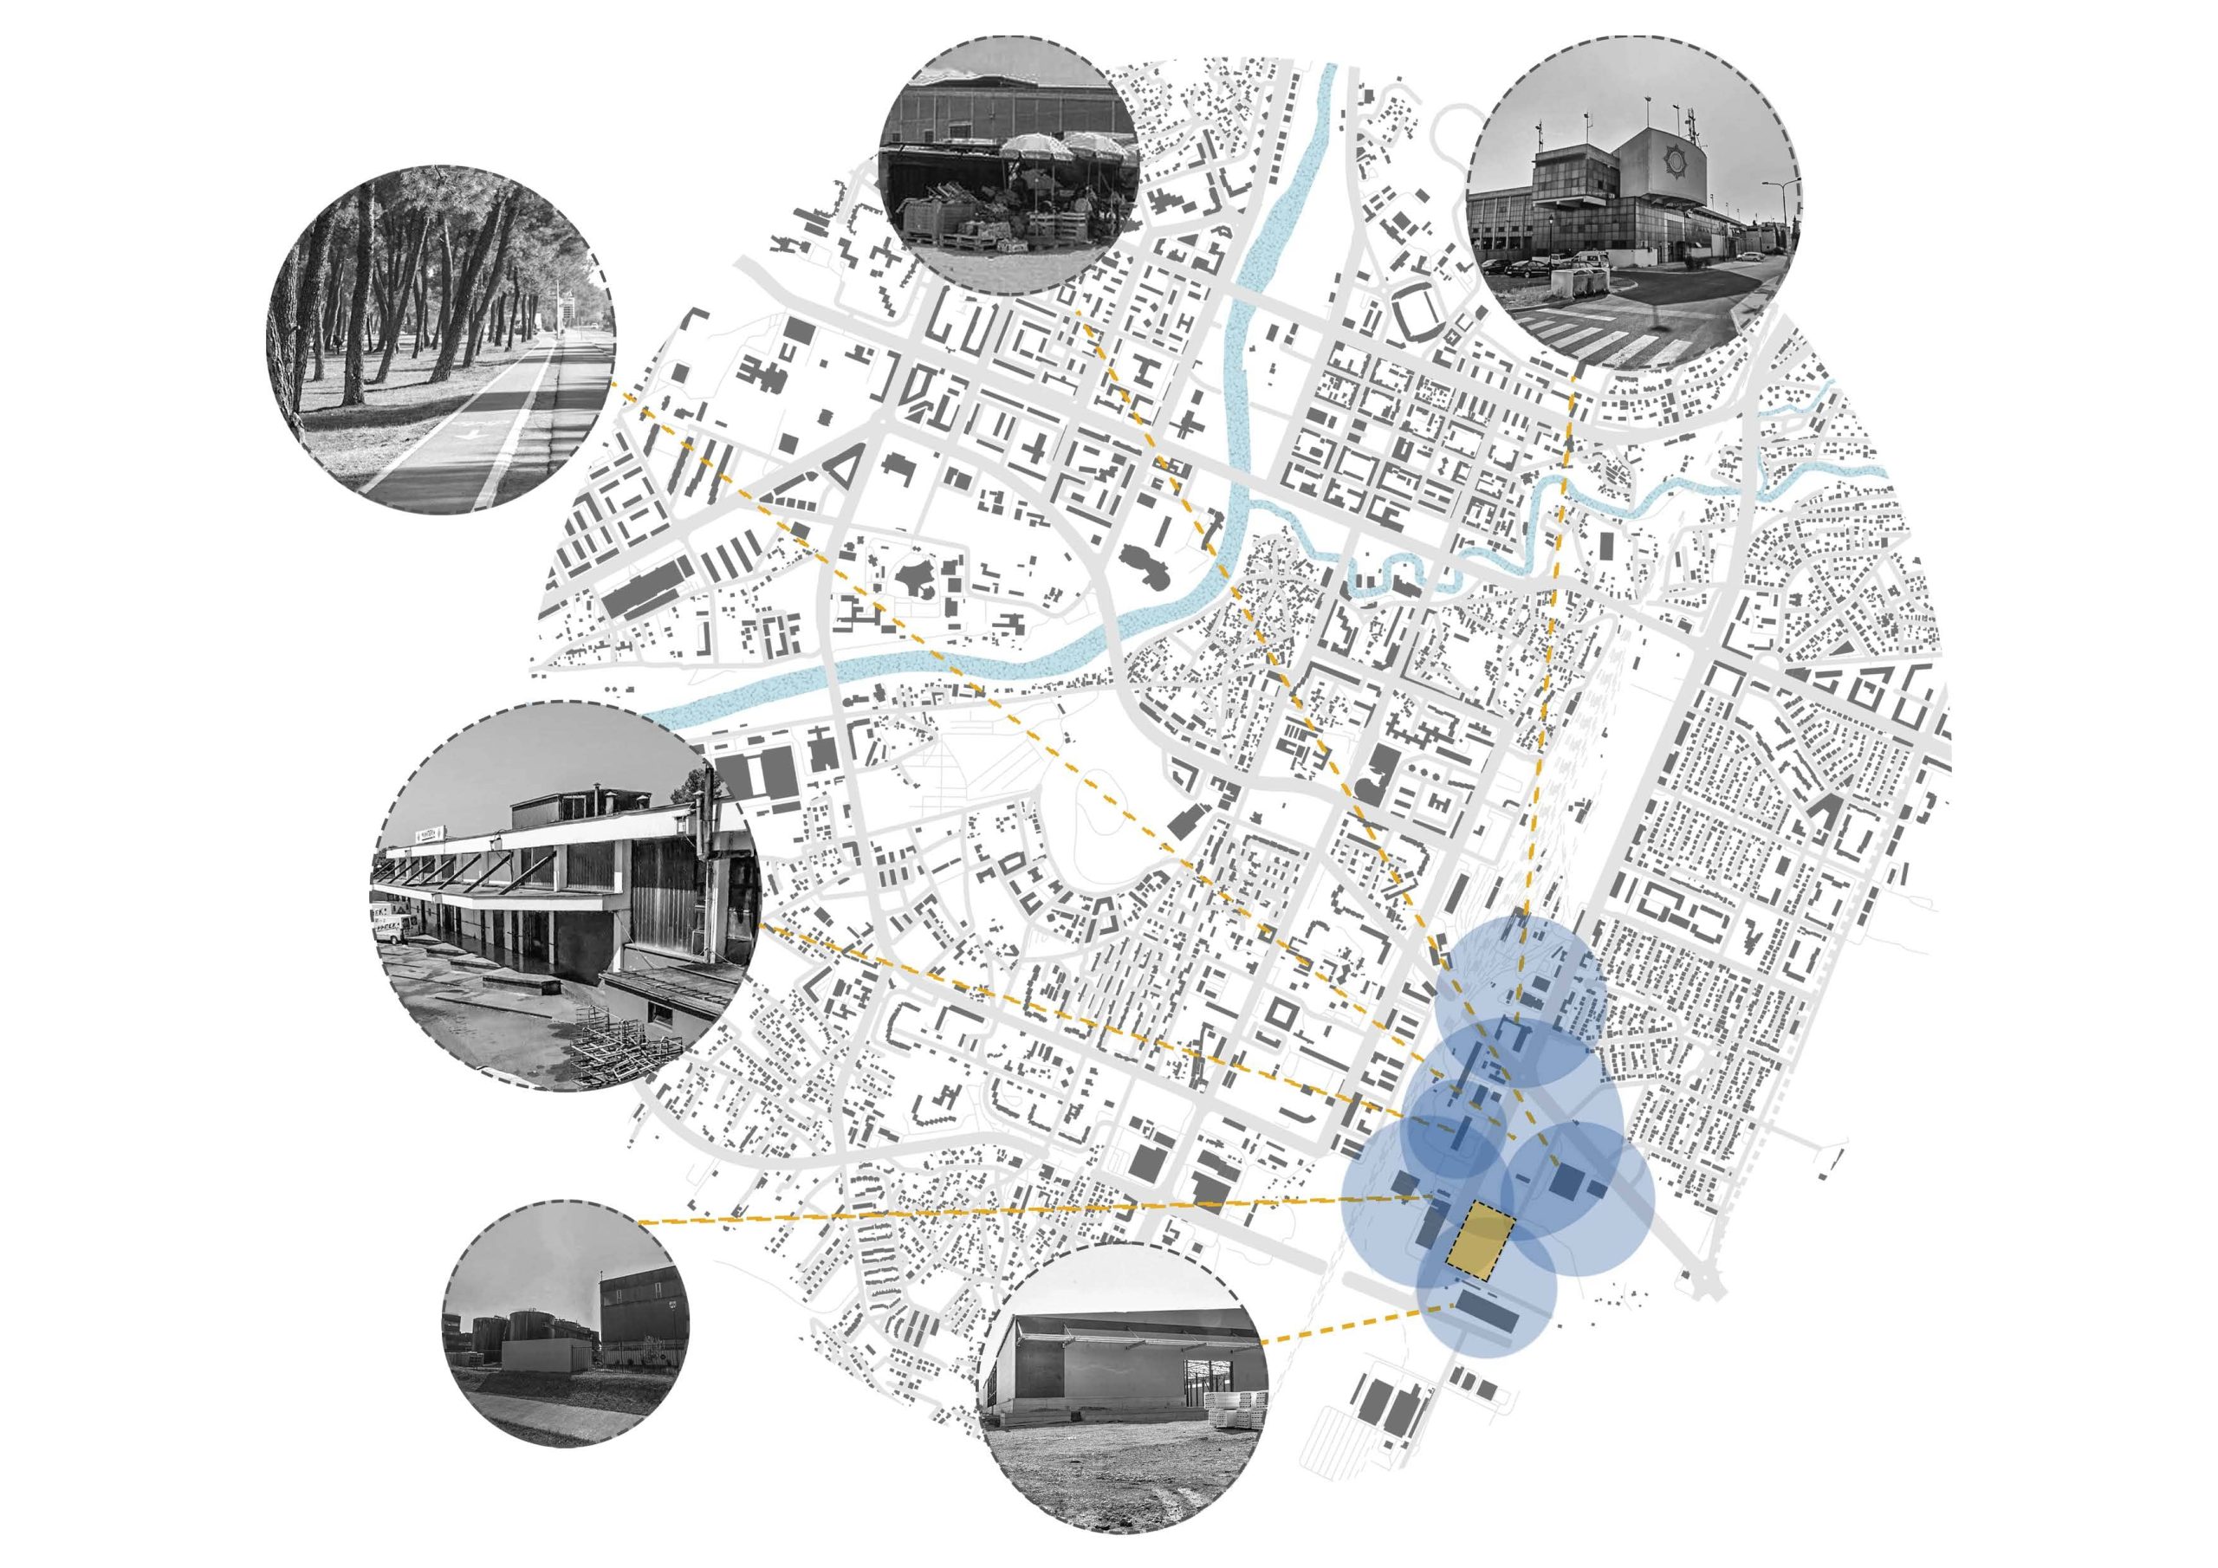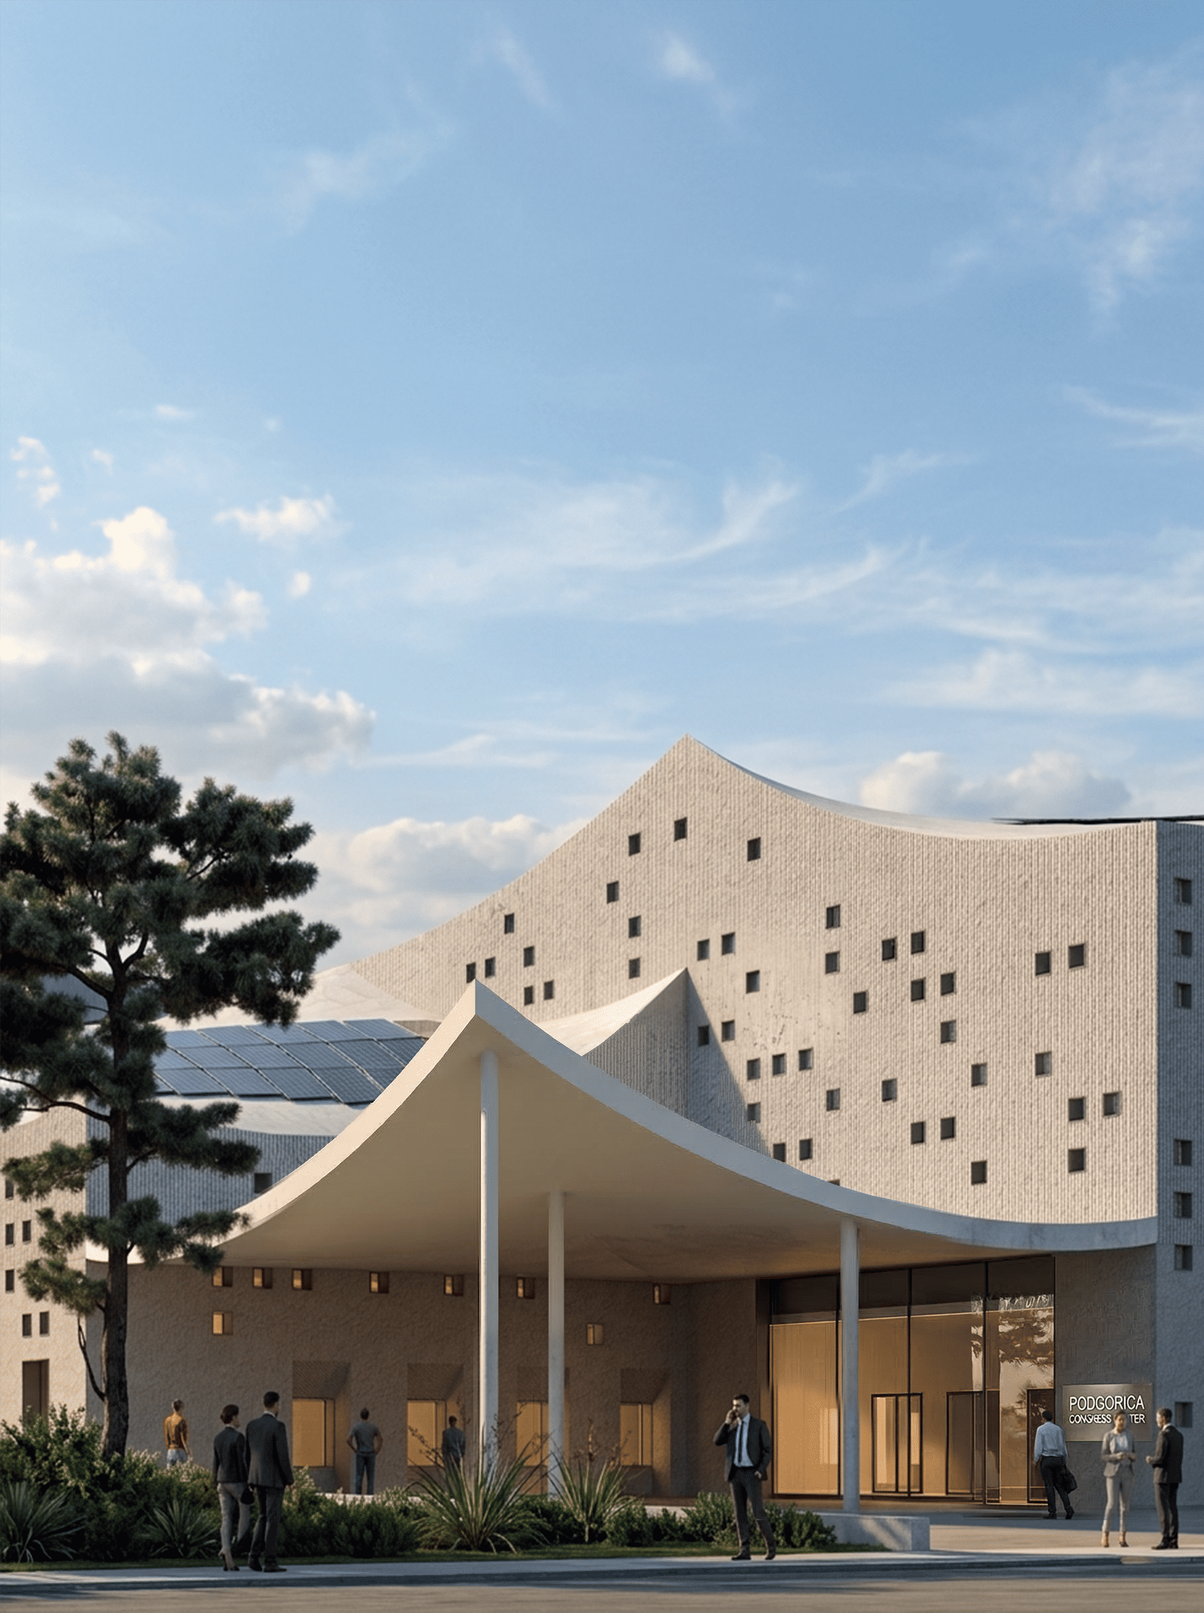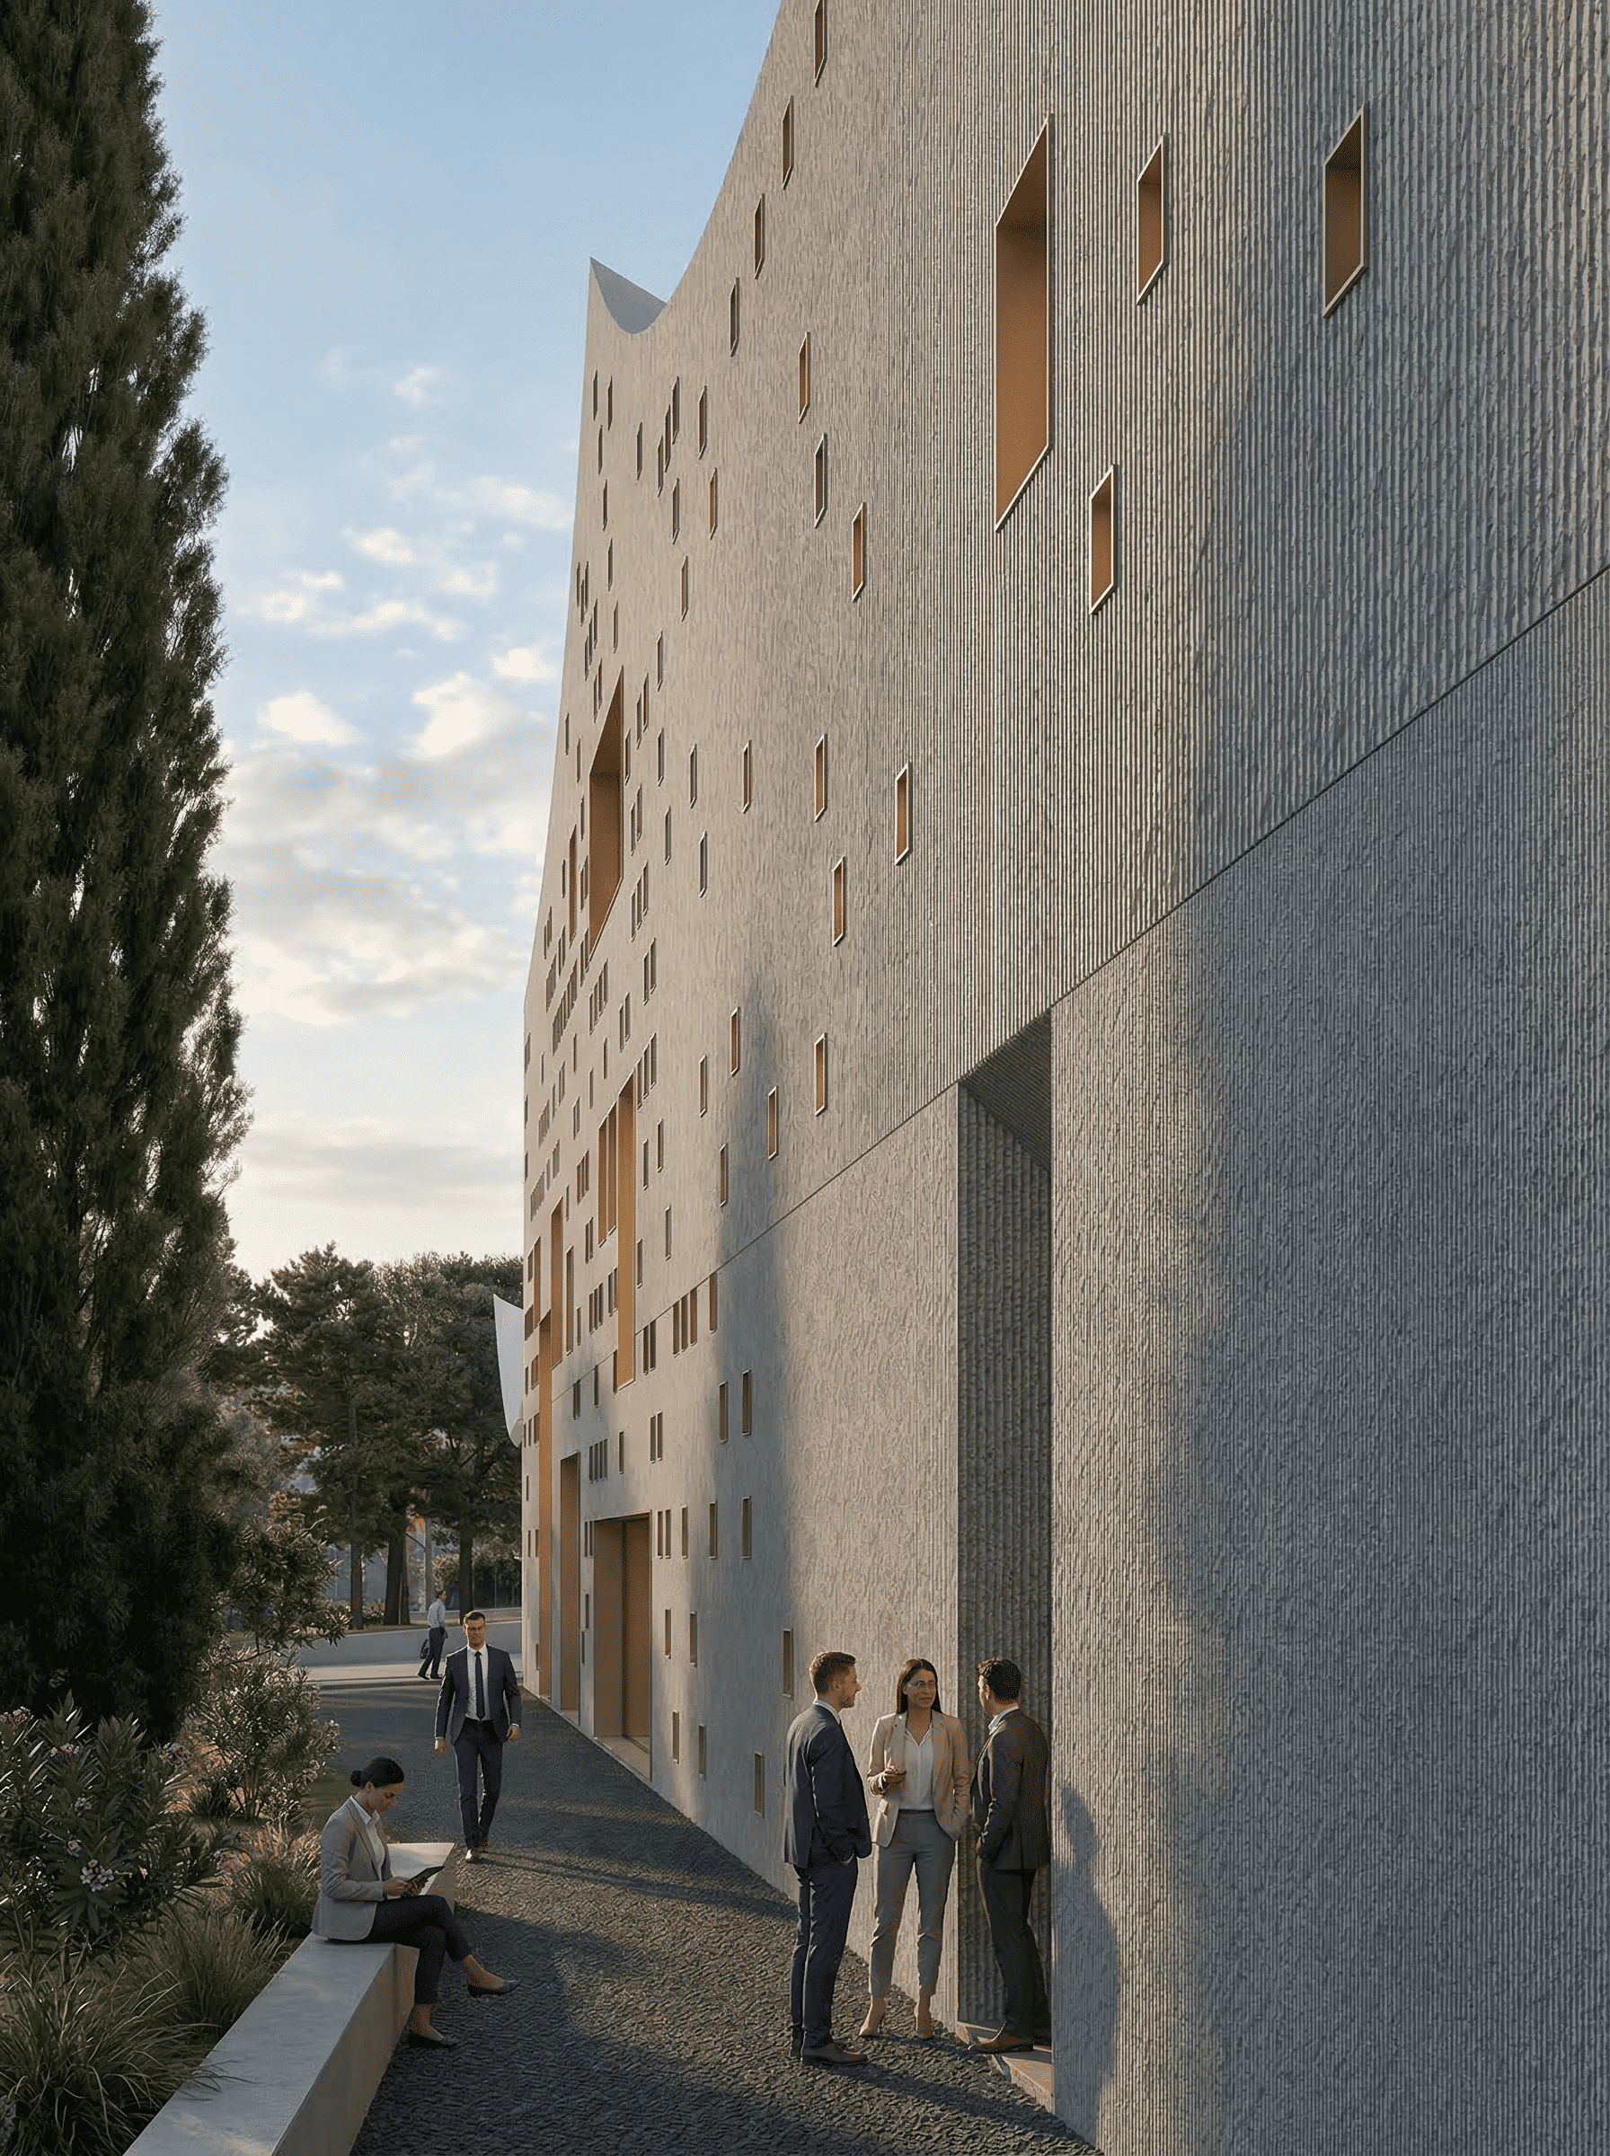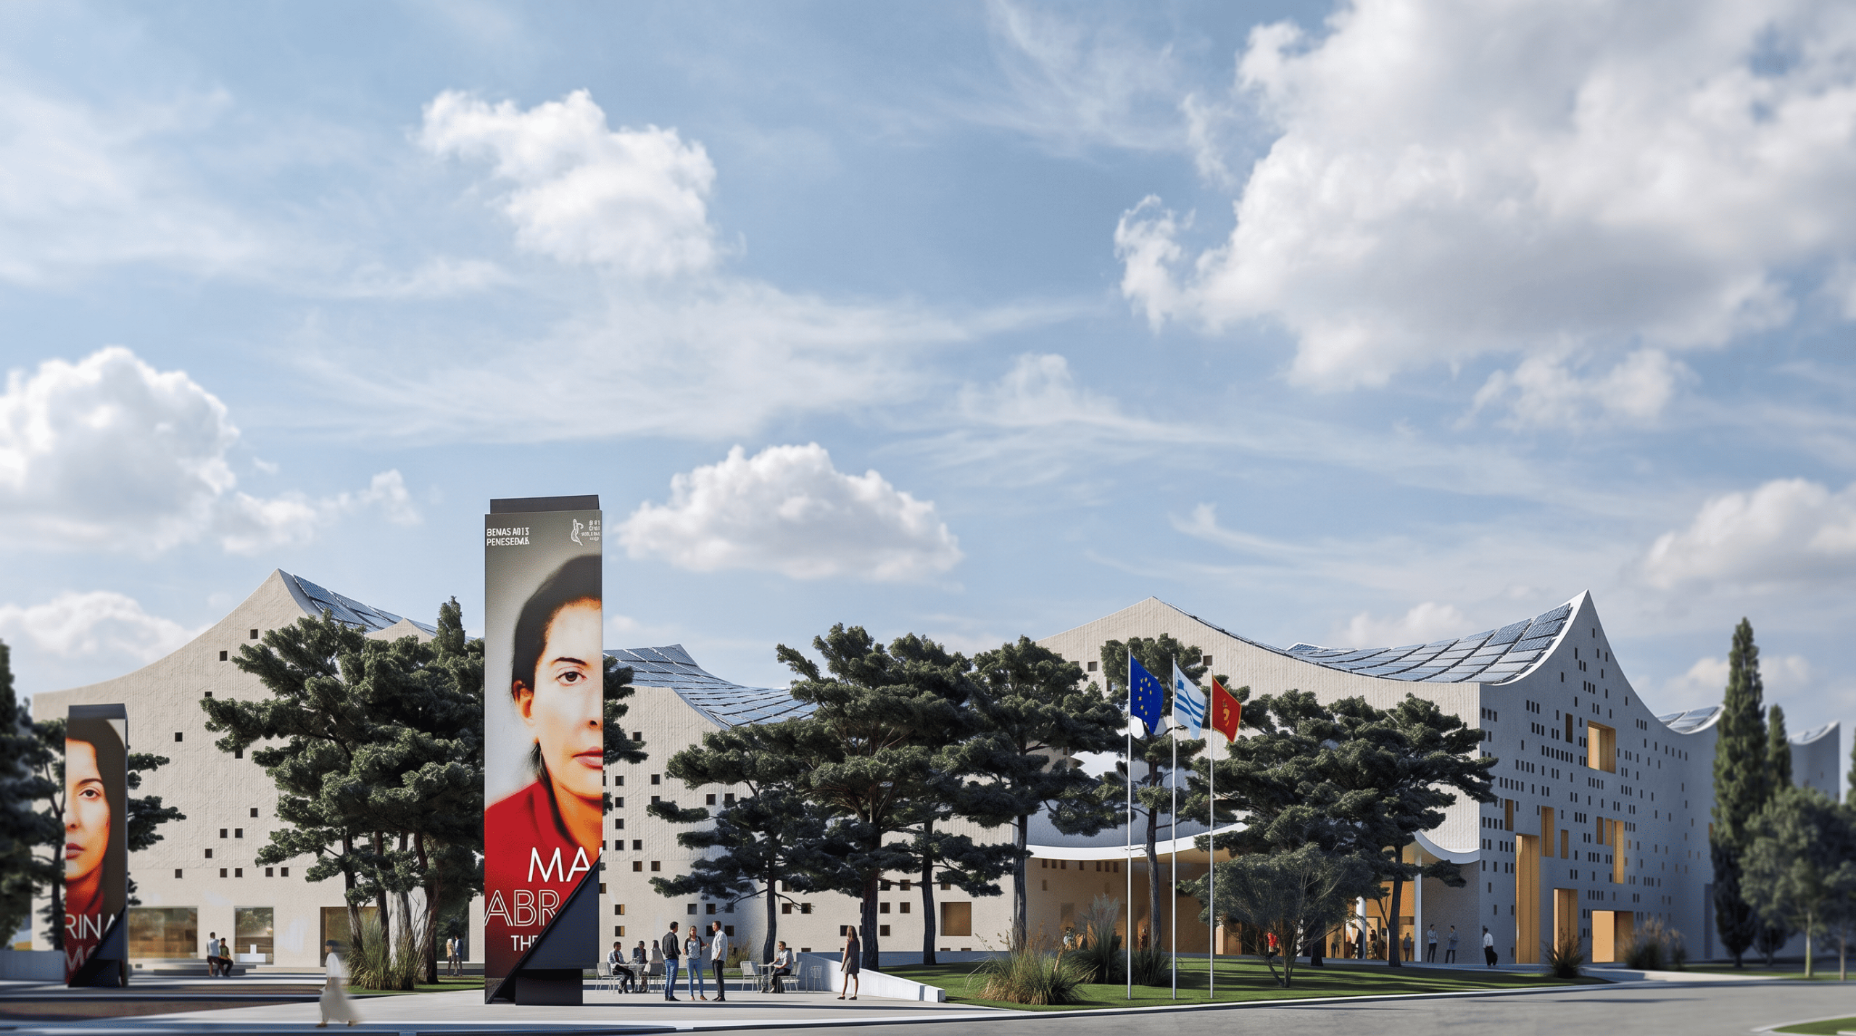
Rising along the northwestern edge of the site, the building takes its cues from one of Podgorica’s most defining natural features: the fierce seasonal north winds. Rather than resisting this elemental force, the architecture yields to it, embracing an "Aeolian" concept inspired by the ancient keeper of the winds. The building's massing acts as an environmental buffer, sheltering lush public spaces behind it while framing an inviting arrival threshold for visitors approaching from the city center. Its most expressive gesture unfolds across the roofline-a series of sweeping, shell-like curves that recall mountain ridges and weathered riverbeds. Far from being merely decorative, these fluid roof contours are strategically sculpted to host over 3,000 square meters of solar panels and north-facing skylights, drawing soft, indirect daylight deep into the building’s expansive public halls while generating clean energy on-site.
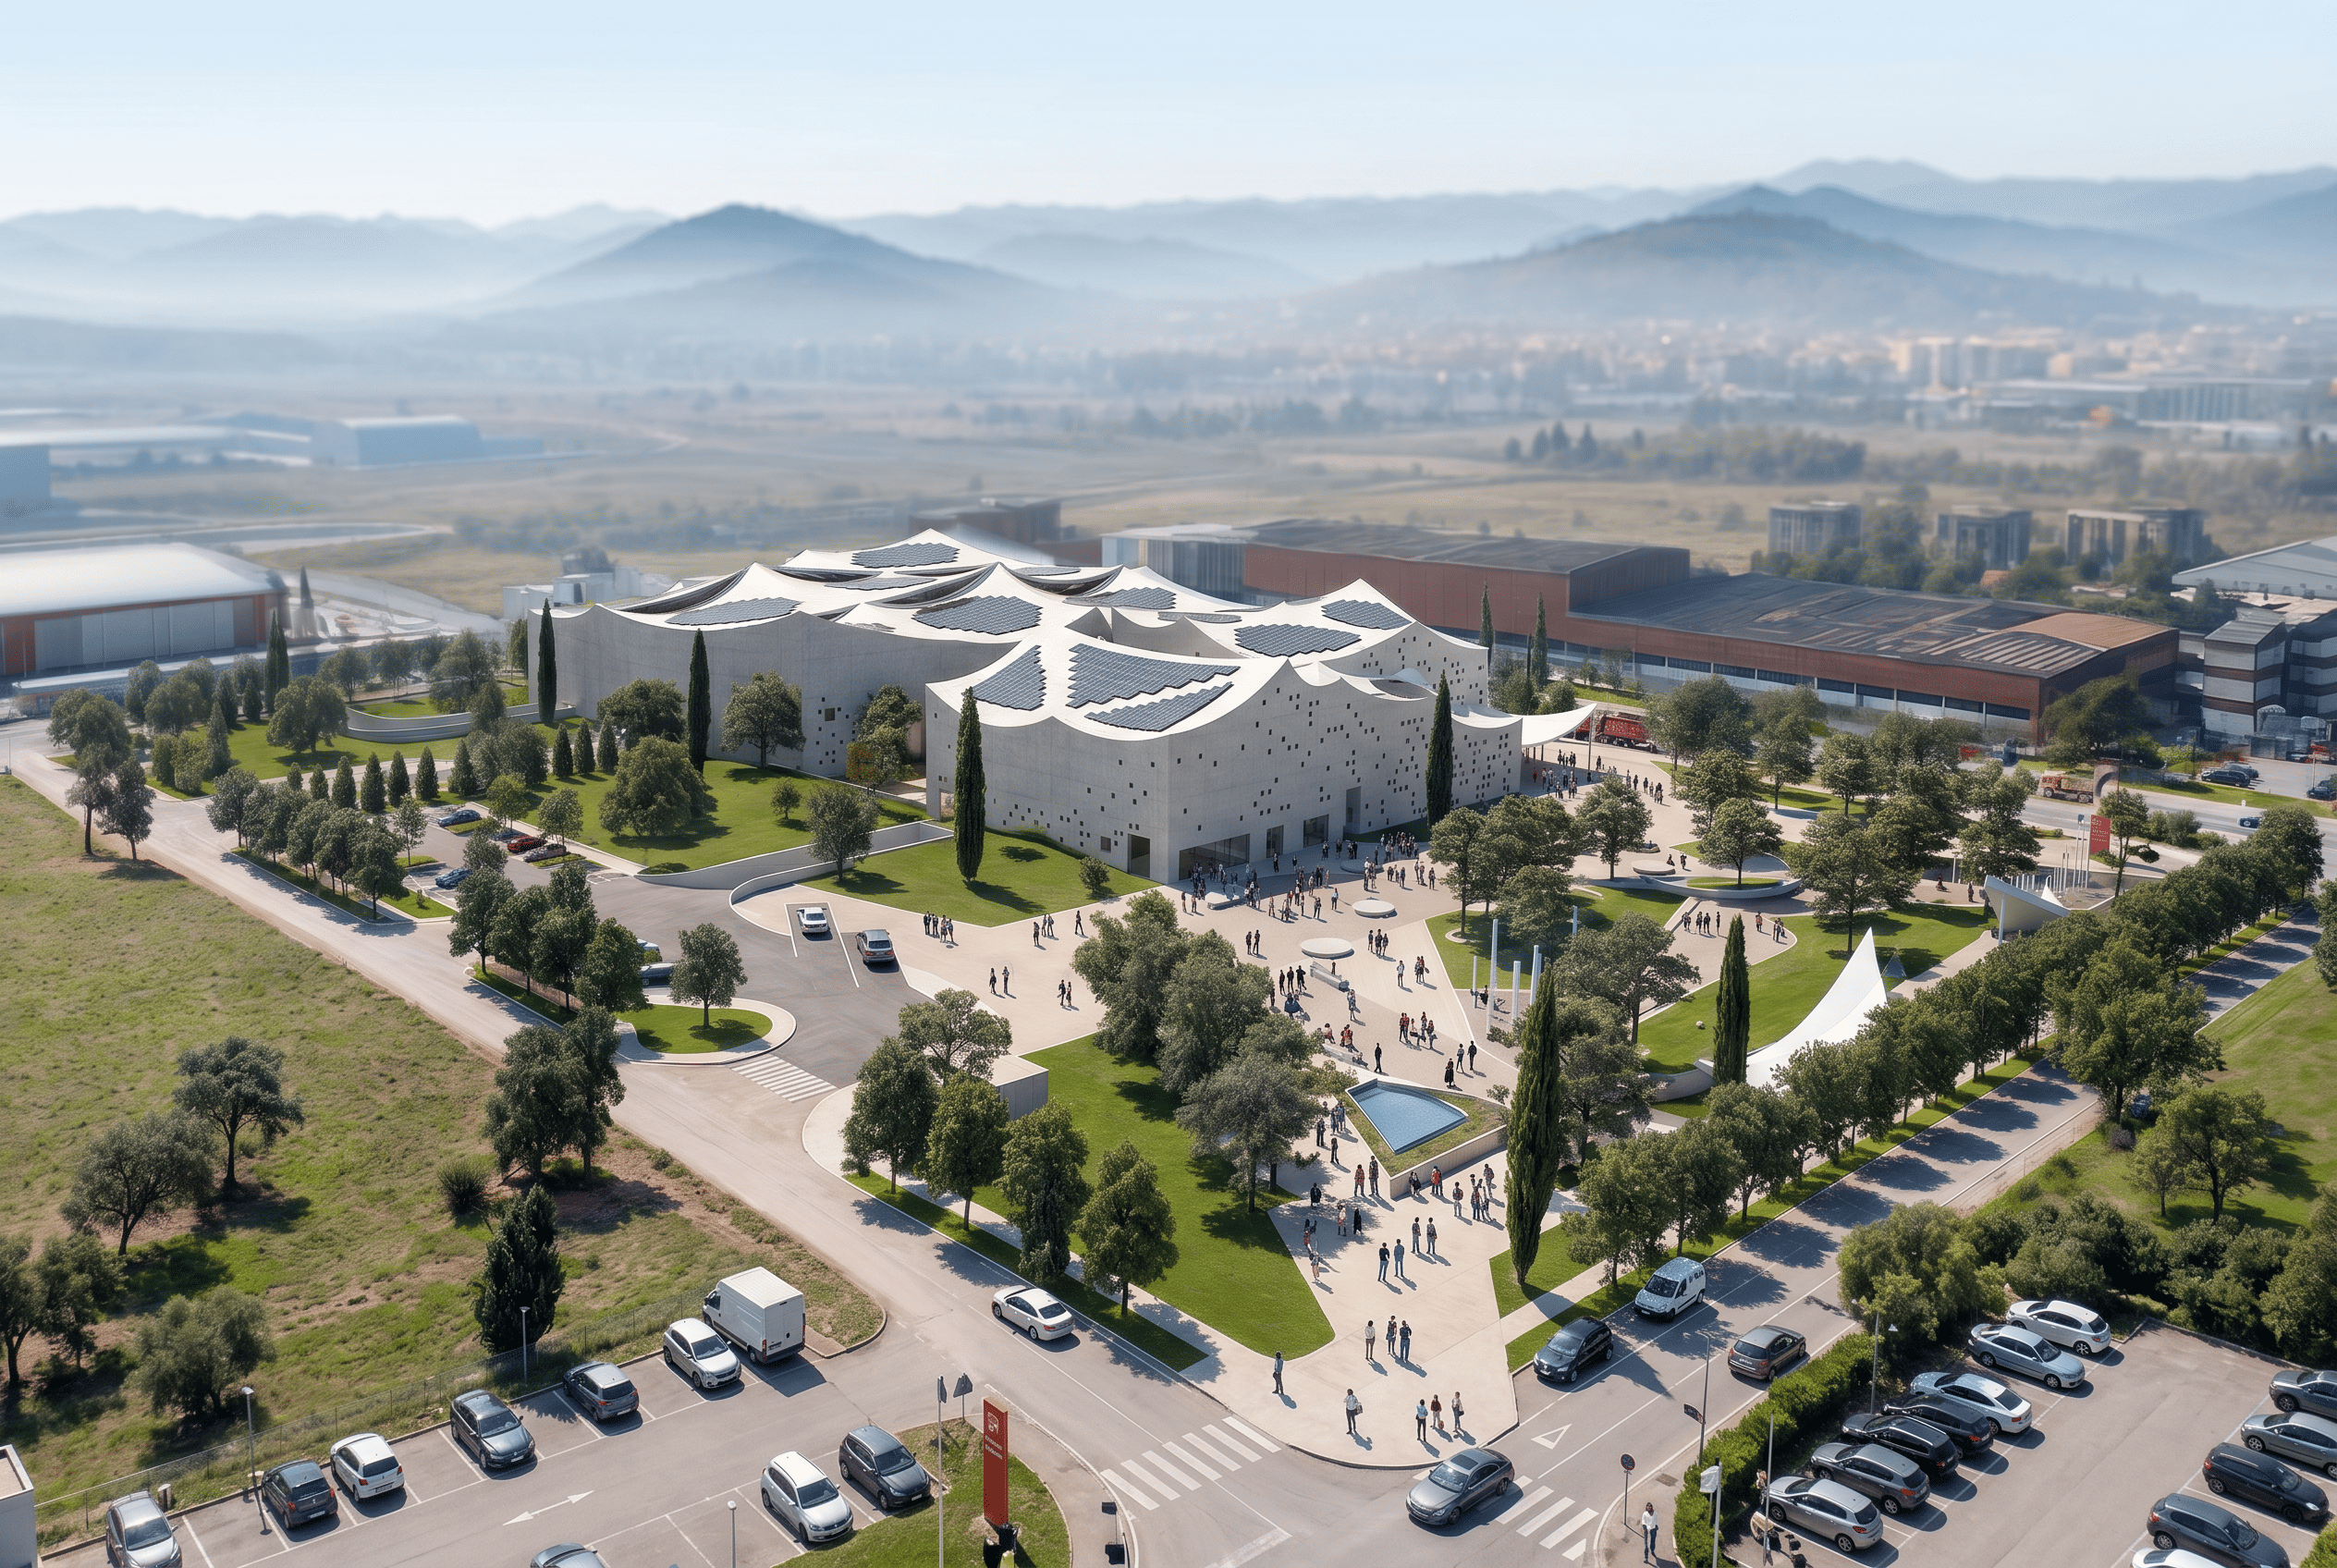
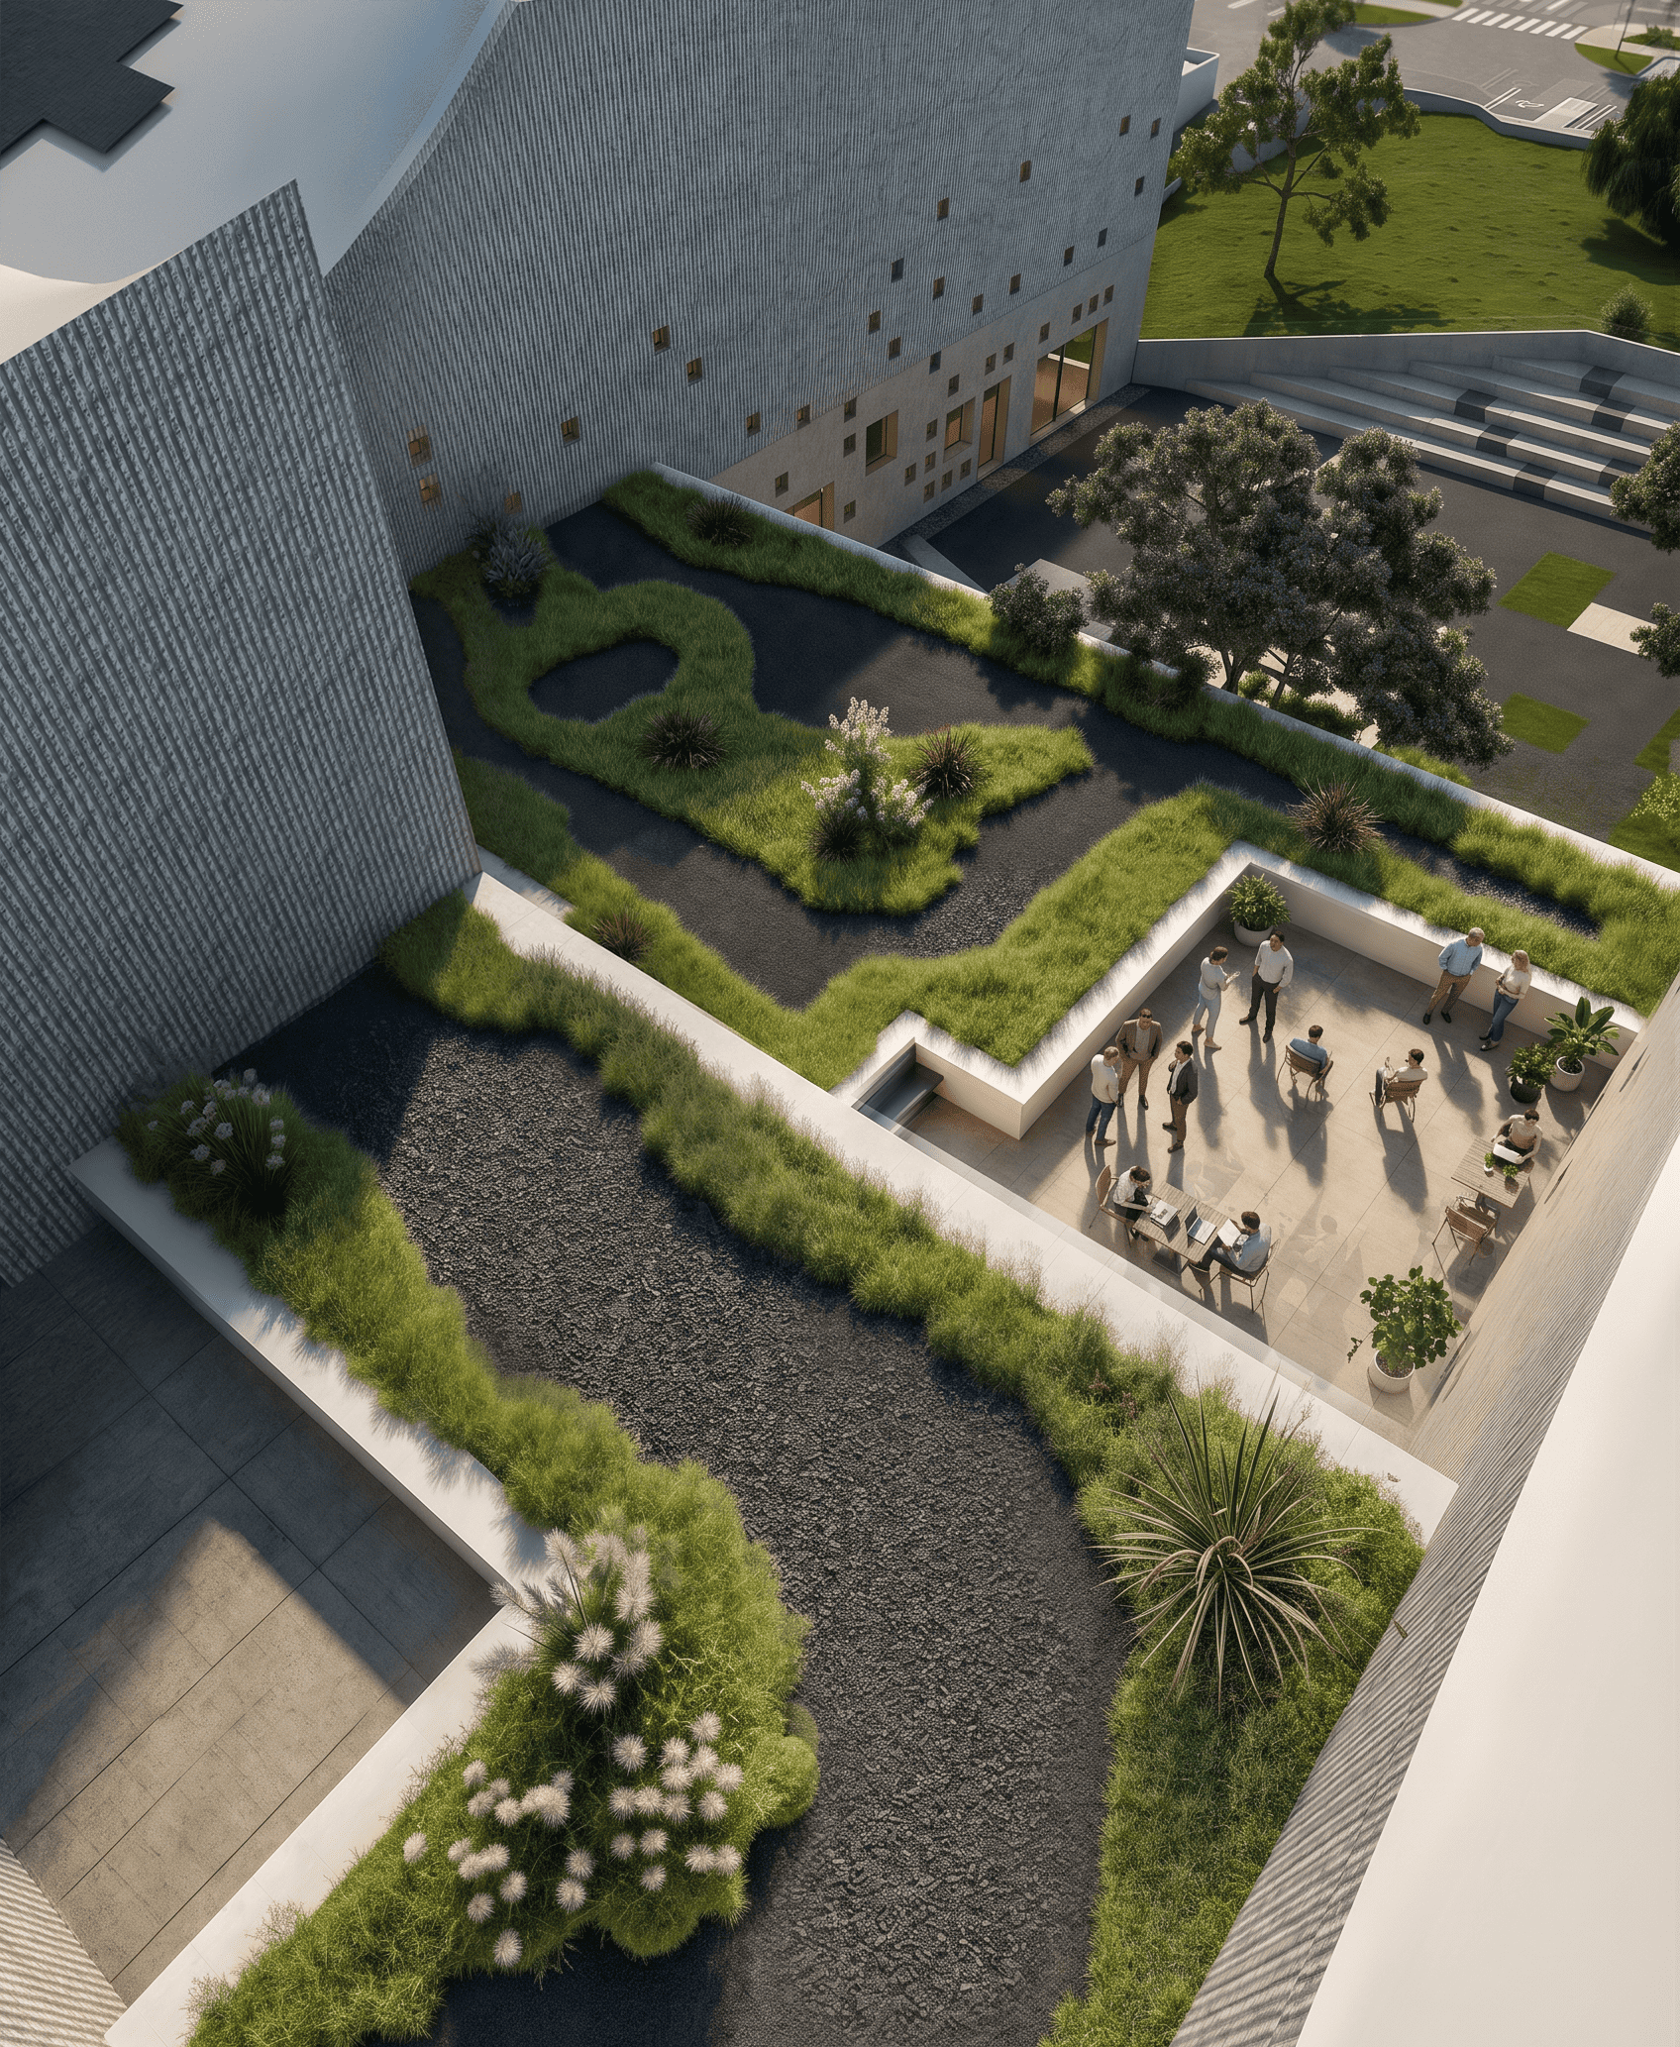
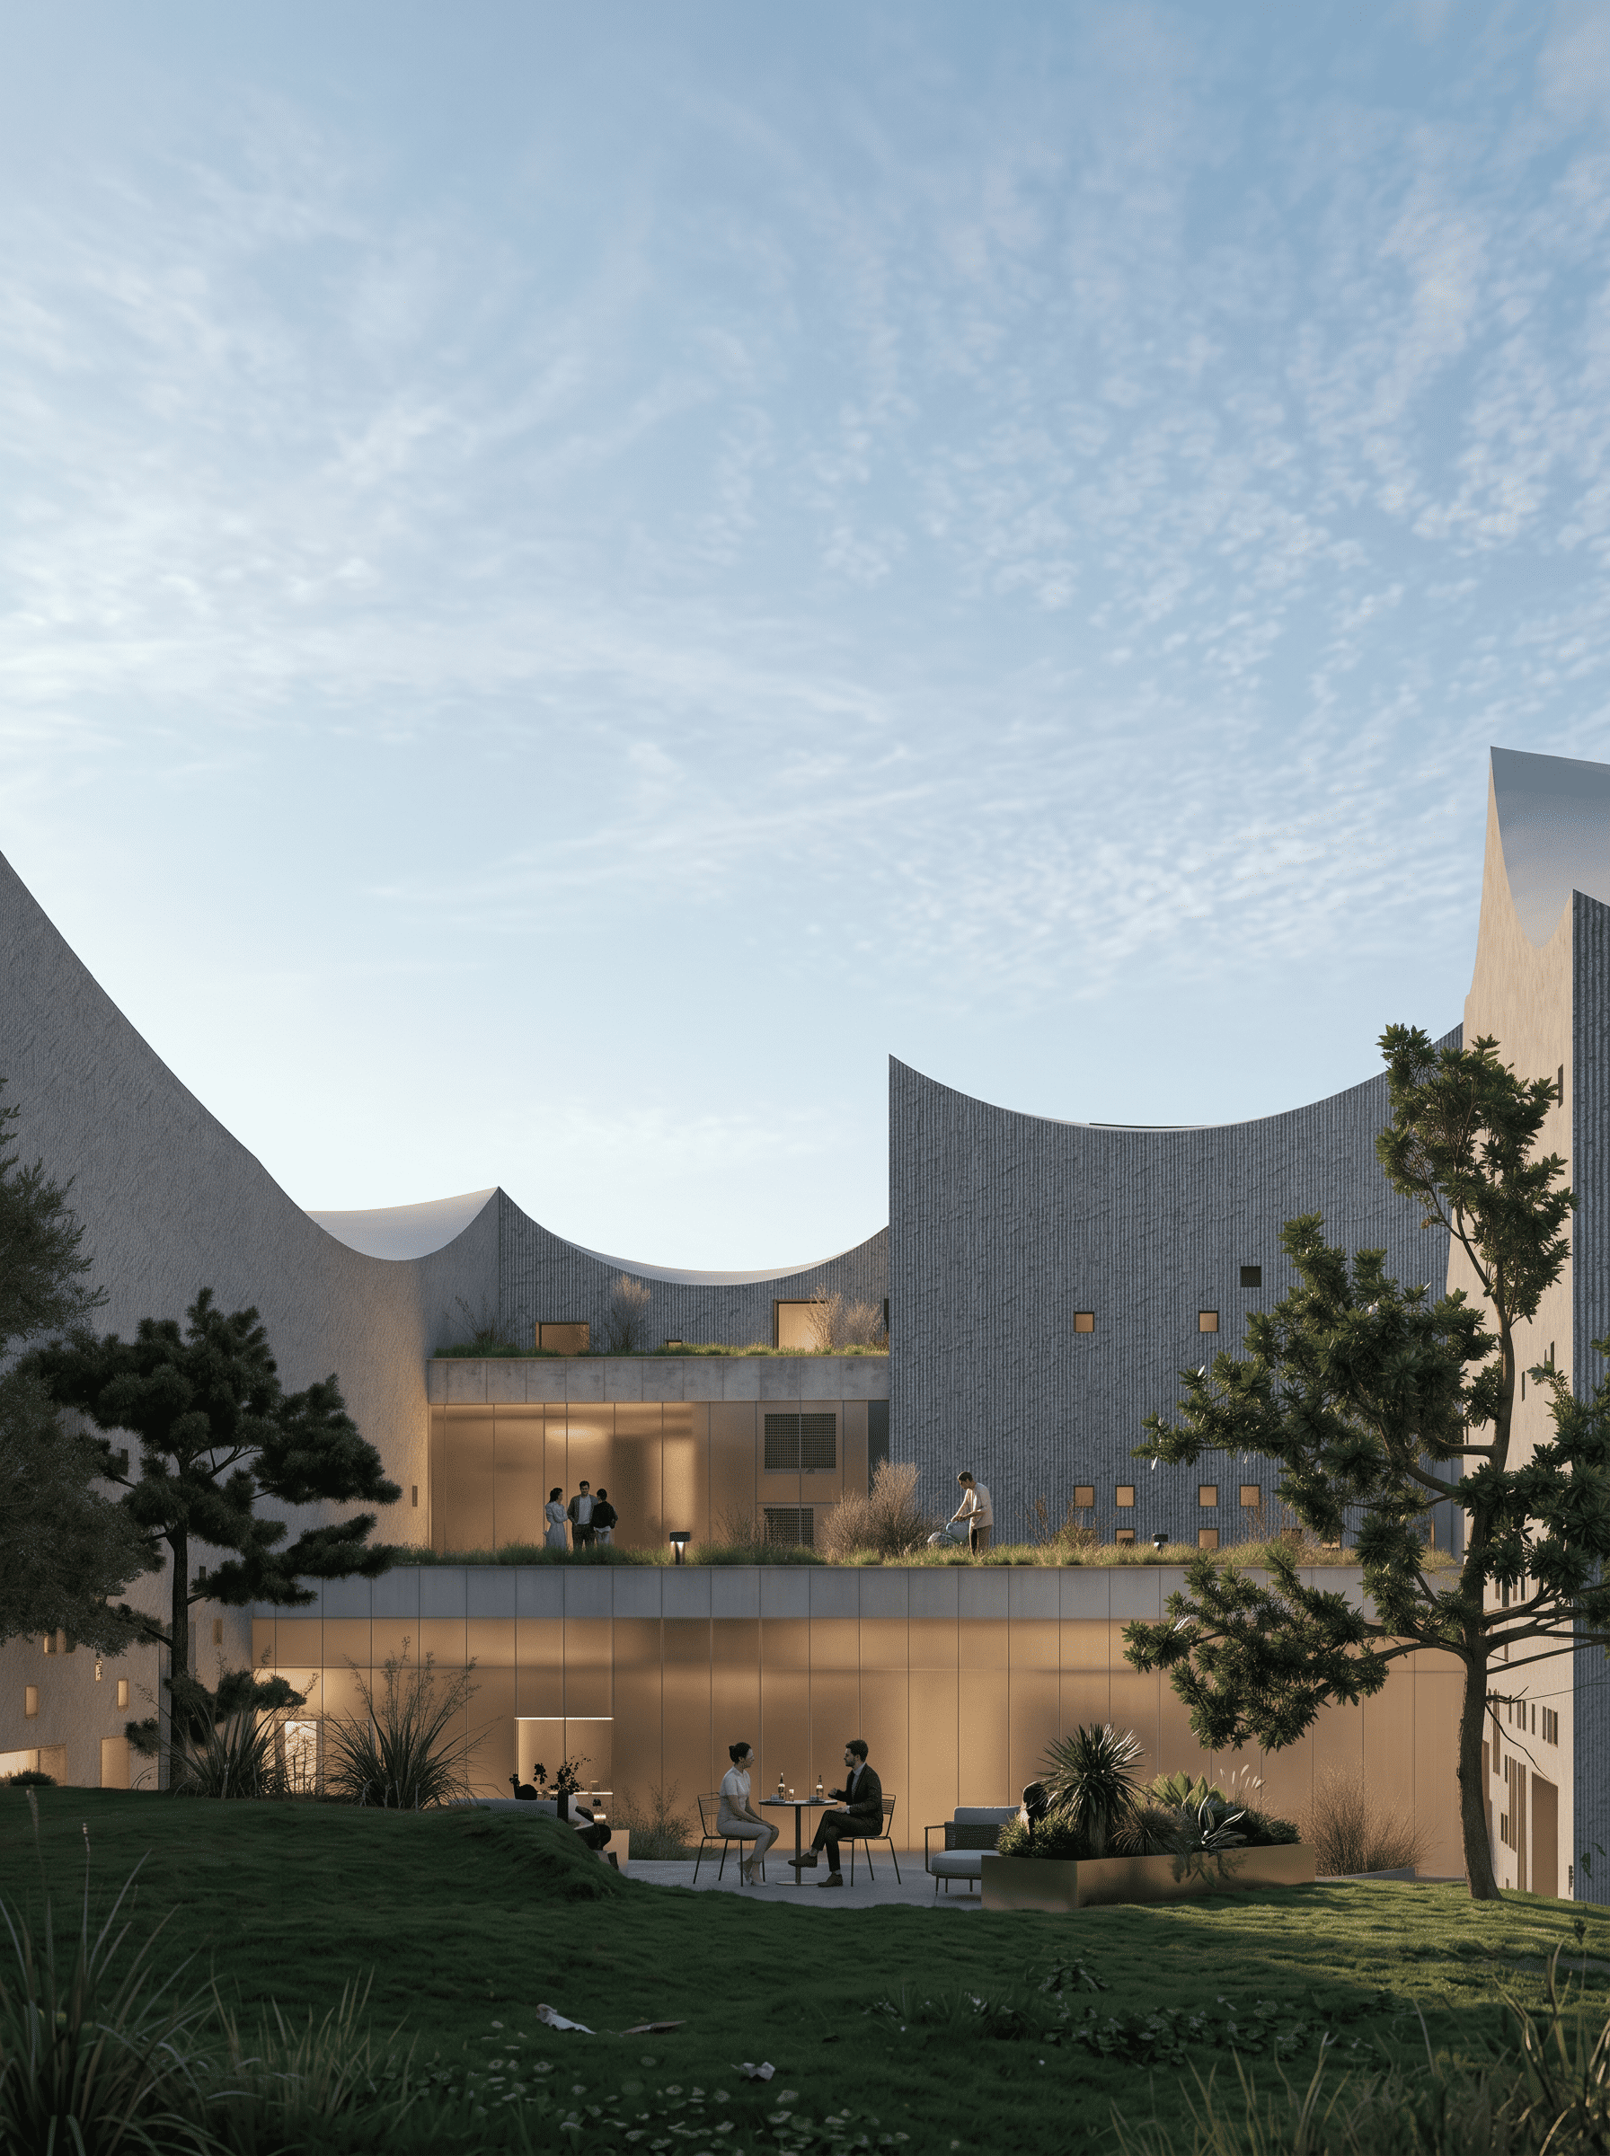
Surrounding the Congress Hall is an expansive park conceived as a seamless continuation of the architecture rather than a decorative backdrop. The site layout preserves every mature pine tree, maintaining the local microclimate and establishing a serene green threshold between urban traffic and indoor venues. Here, paving is intentionally minimized in favor of timber boardwalks, natural earth tracks, and stone trails that wind toward a small open-air amphitheater carved naturally into the topography. Along the pedestrian avenues, slender landscape columns double as subtle windbreaks and summer misting stations, cooling guests during Podgorica’s warmest months. Whether visitors arrive for a major summit, pause for coffee on the plaza, or simply gather under the pines on an idle afternoon, the grounds function as a welcoming, accessible common open to all. Beneath the dynamic roofline lies an intuitive interior ecosystem designed to handle diverse programmatic demands simultaneously. The ground level welcomes visitors into an airy, light-filled lobby paired with cafés, a restaurant, and a column-free, high-ceilinged exhibition hall capable of transforming from an international trade fair to an intimate acoustic concert. Moving upward, the first floor is dedicated to the main conference hall, equipped with adaptable telescopic seating and a private reception foyer, while the top floor houses quiet executive boardrooms and administrative offices accessed through dedicated entrances. A tranquil, open-air inner courtyard punctuates the heart of the layout, giving event guests a private sanctuary for outdoor workshops and intermission pauses. By isolating service corridors, loading docks, and two levels of underground parking away from pedestrian eyes, every venue can operate completely independently without disrupting the public calm.
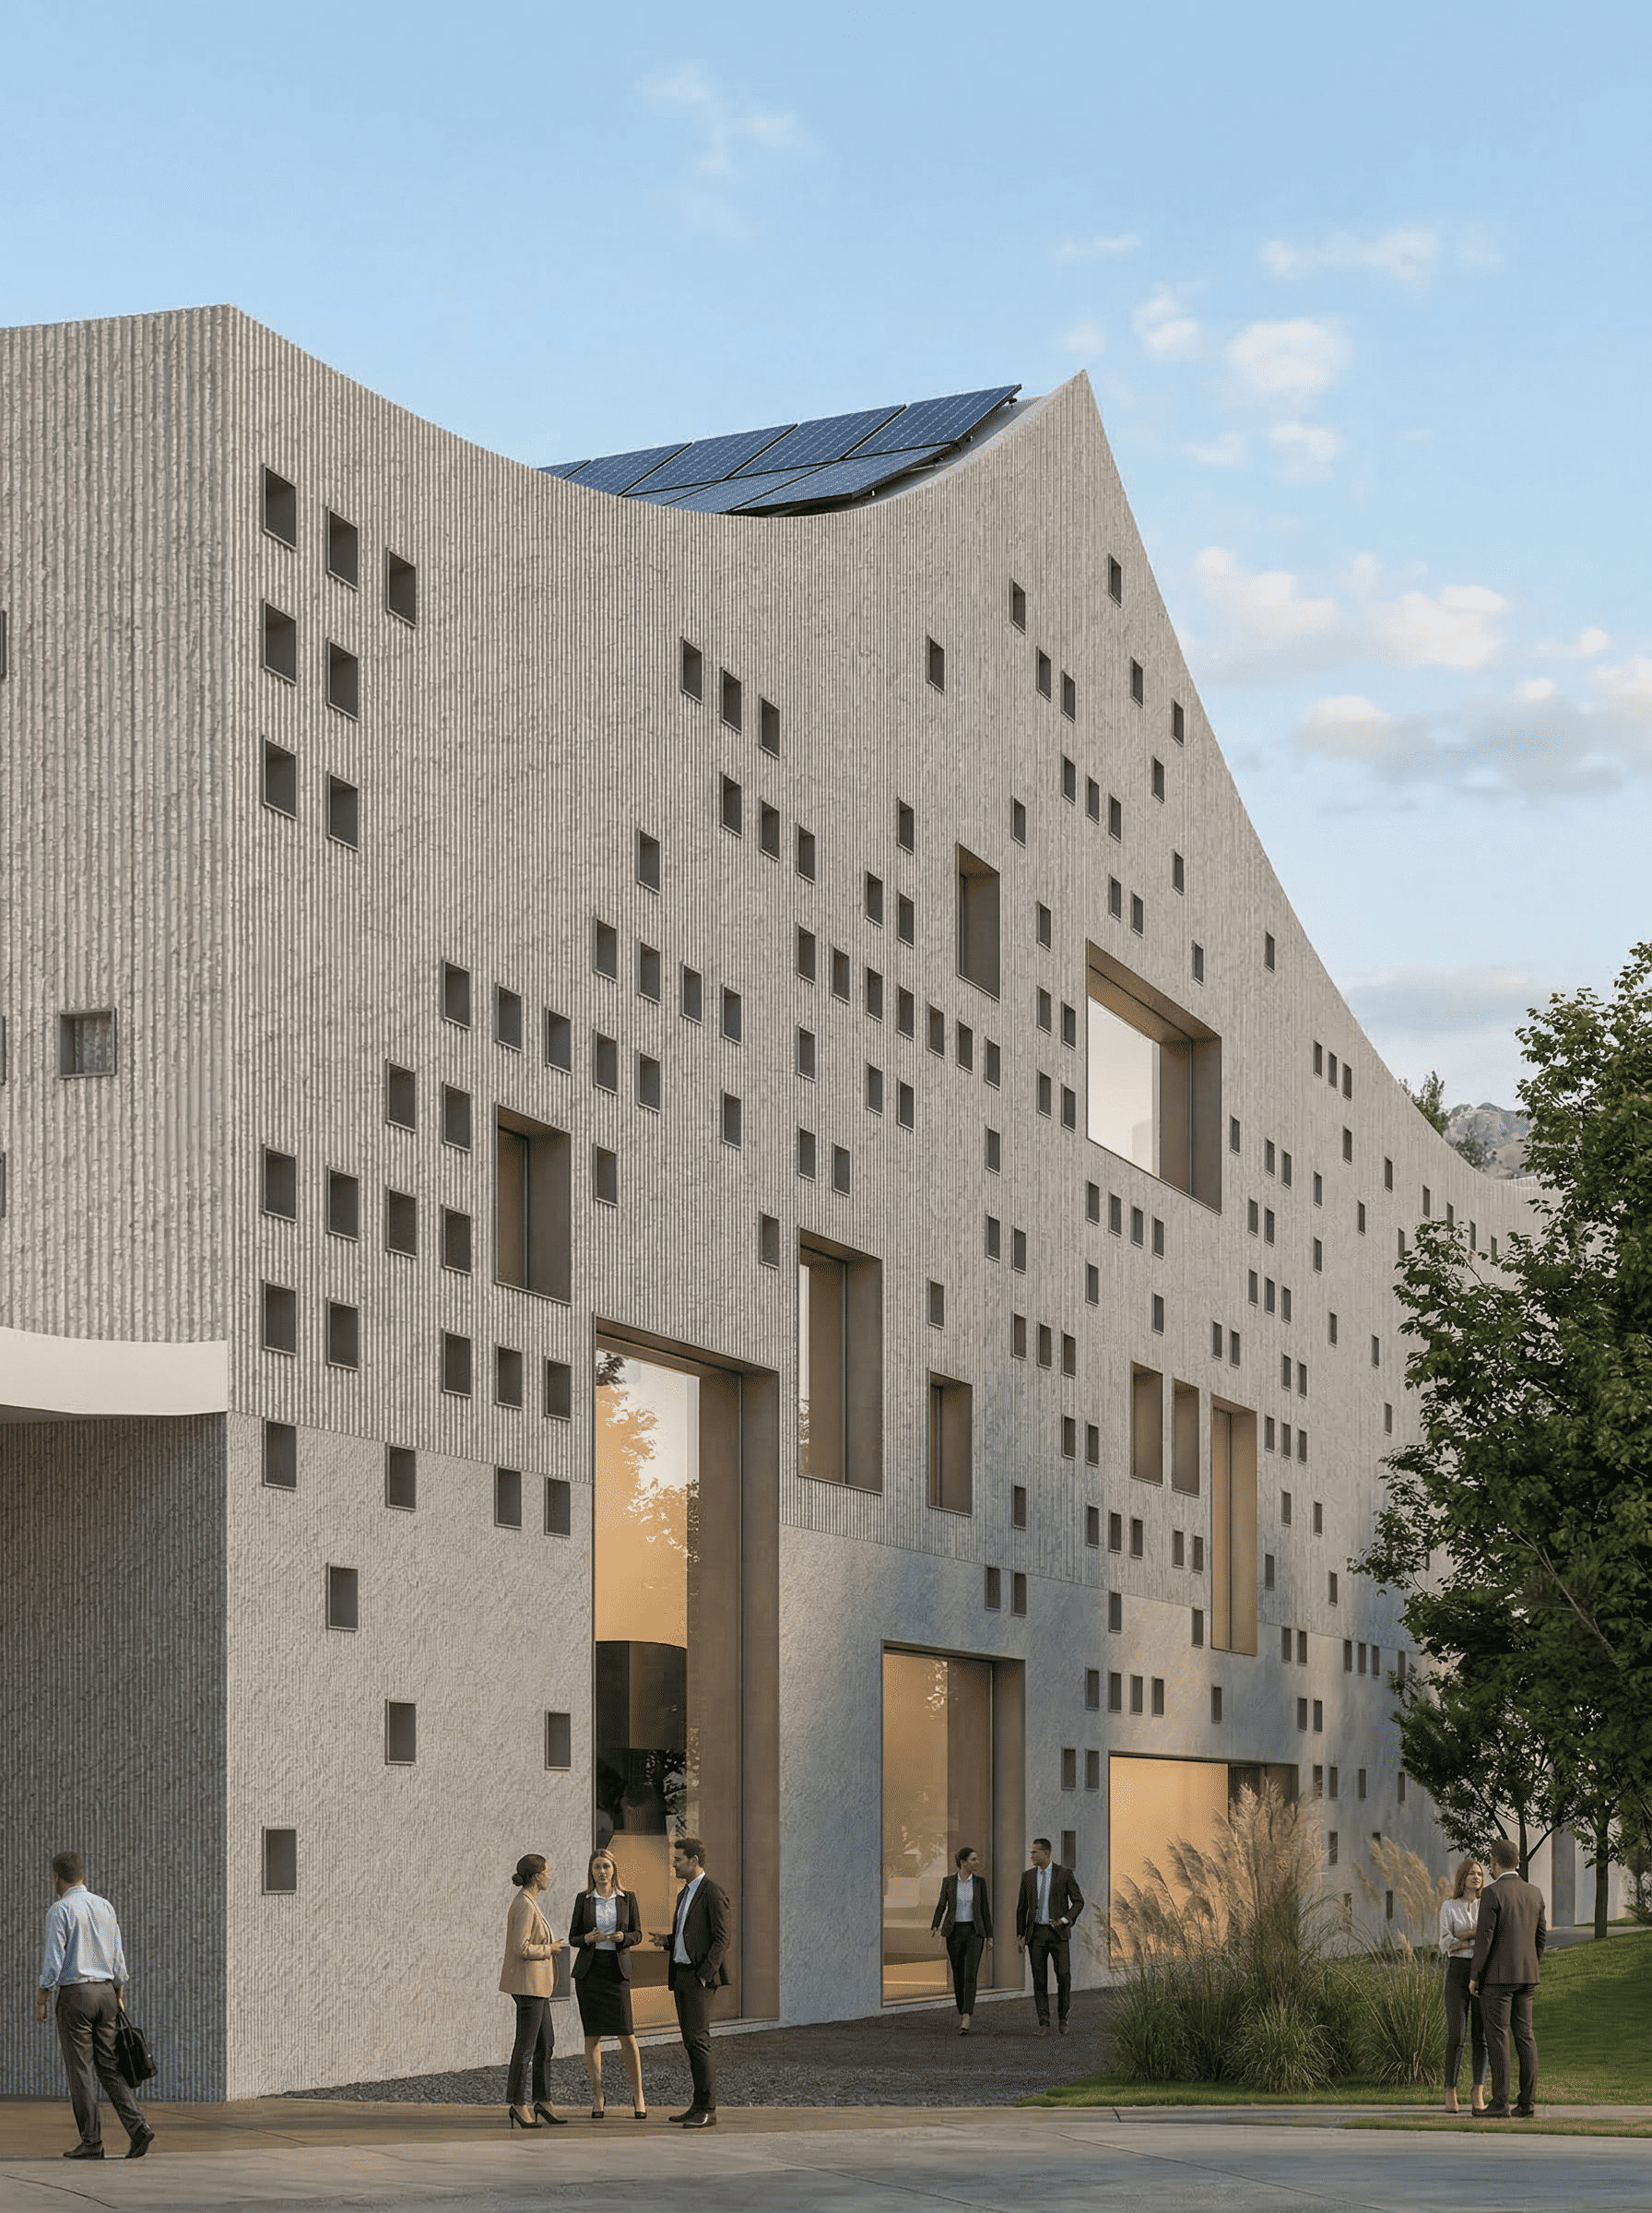
The material expression of the Congress Hall favors timeless restraint over visual excess, grounding its sculptural silhouette in honest, enduring textures. The exterior is wrapped in a ventilated skin of grooved, precast concrete panels whose rhythmic linework mirrors the erosion patterns of the local terrain while catching the shifting Mediterranean sun. Structurally, a hybrid framework of reinforced concrete and wide-span steel provides the vast, column-free interiors necessary for modern cultural programming. This structural honesty is reinforced by holistic sustainability: the building’s compact footprint leaves the surrounding ground unsealed for natural rainwater drainage, high-performance shading buffers against summer heat, and energy-harvesting systems quietly power daily operations. The result is a structure where architecture, community life, and ecological responsibility breathe together as one. Up close, this tectonic dialogue becomes even more tangible along the elevations, where the fluted concrete is punctuated by a rhythmic constellation of modular perforations. Acting like a finely tailored stone screen, these deep-set apertures animate the facade with shifting shadows throughout the day while softly filtering natural daylight into the multi-level foyers and circulation galleries within. At pedestrian level, monumental cutouts open the interior to the plaza, establishing an immediate visual rapport between outdoor life and internal events. Crowning the composition, the building's peak rises organically toward the sky, seamlessly integrating rooftop solar arrays into its dramatic swooping geometry—a testament to an architecture where environmental performance is not an afterthought, but the very catalyst of form. As evening falls, this mineral mass gently dematerializes, transforming into a welcoming beacon where warm interior light radiates through the grid of openings, dissolving the threshold between civic forecourt and cultural interior.